Rare opportunity to own a beautifully updated home on 1.7 acres with a peaceful wooded backdrop! Offering approximately 2,300 square feet of living space, this move-in-ready property features 3 bedrooms, 2.5 bathrooms, a beautifully renovated eat-in kitchen, updated flooring throughout, and two updated bathrooms. The spacious family room and large enclosed sunroom provide plenty of room to relax or entertain while enjoying views of the expansive backyard. The primary suite offers a private bath and built-in bookshelves for added charm and functionality. Additional features include a roof replaced in 2023, an attached carport, and an unfinished basement ideal for storage or storm protection. If you've been searching for space, privacy, and modern updates all in one property, this home is a must-see. Motivated seller!
For sale
Price cut: $10K (7/23)
$319,900
804 Hillview Dr, Russellville, KY 42276
3beds
2,276sqft
Single Family Residence
Built in 1960
1.7 Acres Lot
$-- Zestimate®
$141/sqft
$-- HOA
What's special
Updated flooring throughoutSpacious family roomAttached carportPeaceful wooded backdropBeautifully renovated eat-in kitchenLarge enclosed sunroomBuilt-in bookshelves
- 49 days |
- 388 |
- 33 |
Zillow last checked:
Listing updated:
Listed by:
Ryan Main 502-541-4677,
HOMEPAGE REALTY
Source: HKMLS,MLS#: HK2602700
Facts & features
Interior
Bedrooms & bathrooms
- Bedrooms: 3
- Bathrooms: 3
- Full bathrooms: 2
- Partial bathrooms: 1
- Main level bathrooms: 3
- Main level bedrooms: 3
Rooms
- Room types: Family Room, Sun Room
Primary bedroom
- Level: Main
Bedroom 2
- Level: Main
Bedroom 3
- Level: Main
Primary bathroom
- Level: Main
Bathroom
- Features: Tub/Shower Combo
Dining room
- Level: Main
Family room
- Level: Main
Kitchen
- Features: Eat-in Kitchen
- Level: Main
Living room
- Level: Main
Basement
- Area: 380
Heating
- Forced Air, Gas
Cooling
- Central Air
Appliances
- Included: Dishwasher, Microwave, Range/Oven, Electric Water Heater
- Laundry: Laundry Room
Features
- Bookshelves, Ceiling Fan(s), Walk-In Closet(s), Walls (Dry Wall), Living/Dining Combo
- Flooring: Tile
- Doors: Insulated Doors
- Windows: Blinds
- Basement: Partial,Exterior Entry,Walk-Up Access,Crawl Space
- Has fireplace: Yes
- Fireplace features: Wood Burning
Interior area
- Total structure area: 2,276
- Total interior livable area: 2,276 sqft
Video & virtual tour
Property
Parking
- Total spaces: 2
- Parking features: Attached Carport, Garage Faces Rear
- Has carport: Yes
- Covered spaces: 2
Accessibility
- Accessibility features: None
Features
- Patio & porch: Covered Deck, Screened Porch
- Exterior features: Landscaping, Mature Trees
- Fencing: Privacy,Partial
Lot
- Size: 1.7 Acres
- Features: Cleared, Subdivided
Details
- Additional structures: Storage
- Parcel number: 068031000800
Construction
Type & style
- Home type: SingleFamily
- Architectural style: Traditional
- Property subtype: Single Family Residence
Materials
- Brick, Vinyl Siding
- Foundation: Concrete Perimeter
- Roof: Dimensional
Condition
- New Construction
- New construction: No
- Year built: 1960
Utilities & green energy
- Sewer: City
- Water: City
- Utilities for property: Electricity Available, Natural Gas
Community & HOA
Community
- Security: Smoke Detector(s)
- Subdivision: Crittenden
Location
- Region: Russellville
Financial & listing details
- Price per square foot: $141/sqft
- Tax assessed value: $232,000
- Annual tax amount: $2,927
- Price range: $319.9K - $319.9K
- Date on market: 6/30/2026
Estimated market value
Not available
Estimated sales range
Not available
Not available
Price history
| Date | Event | Price |
|---|---|---|
| 7/23/2026 | Price change | $319,900-3%$141/sqft |
Source:  HKMLS #HK2602700 Report a problem HKMLS #HK2602700 Report a problem | ||
| 7/13/2026 | Price change | $329,900-1.5%$145/sqft |
Source: HKMLS #HK2602700 Report a problem | ||
| 6/30/2026 | Price change | $335,000-1.4%$147/sqft |
Source: HKMLS #HK2602700 Report a problem | ||
| 6/2/2026 | Listed for sale | $339,900+94.2%$149/sqft |
Source: HKMLS #HK2602248 Report a problem | ||
| 4/19/2021 | Sold | $175,000+3%$77/sqft |
Source: Public Record Report a problem | ||
| 2/19/2021 | Pending sale | $169,900$75/sqft |
Source: Keller Williams First Choice Realty #20210568 Report a problem | ||
| 2/12/2021 | Listed for sale | $169,900+18.8%$75/sqft |
Source: Keller Williams First Choice Realty #20210568 Report a problem | ||
| 10/7/2019 | Sold | $143,000-1.3%$63/sqft |
Source: Public Record Report a problem | ||
| 9/4/2019 | Pending sale | $144,900$64/sqft |
Source: Shaker Realty & Auction Co. #20193563 Report a problem | ||
| 8/5/2019 | Listed for sale | $144,900+11.5%$64/sqft |
Source: Shaker Realty & Auction Co. #20193563 Report a problem | ||
| 7/14/2016 | Sold | $129,900$57/sqft |
Source:  RASK #20160574 Report a problem RASK #20160574 Report a problem | ||
| 5/31/2016 | Pending sale | $129,900$57/sqft |
Source: Country Wide Realty #20160574 Report a problem | ||
| 3/21/2016 | Price change | $129,900-7.1%$57/sqft |
Source: Country Wide Realty #20160574 Report a problem | ||
| 2/26/2016 | Listed for sale | $139,900+14.7%$61/sqft |
Source: Country Wide Realty #20160574 Report a problem | ||
| 4/24/2014 | Sold | $122,000-5.8%$54/sqft |
Source: RASK #20133822 Report a problem | ||
| 2/8/2014 | Price change | $129,500-3.4%$57/sqft |
Source: Shaker Realty & Auction Company #20133822 Report a problem | ||
| 10/18/2013 | Price change | $134,000-0.7%$59/sqft |
Source: Shaker Realty & Auction Company #20133822 Report a problem | ||
| 7/24/2013 | Listed for sale | $134,900$59/sqft |
Source: RE/MAX Realty Team #20131208 Report a problem | ||
Public tax history
| Year | Property taxes | Tax assessment |
|---|---|---|
| 2024 | $2,927 +3.3% | $232,000 |
| 2023 | $2,833 | $232,000 +3.2% |
| 2022 | $2,833 +54.7% | $224,900 +57.3% |
| 2021 | $1,831 -2.8% | $143,000 |
| 2020 | $1,884 +10.2% | $143,000 +10.1% |
| 2019 | $1,709 +0% | $129,900 |
| 2018 | $1,709 +1.8% | $129,900 |
| 2017 | $1,679 +9.2% | $129,900 +6.5% |
| 2016 | $1,538 +39% | $122,000 |
| 2015 | $1,106 | $122,000 +31.9% |
| 2012 | $1,106 | $92,500 |
| 2011 | -- | $92,500 |
| 2010 | -- | $92,500 |
Find assessor info on the county website
Monthly payment
Est. payment
Payment breakdown
Explore the cost of this home by adjusting the details. Changes won't be saved.Climate risks
Neighborhood: 42276
Nearby schools
GreatSchools rating
- 3/10R E Stevenson Elementary SchoolGrades: K-5Distance: 1.7 mi
- 5/10Russellville Middle SchoolGrades: 6-8Distance: 0.6 mi
- 4/10Russellville Junior/Senior High SchoolGrades: 9-12Distance: 0.6 mi
- $262,9004 bd2 ba2.4k sqft801 Crittenden Cir, Russellville, KY 42276Off Market
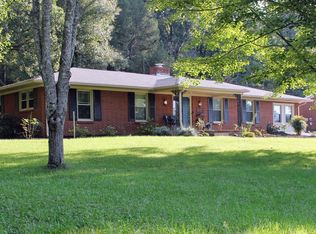
- $204,5003 bd2 ba1.9k sqft806 Hillview Dr, Russellville, KY 42276Off Market
- $201,7003 bd2 ba1.4k sqft803 Crittenden Cir, Russellville, KY 42276Off Market
- $329,9004 bd4 ba2.6k sqft805 Hillview Dr, Russellville, KY 42276Sold

- $200,4003 bd2 ba1.4k sqft805 Crittenden Cir, Russellville, KY 42276Off Market
- $184,8003 bd2 ba1.4k sqft803 Hillview Dr, Russellville, KY 42276Off Market
- $217,7003 bd3 ba1.6k sqft758 Crittenden Cir, Russellville, KY 42276Off Market
- $176,800-- bd-- ba-- sqft758 Crittenden Cir, Russellville, KY 42276Off Market
A local agent can set up tours, give advice and negotiate with sellers.
Similar homes
- $319,9003 bd3 ba2k sqft127 Daleview Cir, Russellville, KY 42276For Sale
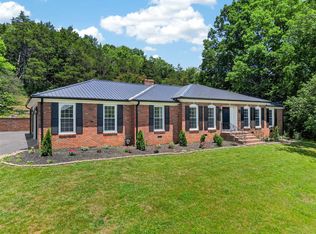
 MLS ID #RA20263797, Josh Keehan, Haley Auctions and Realty. RASK
 - $299,9003 bd2 ba2.1k sqft204 E 10th St, Russellville, KY 42276For Sale
 MLS ID #RA20264363, Josh Keehan, Haley Auctions and Realty. RASK
 - $319,9004 bd2 ba2k sqft1227 W 9th St, Russellville, KY 42276For Sale
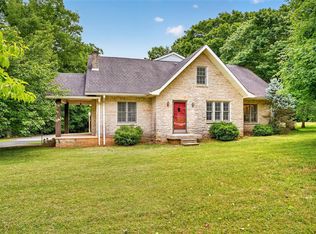 MLS ID #RA20262911, Adam R Haley, Haley Auctions and Realty. RASK
 - $329,9004 bd3 ba2.2k sqft193 Circle Dr, Russellville, KY 42276For Sale
 MLS ID #RA20264818, Adam R Haley, Haley Auctions and Realty. RASK
 - $359,0004 bd3 ba3k sqft207 Highland Lick Rd, Russellville, KY 42276For SaleMLS ID #RA20264454, Carla E Anderson, Keller Williams First Choice R. RASK
- $264,9003 bd3 ba2.2k sqft451 Hopkinsville Rd, Russellville, KY 42276For SaleMLS ID #RA20261773, Gabe D Graves, Keller Williams First Choice R. RASK
- $259,9003 bd2 ba1.6k sqft145 Shelton Ln, Russellville, KY 42276For SaleMLS ID #RA20264528, Lisa Masson, Keller Williams First Choice R. RASK
- $364,9003 bd3 ba2.5k sqft217 The 10th Fairway, Russellville, KY 42276For SaleMLS ID #RA20264711, Carla E Anderson, Keller Williams First Choice R. RASK
- $259,9003 bd2 ba2k sqft147 W 8th St, Russellville, KY 42276For SaleMLS ID #RA20262928, Crystal Cavanah, Keller Williams First Choice R. RASK
- $299,9003 bd3 ba2.5k sqft4378 Lewisburg Rd, Russellville, KY 42276For SaleMLS ID #RA20263702, Steve K Cline, Berkshire Hathaway HomeServices. RASK
- $229,9003 bd2 ba1.6k sqft424 Maple Ln, Russellville, KY 42276For SaleMLS ID #RA20263361, Lee L Ervin, Keller Williams First Choice R. RASK
- $347,7004 bd3 ba2.3k sqft203 Maywood Pl, Russellville, KY 42276For SaleMLS ID #RA20262996, Connie Pearson, Whisler's Auction & Realty. RASK
- $359,9004 bd2 ba2.1k sqft574 Plainview Church Rd, Russellville, KY 42276For SaleMLS ID #RA20264781, Crystal Cavanah, Keller Williams First Choice R. RASK
- $350,0004 bd2 ba1.8k sqft103 Deer Ln, Russellville, KY 42276For SaleMLS ID #RA20260996, Amber Johns, Benchmark Realty, LLC. RASK
- $399,9004 bd3 ba2.9k sqft207 Daleview Cir, Russellville, KY 42276For SaleMLS ID #RA20263208, Carla E Anderson, Keller Williams First Choice R. RASK
- $395,0004 bd3 ba2.3k sqft5061 Clarksville Rd, Russellville, KY 42276For SaleMLS ID #RA20263105, Katie P Kitchens, Benchmark Realty, LLC. RASK
- $219,0003 bd2 ba1.5k sqft720 Peveler Dr, Russellville, KY 42276For SaleMLS ID #RA20260979, Connie Pearson, Whisler's Auction & Realty. RASK
- $249,9003 bd2 ba3.1k sqft205 E 10th St, Russellville, KY 42276For SaleMLS ID #RA20262093, Carla E Anderson, Keller Williams First Choice R. RASK
- $246,9004 bd2 ba2.2k sqft317 E 2nd St, Russellville, KY 42276For SaleMLS ID #RA20264689, Patricia Keen, Keller Williams First Choice R. RASK
- $409,0003 bd1 ba2.1k sqft5990 Clarksville Rd, Russellville, KY 42276For Sale
 MLS ID #3333525, Karen Albright. RealTracs MLS as distributed by MLS GRID
