Step into a rare piece of Russellville history—an 1820s treasure tucked in the historic district just minutes from downtown. The front portion of this home is estimated to date back to 1820, and it’s overflowing with the kind of character you simply can’t recreate: original hardwood floors, vintage built-ins, classic moldings and trim, and timeless details that tell a story in every room. With 3,157 sq ft of living space, this home offers the perfect blend of historic charm and everyday function, including a mudroom, dedicated office, and a large laundry room. A bright, spacious sunroom adds even more flexible living space—ideal for morning coffee, hobbies, or hosting friends. Upstairs, you’ll find two bedrooms connected by a Jack-and-Jill bathroom, continuing the home’s warm, classic feel. And don’t miss the extra touch of comfort—a bonus steam shower. Outside, the property feels like your own private retreat. Enjoy summer days in the in-ground pool, relax on the flagstone patio, or unwind beneath the gazebo surrounded by mature trees and a beautifully sized yard. A large covered front porch sets the scene for slow evenings and neighborly hellos. Need storage or future potential? You’ll love the unfinished basement (approx. 800 sq ft) plus additional space in the attic. Historic, spacious, and full of soul—this is a one-of-a-kind Russellville home you truly have to experience in person.
For sale
$249,900
205 E 10th St, Russellville, KY 42276
3beds
3,157sqft
:
Get pre-qualified$1,694/mo
Single Family Residence
Built in 1820
0.66 Acres Lot
$-- Zestimate®
$79/sqft
$-- HOA
What's special
In-ground poolFlagstone patioBright spacious sunroomTimeless detailsVintage built-insLarge laundry roomLarge covered front porch
- 104 days |
- 1,169 |
- 118 |
Likely to sell faster than
Zillow last checked:
Listing updated:
Listed by:
Carla E Anderson 270-847-6442,
Keller Williams First Choice R
Source: RASK,MLS#: RA20262093
Facts & features
Interior
Bedrooms & bathrooms
- Bedrooms: 3
- Bathrooms: 2
- Full bathrooms: 2
- Main level bathrooms: 1
- Main level bedrooms: 1
Rooms
- Room types: Attic, Office, Sun Room
Primary bedroom
- Level: Main
- Area: 302.81
- Dimensions: 14.25 x 21.25
Bedroom 2
- Level: Upper
- Area: 276.97
- Dimensions: 14.08 x 19.67
Bedroom 3
- Level: Upper
- Area: 191.3
- Dimensions: 14.08 x 13.58
Primary bathroom
- Level: Main
Bathroom
- Features: Separate Shower
Dining room
- Area: 291.81
- Dimensions: 16.92 x 17.25
Kitchen
- Features: Pantry
- Area: 193.92
- Dimensions: 14.92 x 13
Living room
- Area: 299
- Dimensions: 17.33 x 17.25
Basement
- Area: 880
Heating
- Central, Oil
Cooling
- Central Air, Window Unit(s)
Appliances
- Included: Dishwasher, Range/Oven, Refrigerator, Electric Water Heater
- Laundry: In Bathroom
Features
- Bookshelves, Ceiling Fan(s), Chandelier, Walk-In Closet(s), Walls (Dry Wall), Walls (Paneling), Walls (Shiplap), Formal Dining Room
- Flooring: Carpet, Hardwood
- Basement: Walk-Out Access
- Number of fireplaces: 3
- Fireplace features: 3
Interior area
- Total structure area: 3,157
- Total interior livable area: 3,157 sqft
Property
Parking
- Parking features: None
Accessibility
- Accessibility features: 1st Floor Bathroom
Features
- Levels: Two
- Patio & porch: Covered Front Porch, Patio
- Exterior features: Landscaping, Mature Trees
- Pool features: In Ground
- Fencing: Partial
Lot
- Size: 0.66 Acres
- Features: City Lot
Details
- Additional structures: Gazebo, Shed(s)
- Parcel number: 068082700300
Construction
Type & style
- Home type: SingleFamily
- Property subtype: Single Family Residence
Materials
- Aluminum Siding
- Foundation: Block
- Roof: Shingle
Condition
- New Construction
- New construction: No
- Year built: 1820
Utilities & green energy
- Sewer: City
- Water: City
Community & HOA
Community
- Subdivision: N/A
Location
- Region: Russellville
Financial & listing details
- Price per square foot: $79/sqft
- Tax assessed value: $1,100
- Annual tax amount: $1,068
- Price range: $249.9K - $249.9K
- Date on market: 4/16/2026
Estimated market value
Not available
Estimated sales range
Not available
$1,763/mo
Price history
| Date | Event | Price |
|---|---|---|
| 4/16/2026 | Listed for sale | $249,900$79/sqft |
Source:  RASK #RA20262093 Report a problem RASK #RA20262093 Report a problem | ||
Public tax history
| Year | Property taxes | Tax assessment |
|---|---|---|
| 2024 | $1,068 -6.3% | $1,100 |
| 2023 | $1,140 | $1,100 -99.2% |
| 2022 | $1,140 -1.6% | $131,000 |
| 2021 | $1,159 -4.1% | $131,000 |
| 2020 | $1,208 +0.1% | $131,000 |
| 2019 | $1,207 -1.8% | $131,000 |
| 2018 | $1,229 +1.8% | $131,000 |
| 2017 | $1,207 +1.8% | $131,000 |
| 2016 | $1,186 -24.3% | $131,000 |
| 2015 | $1,566 | $131,000 |
| 2012 | $1,566 | $131,000 |
| 2011 | -- | $131,000 |
| 2010 | -- | $131,000 |
Find assessor info on the county website
Monthly payment
Est. payment
Payment breakdown
Explore the cost of this home by adjusting the details. Changes won't be saved.Climate risks
Neighborhood: 42276
Nearby schools
GreatSchools rating
- 3/10R E Stevenson Elementary SchoolGrades: K-5Distance: 1.4 mi
- 5/10Russellville Middle SchoolGrades: 6-8Distance: 1.4 mi
- 4/10Russellville Junior/Senior High SchoolGrades: 9-12Distance: 1.4 mi
Schools provided by the listing agent
- Elementary: Stevenson
- Middle: Russellville
- High: Russellville
Source: RASK. This data may not be complete. We recommend contacting the local school district to confirm school assignments for this home.
- $258,4003 bd2 ba2.3k sqft207 E 10th St, Russellville, KY 42276Off Market
- $385,3004 bd3 ba3.7k sqft605 S Summer St, Russellville, KY 42276Off Market
- $215,0003 bd3 ba3.1k sqft601 S Summer St, Russellville, KY 42276Sold
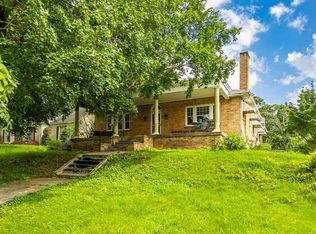
- $246,6003 bd4 ba2.4k sqft209 E 10th St, Russellville, KY 42276Off Market
- $320,0003 bd2 ba2.1k sqft204 E 10th St, Russellville, KY 42276For Sale
- $452,4005 bd3 ba2.3k sqft202 E 10th St, Russellville, KY 42276Off Market
- $190,7004 bd3 ba-- sqft266 10th Fairway, Russellville, KY 42276Off Market
- $141,3004 bd1 ba1.9k sqft214 E 9th St, Russellville, KY 42276Off Market
A local agent can set up tours, give advice and negotiate with sellers.
A local lender can help you make sure your offer is ready when you are.
Similar homes
- $265,0003 bd2 ba2k sqft147 W 8th St, Russellville, KY 42276For Sale
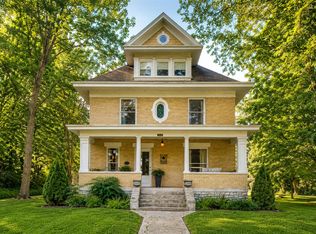
 MLS ID #RA20262928, Crystal Cavanah, Keller Williams First Choice R. RASK
 - $246,9004 bd2 ba2.2k sqft317 E 2nd St, Russellville, KY 42276For Sale
 MLS ID #RA20264072, Patricia Keen, Keller Williams First Choice R. RASK
 - $229,9003 bd2 ba1.6k sqft707 Peveler Dr, Russellville, KY 42276For Sale
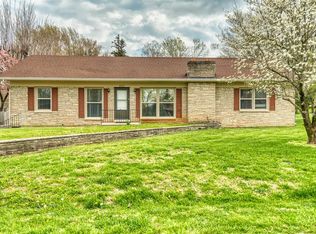 MLS ID #RA20261750, Crystal Cavanah, Keller Williams First Choice R. RASK
 - $274,9004 bd2 ba2.8k sqft293 W 5th St, Russellville, KY 42276For Sale
 MLS ID #RA20263882, Lisa Masson, Keller Williams First Choice R. RASK
 - $229,9003 bd2 ba1.6k sqft424 Maple Ln, Russellville, KY 42276For SaleMLS ID #RA20263361, Lee L Ervin, Keller Williams First Choice R. RASK
- $264,9003 bd3 ba2.2k sqft451 Hopkinsville Rd, Russellville, KY 42276For SaleMLS ID #RA20261773, Gabe D Graves, Keller Williams First Choice R. RASK
- $320,0003 bd2 ba2.1k sqft204 E 10th St, Russellville, KY 42276For SaleMLS ID #RA20264363, Josh Keehan, Haley Auctions and Realty. RASK
- $359,0004 bd3 ba3k sqft207 Highland Lick Rd, Russellville, KY 42276For SaleMLS ID #RA20264454, Carla E Anderson, Keller Williams First Choice R. RASK
- $259,9004 bd3 ba2.4k sqft2859 Morgantown Rd, Russellville, KY 42276For SaleMLS ID #RA20260787, Lisa Masson, Keller Williams First Choice R. RASK
- $319,9003 bd3 ba2k sqft127 Daleview Cir, Russellville, KY 42276For SaleMLS ID #RA20263797, Josh Keehan, Haley Auctions and Realty. RASK
- $319,9003 bd3 ba2.2k sqft804 Hillview Dr, Russellville, KY 42276For SaleMLS ID #HK2602700, Ryan Main, HOMEPAGE REALTY. HKMLS
- $205,0002 bd2 ba1.7k sqft102 N Oak St, Russellville, KY 42276For SaleMLS ID #RA20262823, Caleb Bruner, Haley Auctions and Realty. RASK
- $299,9003 bd3 ba2.5k sqft4378 Lewisburg Rd, Russellville, KY 42276For SaleMLS ID #RA20263702, Steve K Cline, Berkshire Hathaway HomeServices. RASK
- $294,9003 bd2 ba1.6k sqft122 Head Ln, Russellville, KY 42276New ConstructionMLS ID #RA20263876, Caleb Bruner, Haley Auctions and Realty. RASK
- $299,9003 bd2 ba1.9k sqft302 Birdie Cir, Russellville, KY 42276For SaleMLS ID #RA20256578, Crystal Cavanah, Keller Williams First Choice R. RASK
- $170,0003 bd2 ba2.2k sqft749 N Main St, Russellville, KY 42276For SaleMLS ID #RA20263322, Amber Johns, Benchmark Realty, LLC. RASK
- $199,9994 bd2 ba1.9k sqft1214 W 9th St, Russellville, KY 42276For SaleMLS ID #RA20252568, Lisa Masson, Keller Williams First Choice R. RASK
- $149,9004 bd3 ba2.8k sqft338 W 4th St, Russellville, KY 42276For SaleMLS ID #RA20246594, Lisa Masson, Keller Williams First Choice R. RASK
- $249,9003 bd2 ba1.9k sqft134 Scarbrough Ln, Auburn, KY 42206For SaleMLS ID #RA20263703, Susan Burtoft, Keller Williams First Choice R. RASK
- $369,0003 bd2 ba1.8k sqft115 Early Morning Dr, Russellville, KY 42276For SaleMLS ID #RA20262815, Amber Johns, Benchmark Realty, LLC. RASK
