Enjoy peaceful hilltop view living with the convenience of nearby city amenities! This beautiful 4-bedroom, 3-bath home sits on a private 1.02-acre wooded lot, offering stunning views and a serene setting. In the county for added privacy, yet just minutes from shopping, dining and city conveniences, this home truly offers the best of both worlds. Spacious, inviting, and surrounded by nature, it’s an ideal retreat to call home.
For sale
$249,900
2859 Morgantown Rd, Russellville, KY 42276
4beds
2,400sqft
Single Family Residence
Built in 1980
1.02 Acres Lot
$242,100 Zestimate®
$104/sqft
$-- HOA
What's special
- 230 days
- 477
- 37
Zillow last checked:
Listing updated:
Listed by:
Lisa Masson 270-847-3450,
Keller Williams First Choice R
Source: RASK,MLS#: RA20260787
Facts & features
Interior
Bedrooms & bathrooms
- Bedrooms: 4
- Bathrooms: 3
- Full bathrooms: 3
- Main level bathrooms: 1
- Main level bedrooms: 1
Rooms
- Room types: Breakfast Area, Formal Dining Room
Primary bedroom
- Level: Main
- Area: 152.44
- Dimensions: 14.8 x 10.3
Bedroom 2
- Level: Upper
- Area: 132.44
- Dimensions: 13.1 x 10.11
Bedroom 3
- Level: Upper
- Area: 164.7
- Dimensions: 15.11 x 10.9
Bedroom 4
- Level: Upper
- Area: 106.14
- Dimensions: 12.2 x 8.7
Primary bathroom
- Level: Main
- Area: 52.36
- Dimensions: 7.7 x 6.8
Bathroom
- Features: Separate Shower, Tub/Shower Combo
Dining room
- Level: Main
- Area: 146.74
- Dimensions: 14.11 x 10.4
Kitchen
- Features: Eat-in Kitchen, Pantry
- Level: Main
- Area: 102.94
- Dimensions: 11.3 x 9.11
Living room
- Level: Main
- Area: 169.52
- Dimensions: 16.3 x 10.4
Basement
- Area: 800
Heating
- Baseboard, Electric, Wood
Cooling
- Window Unit(s)
Appliances
- Included: Dishwasher, Range/Oven, Electric Range, Range Hood, Refrigerator, Self Cleaning Oven, Smooth Top Range, Electric Water Heater
- Laundry: Laundry Room
Features
- Ceiling Fan(s), Closet Light(s), Split Bedroom Floor Plan, Walls (Dry Wall), Walls (Paneling), Breakfast Room, Country Kitchen, Eat-in Kitchen, Formal Dining Room, Kitchen/Dining Combo
- Flooring: Carpet, Concrete, Laminate, Tile
- Doors: Insulated Doors
- Windows: Wood Frames
- Basement: Finished-Partial
- Number of fireplaces: 2
- Fireplace features: 2, Wood Burning Stove, Wood Burning
Interior area
- Total structure area: 2,400
- Total interior livable area: 2,400 sqft
Property
Parking
- Parking features: None
Accessibility
- Accessibility features: 1st Floor Bathroom
Features
- Levels: Two
- Patio & porch: Covered Front Porch, Patio
- Exterior features: Concrete Walks, Lighting, Landscaping, Mature Trees, Outdoor Lighting, Trees
- Fencing: None
- Body of water: None
Lot
- Size: 1.02 Acres
- Features: Scattered Woods, Wooded, County, Out of City Limits
Details
- Additional structures: Outbuilding, Workshop, Shed(s)
- Parcel number: 081000001104
Construction
Type & style
- Home type: SingleFamily
- Architectural style: Country
- Property subtype: Single Family Residence
Materials
- Block, Brick, Vinyl Siding
- Foundation: Block, Brick/Mortar
- Roof: Shingle
Condition
- New Construction
- New construction: No
- Year built: 1980
Utilities & green energy
- Sewer: Septic Tank
- Water: County
- Utilities for property: Electricity Available, Garbage-Private
Community & HOA
Community
- Subdivision: N/A
HOA
- Amenities included: None
Location
- Region: Russellville
Financial & listing details
- Price per square foot: $104/sqft
- Tax assessed value: $125,000
- Annual tax amount: $1,101
- Price range: $249.9K - $249.9K
- Date on market: 2/10/2026
- Road surface type: Gravel
Estimated market value
$242,100
$230,000 - $254,000
$2,034/mo
Price history
| Date | Event | Price |
|---|---|---|
| 9/24/2026 | Price change | $249,900-3.8%$104/sqft |
Source:  RASK #RA20260787 Report a problem RASK #RA20260787 Report a problem | ||
| 2/12/2026 | Listed for sale | $259,900+136.3%$108/sqft |
Source: RASK #RA20260787 Report a problem | ||
| 11/20/2017 | Sold | $110,000+57.1%$46/sqft |
Source:  RASK #20173984 Report a problem RASK #20173984 Report a problem | ||
| 3/23/2012 | Sold | $70,000$29/sqft |
Source: Public Record Report a problem | ||
Public tax history
| Year | Property taxes | Tax assessment |
|---|---|---|
| 2025 | $1,101 -0.8% | $125,000 |
| 2024 | $1,109 +11.9% | $125,000 +13.6% |
| 2023 | $992 | $110,000 |
| 2022 | $992 -0.3% | $110,000 |
| 2021 | $995 -1.5% | $110,000 |
| 2020 | $1,010 +0.3% | $110,000 |
| 2019 | $1,007 +1% | $110,000 |
| 2018 | $997 +32.9% | $110,000 +31% |
| 2017 | $751 +12028.9% | $84,000 +20% |
| 2016 | $6 -96.5% | $70,000 |
| 2015 | $177 | $70,000 -14.6% |
| 2012 | $177 | $82,000 +46.4% |
| 2011 | -- | $56,000 |
| 2010 | -- | $56,000 |
Find assessor info on the county website
Monthly payment
Est. payment
Payment breakdown
Explore the cost of this home by adjusting the details. Changes won't be saved.Climate risks
Neighborhood: 42276
Nearby schools
Schools provided by the listing agent
- Elementary: Chandlers
- Middle: Chandlers
- High: Logan County
Source: RASK. This data may not be complete. We recommend contacting the local school district to confirm school assignments for this home.
- $151,9003 bd1 ba1.2k sqft2885 Morgantown Rd, Russellville, KY 42276Off Market
- $282,5003 bd2 ba1.8k sqft107 Early Morning Dr, Russellville, KY 42276Off Market
- $256,1003 bd2 ba1.4k sqft131 Highridge Dr, Russellville, KY 42276Off Market
- $5,275-- bd-- ba-- sqft3417 Morgantown Rd, Russellville, KY 42276Off Market
Similar homes
- $249,9003 bd2 ba1.4k sqft333 Karla Cir, Russellville, KY 42276For Sale
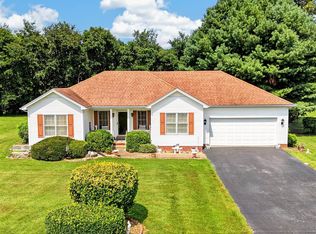
 MLS ID #RA20264959, Jennifer Smotherman, Haley Auctions and Realty. RASK
 - $239,0004 bd2 ba1.8k sqft1501 Orndorff Mill St, Russellville, KY 42276For Sale
 MLS ID #RA20265473, Jessica Gossom, Whitz's Realty & Auction. RASK
 - $241,9004 bd2 ba2.2k sqft317 E 2nd St, Russellville, KY 42276For Sale
 MLS ID #RA20264689, Patricia Keen, Keller Williams First Choice R. RASK
 - $294,9003 bd3 ba2.5k sqft4378 Lewisburg Rd, Russellville, KY 42276For Sale
 MLS ID #RA20265673, Steve K Cline, Berkshire Hathaway HomeServices. RASK
 - $259,9003 bd2 ba2k sqft147 W 8th St, Russellville, KY 42276For SaleMLS ID #RA20262928, Crystal Cavanah, Keller Williams First Choice R. RASK
- $299,9003 bd2 ba2.1k sqft106 Jerry Dean Thomas Rd, Russellville, KY 42276For SaleMLS ID #RA20265480, Blake Wood, Haley Auctions and Realty. RASK
- $259,9003 bd2 ba1.6k sqft145 Shelton Ln, Russellville, KY 42276For SaleMLS ID #RA20264528, Lisa Masson, Keller Williams First Choice R. RASK
- $259,9004 bd2 ba2.8k sqft293 W 5th St, Russellville, KY 42276For SaleMLS ID #RA20263882, Lisa Masson, Keller Williams First Choice R. RASK
- $169,0003 bd2 ba1.2k sqft2237 Morgantown Rd, Russellville, KY 42276For SaleMLS ID #RA20265546, Blake Wood, Haley Auctions and Realty. RASK
- $309,9004 bd3 ba2.2k sqft193 Circle Dr, Russellville, KY 42276For SaleMLS ID #RA20264818, Adam R Haley, Haley Auctions and Realty. RASK
- $229,9003 bd2 ba1.6k sqft707 Peveler Dr, Russellville, KY 42276For SaleMLS ID #RA20261750, Crystal Cavanah, Keller Williams First Choice R. RASK
- $327,7004 bd3 ba2.3k sqft203 Maywood Pl, Russellville, KY 42276For SaleMLS ID #RA20262996, Connie Pearson, Whisler's Auction & Realty. RASK
- $224,9003 bd2 ba1.6k sqft424 Maple Ln, Russellville, KY 42276For SaleMLS ID #RA20263361, Lee L Ervin, Keller Williams First Choice R. RASK
- $229,9003 bd2 ba1.3k sqft105 Hunters Cir, Russellville, KY 42276For SaleMLS ID #RA20265009, Cris Baker, Benchmark Realty, LLC. RASK
- $219,9003 bd2 ba1.3k sqft512 Hopkinsville St, Russellville, KY 42276For SaleMLS ID #RA20262973, Lisa Masson, Keller Williams First Choice R. RASK
- $214,9003 bd2 ba1.5k sqft124 Cumberland Dr, Russellville, KY 42276For Sale
 MLS ID #3226139, Jessica Gossom. RealTracs MLS as distributed by MLS GRID
 - $344,0004 bd3 ba3k sqft207 Highland Lick Rd, Russellville, KY 42276For SaleMLS ID #RA20264454, Carla E Anderson, Keller Williams First Choice R. RASK
- $195,0003 bd2 ba1.5k sqft4702 Lewisburg Rd, Russellville, KY 42276For SaleMLS ID #RA20264385, Donna Baugh, Benchmark Realty, LLC. RASK
- $199,9994 bd2 ba1.9k sqft1214 W 9th St, Russellville, KY 42276For SaleMLS ID #RA20252568, Lisa Masson, Keller Williams First Choice R. RASK
