Welcome to this beautiful 2,150± sq. ft. home situated on a spacious 1-acre lot in Chandlers and within the Logan County High School district. Offering the perfect balance of peaceful country living and convenience, this property is just minutes from Russellville and an easy drive to Bowling Green for shopping, dining, and entertainment. The home features attractive landscaping, a blacktop driveway with an additional graveled parking area, a welcoming covered front porch, and a partially covered back deck overlooking the large backyard. The partially fenced yard provides space for pets or children to play and offers plenty of room for entertaining, family gatherings, or outdoor activities. Inside, you'll find a bright, open layout with tongue-and-groove tray ceilings in both the living room and the primary bedroom. The spacious kitchen is designed for everyday living and entertaining, offering abundant cabinet space, granite countertops, and a cozy island for additional seating, and all appliances remaining with the home. A portion of the living room is currently being used as a dining area, however the added wall to create the fourth bedroom can be removed to convert back to a formal dining room that will also add space to the living room. The primary suite includes a generous walk-in closet and a private ensuite bathroom with a double vanity. A utility room with additional storage adds even more functionality to the home. If you're looking for space, comfort, and the quiet of country living with convenient access to nearby amenities, this property is ready to welcome you home.
For sale
Price cut: $10K (9/16)
$349,900
574 Plainview Church Rd, Russellville, KY 42276
4beds
2,150sqft
Single Family Residence
Built in 2018
1 Acres Lot
$346,000 Zestimate®
$163/sqft
$-- HOA
What's special
Attractive landscapingBright open layoutGranite countertopsAbundant cabinet spaceWelcoming covered front porch
- 48 days
- 770
- 56
Zillow last checked:
Listing updated:
Listed by:
Crystal Cavanah 270-725-5673,
Keller Williams First Choice R
Source: RASK,MLS#: RA20264781
Facts & features
Interior
Bedrooms & bathrooms
- Bedrooms: 4
- Bathrooms: 2
- Full bathrooms: 2
- Main level bathrooms: 2
- Main level bedrooms: 4
Primary bedroom
- Level: Main
- Area: 252.81
- Dimensions: 15.9 x 15.9
Bedroom 2
- Level: Main
- Area: 137.16
- Dimensions: 10.8 x 12.7
Bedroom 3
- Level: Main
- Area: 144.48
- Dimensions: 11.2 x 12.9
Bedroom 4
- Level: Main
- Area: 160.65
- Dimensions: 11.9 x 13.5
Primary bathroom
- Level: Main
- Area: 98.04
- Dimensions: 7.6 x 12.9
Bathroom
- Features: None
Dining room
- Level: Main
- Area: 88.5
- Dimensions: 7.5 x 11.8
Kitchen
- Features: Granite Counters
- Level: Main
- Area: 268.84
- Dimensions: 14.3 x 18.8
Living room
- Level: Main
- Area: 234.96
- Dimensions: 13.2 x 17.8
Heating
- Central, Electric
Cooling
- Central Air, Central Electric
Appliances
- Included: Dishwasher, Microwave, Range/Oven, Electric Range, Refrigerator, Smooth Top Range, Electric Water Heater
- Laundry: Laundry Room
Features
- Ceiling Fan(s), Tray Ceiling(s), Walls (Dry Wall), Country Kitchen, Living/Dining Combo
- Flooring: Carpet, Tile, Vinyl
- Windows: Thermo Pane Windows, Tilt, Vinyl Frame, Blinds
- Basement: None
- Has fireplace: No
- Fireplace features: None
Interior area
- Total structure area: 2,150
- Total interior livable area: 2,150 sqft
Property
Parking
- Total spaces: 2
- Parking features: Attached, Garage Door Opener
- Attached garage spaces: 2
- Has uncovered spaces: Yes
Accessibility
- Accessibility features: None
Features
- Patio & porch: Covered Front Porch, Covered Deck, Deck
- Exterior features: Landscaping, Outdoor Lighting
- Fencing: Chain Link,Partial
- Body of water: None
Lot
- Size: 1 Acres
- Features: Level, County
Details
- Parcel number: 095000001016
Construction
Type & style
- Home type: SingleFamily
- Architectural style: Traditional
- Property subtype: Single Family Residence
Materials
- Vinyl Siding
- Foundation: Block
- Roof: Shingle
Condition
- New Construction
- New construction: No
- Year built: 2018
Utilities & green energy
- Sewer: Septic Tank
- Water: County
- Utilities for property: Electricity Available, Garbage-Public, Internet DSL
Community & HOA
Community
- Security: Smoke Detector(s)
- Subdivision: N/A
HOA
- Amenities included: None
Location
- Region: Russellville
Financial & listing details
- Price per square foot: $163/sqft
- Tax assessed value: $218,076
- Annual tax amount: $1,237
- Price range: $349.9K - $349.9K
- Date on market: 8/7/2026
Estimated market value
$346,000
$329,000 - $363,000
$1,651/mo
Price history
| Date | Event | Price |
|---|---|---|
| 9/16/2026 | Price change | $349,900-2.8%$163/sqft |
Source:  RASK #RA20264781 Report a problem RASK #RA20264781 Report a problem | ||
| 8/7/2026 | Listed for sale | $359,900+89.8%$167/sqft |
Source: RASK #RA20264781 Report a problem | ||
| 8/21/2018 | Sold | $189,631$88/sqft |
Source: Public Record Report a problem | ||
Public tax history
| Year | Property taxes | Tax assessment |
|---|---|---|
| 2025 | $1,237 -2.7% | $218,076 +15% |
| 2024 | $1,272 -5.4% | $189,631 |
| 2023 | $1,344 | $189,631 |
| 2022 | $1,344 -0.3% | $189,631 |
| 2021 | $1,349 -2.3% | $189,631 |
| 2020 | $1,381 +0.3% | $189,631 |
| 2019 | $1,377 | $189,631 |
Find assessor info on the county website
Monthly payment
Est. payment
Payment breakdown
Explore the cost of this home by adjusting the details. Changes won't be saved.Climate risks
Neighborhood: 42276
Nearby schools
Schools provided by the listing agent
- Elementary: Chandlers
- Middle: Chandlers
- High: Logan County
Source: RASK. This data may not be complete. We recommend contacting the local school district to confirm school assignments for this home.
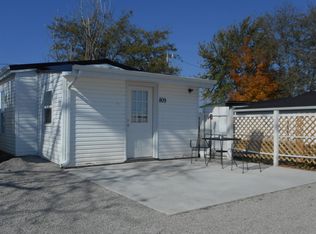
- $110,5001 bd1 ba700 sqft809 Plainview Church Rd, Russellville, KY 42276Off Market
- $202,4004 bd2 ba1.2k sqft720 Plainview Church Rd, Russellville, KY 42276Off Market
- $163,9003 bd1 ba1.1k sqft750 Plainview Church Rd, Russellville, KY 42276Off Market
- $257,200-- bd-- ba1.1k sqft569 Plainview Church Rd, Russellville, KY 42276Off Market
Similar homes
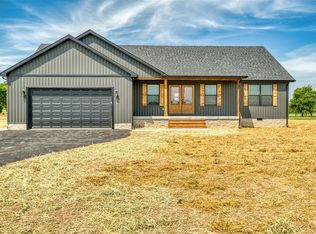
- $350,0003 bd2 ba2.2k sqft108 Fairfield Dr, Russellville, KY 42276New Construction
 MLS ID #RA20262392, Carla E Anderson, Keller Williams First Choice R. RASK
 - $399,0004 bd3 ba2.5k sqft104 Fieldstone Dr, Russellville, KY 42276New Construction
 MLS ID #RA20264562, Carla E Anderson, Keller Williams First Choice R. RASK
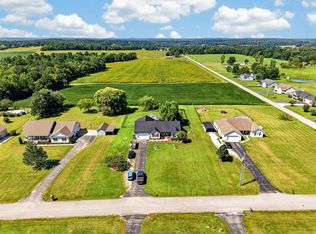
 - $299,9003 bd2 ba2.1k sqft106 Jerry Dean Thomas Rd, Russellville, KY 42276For Sale
 MLS ID #RA20265480, Blake Wood, Haley Auctions and Realty. RASK
 - $359,0004 bd3 ba3k sqft207 Highland Lick Rd, Russellville, KY 42276For Sale
 MLS ID #RA20264454, Carla E Anderson, Keller Williams First Choice R. RASK
 - $294,9003 bd3 ba2.5k sqft4378 Lewisburg Rd, Russellville, KY 42276For SaleMLS ID #RA20265673, Steve K Cline, Berkshire Hathaway HomeServices. RASK
- $309,9004 bd3 ba2.2k sqft193 Circle Dr, Russellville, KY 42276For SaleMLS ID #RA20264818, Adam R Haley, Haley Auctions and Realty. RASK
- $364,9003 bd3 ba2.5k sqft217 The 10th Fairway, Russellville, KY 42276For SaleMLS ID #RA20264711, Carla E Anderson, Keller Williams First Choice R. RASK
- $369,0003 bd2 ba2.6k sqft4702 Chandlers Rd, Auburn, KY 42206For SaleMLS ID #RA20263994, Carla E Anderson, Keller Williams First Choice R. RASK
- $389,9004 bd3 ba2.9k sqft207 Daleview Cir, Russellville, KY 42276For SaleMLS ID #RA20263208, Carla E Anderson, Keller Williams First Choice R. RASK
- $395,0004 bd3 ba2.3k sqft5061 Clarksville Rd, Russellville, KY 42276For SaleMLS ID #RA20263105, Katie P Kitchens, Benchmark Realty, LLC. RASK
- $339,9003 bd2 ba2k sqft17 Clyde Gorham Ln, Lewisburg, KY 42256For SaleMLS ID #RA20265408, Adam R Haley, Haley Auctions and Realty. RASK
- $234,9002 bd2 ba1k sqft3400 Lewisburg Rd, Russellville, KY 42276For SaleMLS ID #RA20265752, Austin A Bagby, Haley Auctions and Realty. RASK
- $364,5004 bd2 ba2k sqft532 White Dogwood Dr, Bowling Green, KY 42101For SaleMLS ID #RA20265525, Chelsey Bush, Coldwell Banker Legacy Group. RASK
- $259,9003 bd2 ba2k sqft147 W 8th St, Russellville, KY 42276For SaleMLS ID #RA20262928, Crystal Cavanah, Keller Williams First Choice R. RASK
- $444,4444 bd3 ba3k sqft266 The 10th Fairway, Russellville, KY 42276For SaleMLS ID #RA20262952, Lisa Masson, Keller Williams First Choice R. RASK
- $249,9003 bd2 ba1.4k sqft333 Karla Cir, Russellville, KY 42276For SaleMLS ID #RA20264959, Jennifer Smotherman, Haley Auctions and Realty. RASK
- $349,9003 bd2 ba1.7k sqft508 Foxridge Way, Franklin, KY 42134For SaleMLS ID #RA20265660, Steven J Arndell, Keller Williams First Choice R. RASK
- $349,9004 bd3 ba2.1k sqft270 Sylvan Cir, Bowling Green, KY 42101For SaleMLS ID #RA20263654, Jamie C Peerce, RE/MAX Real Estate Executives. RASK
- $257,0003 bd2 ba1.3k sqft506 Hunters Cir, Russellville, KY 42276For SaleMLS ID #RA20261887, Alecia Lee, Coldwell Banker Legacy Group. RASK
- $369,9003 bd3 ba2.1k sqft215 W McLellan Rd, Bowling Green, KY 42101For SaleMLS ID #RA20264975, Tony M Huynh, Keller Williams First Choice R. RASK
