Located in the peaceful Woodville Springs subdivision, this cozy modern farmhouse-style home built by H&S is ready to welcome you to a life of comfort and convenience. Step onto the charming porch and soak in the tranquil vibes of this lovely neighborhood. The classic white siding with wood accents gives this home a warm and inviting feel that's hard to resist. With a spacious 1,801 +/- sq ft layout, this 3-bedroom, 2.5-bathroom haven is designed for easy living. Pull into the 2-car garage and step inside to explore all the thoughtful features this home has to offer. Cook up culinary delights in the kitchen with gorgeous quartz counters that add a touch of elegance to your everyday routines. All kitchen appliances are included, making moving in a breeze. The kitchen is a true highlight with its custom cabinets and stove hood. And don't miss the custom pantry – it's a chef’s dream come true. Gather in the living area under the vaulted ceilings that create an open and airy atmosphere – perfect for both relaxation and get-togethers with friends and family. Your master suite is your personal retreat, complete with double vanity sinks and a walk-in shower with frameless glass door. It's a space designed for relaxation and rejuvenation after a long day. And you will love the seamless layout that takes your from the master bathroom into the large laundry room. But the fun doesn't stop at your doorstep! Woodville Springs is a delightful community, and Auburn Park is just a short walk away. Get ready to enjoy baseball fields, a disc golf course, basketball court, playground equipment, and even a dog park – there's something for everyone to love! If you're looking for a new place to call home that offers comfort, convenience, and a touch of community charm, here is the perfect match. Join us for an open house on Tuesday, August 15th from 4-6. Use 119 Wrenwood Dr Auburn, KY to get to the neighborhood.
Sold for $319,900
Tax assessed value
$319,900
112 McCutchen Ct, Auburn, KY 42206
3beds
1,801sqft
Single Family Residence
Built in 2023
0.41 Acres Lot
$338,100 Zestimate®
$178/sqft
$2,348 Estimated rent
Home value
$338,100
$321,000 - $355,000
$2,348/mo
Zestimate® history
Owner options
List your home for rent
$2,348/mo
Rent Zestimate®
Find your next renter with Zillow Rental Manager. Plus, with online applications, you can quickly screen prospective tenants – for free.
$2,348/mo
Rent Zestimate®
Refinance and save
$1,925/mo
Est. payment
Refinancing to a lower rate could help reduce your monthly payments and save thousands over the life of the loan.
$1,925/mo
Est. payment
Explore your selling options
Work with a Zillow partner agent
Leverage their expertise and Zillow's premium Showcase listings to get your home seen by more buyers.
Get startedList with your own agent
Get your home in front of millions of buyers by listing it on Zillow.
Learn how to do itSell it yourself
Take full control of how buyers see your home on Zillow by listing For Sale by Owner (FSBO).
List your homeWhat's special
Basketball courtDisc golf courseGlass doorCozy modern farmhouse-style homeClassic white sidingGorgeous quartz counters
Zillow last checked:
Listing updated:
Listed by:
Adam R Haley 270-772-0528,
Haley Auctions and Realty
Bought with:
Adam R Haley, 217790
Haley Auctions and Realty
Source: RASK,MLS#: RA20233698
Facts & features
Interior
Bedrooms & bathrooms
- Bedrooms: 3
- Bathrooms: 3
- Full bathrooms: 2
- Partial bathrooms: 1
- Main level bathrooms: 3
- Main level bedrooms: 3
Primary bedroom
- Level: Main
- Area: 238.78
- Dimensions: 15.94 x 14.98
Bedroom 2
- Level: Main
- Area: 135.57
- Dimensions: 11.04 x 12.28
Bedroom 3
- Level: Main
- Area: 134.6
- Dimensions: 12.27 x 10.97
Primary bathroom
- Level: Main
- Area: 127.23
- Dimensions: 11.63 x 10.94
Bathroom
- Features: Double Vanity
Dining room
- Level: Main
- Area: 165.71
- Dimensions: 13.89 x 11.93
Kitchen
- Features: Eat-in Kitchen, Granite Counters
- Level: Main
- Area: 161.7
- Dimensions: 12.4 x 13.04
Living room
- Level: Main
- Area: 290.82
- Dimensions: 15.56 x 18.69
Heating
- Forced Air, Electric
Cooling
- Central Electric
Appliances
- Included: Dishwasher, Microwave, Electric Range, Refrigerator, Electric Water Heater
- Laundry: Laundry Room
Features
- Ceiling Fan(s), Closet Light(s), Split Bedroom Floor Plan, Vaulted Ceiling(s), Walk-In Closet(s), Walls (Dry Wall), Eat-in Kitchen, Kitchen/Dining Combo
- Flooring: Vinyl
- Doors: Insulated Doors
- Windows: Thermo Pane Windows
- Basement: None,Crawl Space
- Attic: Storage
- Has fireplace: No
- Fireplace features: None
Interior area
- Total structure area: 1,801
- Total interior livable area: 1,801 sqft
Property
Parking
- Total spaces: 2
- Parking features: Attached
- Attached garage spaces: 2
Accessibility
- Accessibility features: 1st Floor Bathroom
Features
- Patio & porch: Covered Front Porch, Covered Patio, Patio, Porch
- Exterior features: Lighting, Landscaping, Outdoor Lighting
- Fencing: None
- Body of water: None
Lot
- Size: 0.41 Acres
- Features: Adjacent to Park, City Lot, Subdivided
Details
- Parcel number: 145030001300
Construction
Type & style
- Home type: SingleFamily
- Architectural style: Traditional
- Property subtype: Single Family Residence
Materials
- Vinyl Siding
- Roof: Dimensional
Condition
- New construction: Yes
- Year built: 2023
Utilities & green energy
- Sewer: City
- Water: City
- Utilities for property: Electricity Available
Community & HOA
Community
- Security: Fire Alarm
- Subdivision: Woodville Springs
HOA
- Amenities included: None
Location
- Region: Auburn
Financial & listing details
- Price per square foot: $178/sqft
- Tax assessed value: $319,900
- Annual tax amount: $2,796
- Price range: $319.9K - $319.9K
- Date on market: 8/10/2023
- Road surface type: Asphalt, Paved
Price history
| Date | Event | Price |
|---|---|---|
| 12/6/2023 | Sold | $319,900$178/sqft |
Source:  RASK #RA20233698 Report a problem RASK #RA20233698 Report a problem | ||
| 10/16/2023 | Pending sale | $319,900$178/sqft |
Source: RASK #RA20233698 Report a problem | ||
| 8/11/2023 | Listed for sale | $319,900$178/sqft |
Source: RASK #RA20233698 Report a problem | ||
Public tax history
| Year | Property taxes | Tax assessment |
|---|---|---|
| 2024 | $2,796 | $319,900 +1.6% |
| 2023 | -- | $315,000 |
Find assessor info on the county website
Neighborhood: 42206
Nearby homes
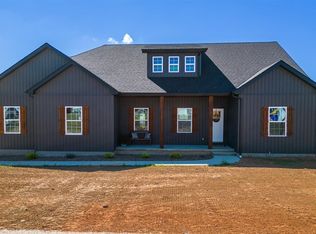
- $336,0003 bd2 ba1.8k sqft114 McCutchen Ct, Auburn, KY 42206Sold
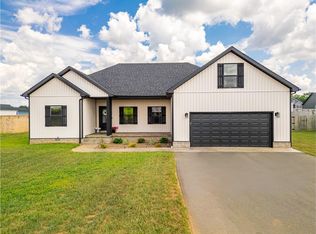
- $290,0003 bd2 ba1.5k sqft111 Planters Way, Auburn, KY 42206Sold
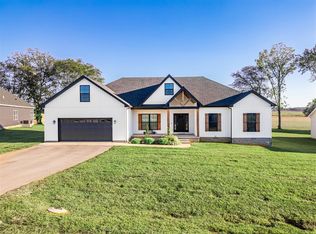
- $370,0004 bd2 ba2k sqft116 McCutchen Ct, Auburn, KY 42206Sold
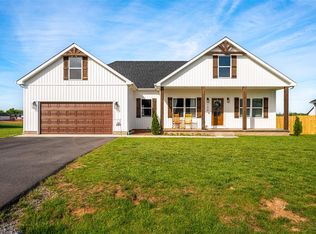
- $275,0003 bd2 ba1.4k sqft106 McCutchen Ct, Auburn, KY 42206Sold
- $377,6243 bd2 ba1.8k sqft119 McCutchen Ct, Auburn, KY 42206Sold
- $288,0003 bd2 ba1.5k sqft107 Planters Way, Auburn, KY 42206Sold
- $302,4703 bd2 ba1.6k sqft112 Planters Way, Auburn, KY 42206Sold
- $279,0003 bd2 ba1.5k sqft107 McCutchen Ct, Auburn, KY 42206Sold
Nearby schools
GreatSchools rating
- 6/10Auburn Elementary SchoolGrades: PK-8Distance: 0.9 mi
- 8/10Logan County High SchoolGrades: 9-12Distance: 8.4 mi
Schools provided by the listing agent
- Elementary: Auburn
- Middle: Auburn
- High: Logan County
Source: RASK. This data may not be complete. We recommend contacting the local school district to confirm school assignments for this home.


Get pre-qualified for a loan
At Zillow Home Loans, we can pre-qualify you in as little as 5 minutes with no impact to your credit score.An equal housing lender. NMLS #10287.
Sell for more on Zillow
Get a Zillow Showcase℠ listing at no additional cost and you could sell for .
$338,100
2% more
+$6,762
With Zillow Showcase(estimated)
$344,862
- Kentucky
- Logan County
- Auburn
- 42206
- 112 McCutchen Ct
Nearby cities
Nearby zip codes
Other Auburn Topics
