Welcome home to this beautifully crafted custom-built home located in the desirable Greens Subdivision! Offering 4 bedrooms and a spacious upstairs retreat complete with its own private bathroom suite, this home provides the perfect layout for comfort, privacy, and flexibility. From the moment you arrive, you’ll appreciate the stunning landscaped lot and attractive curb appeal that make this property truly stand out. Inside the home features spacious living areas, quality craftsmanship, The oversized upstairs bedroom suite is ideal for guests, a private primary retreat, bonus room,or multi-generational living.
For sale
Price cut: $10K (7/14)
$459,900
266 The 10th Fairway, Russellville, KY 42276
4beds
3,037sqft
:
Get pre-qualified$3,022/mo
Single Family Residence
Built in 2002
0.35 Acres Lot
$448,900 Zestimate®
$151/sqft
$-- HOA
What's special
- 78 days |
- 225 |
- 8 |
Zillow last checked:
Listing updated:
Listed by:
Lisa Masson 270-847-3450,
Keller Williams First Choice R
Source: RASK,MLS#: RA20262952
Facts & features
Interior
Bedrooms & bathrooms
- Bedrooms: 4
- Bathrooms: 3
- Full bathrooms: 3
- Main level bathrooms: 2
- Main level bedrooms: 3
Rooms
- Room types: Attic, Bonus Room, Family Room
Primary bedroom
- Level: Main
- Area: 236.88
- Dimensions: 16.8 x 14.1
Bedroom 2
- Level: Main
- Area: 146.32
- Dimensions: 12.4 x 11.8
Bedroom 3
- Level: Main
- Area: 151.29
- Dimensions: 12.3 x 12.3
Bedroom 4
- Level: Upper
- Area: 896
- Dimensions: 64 x 14
Primary bathroom
- Level: Main
Bathroom
- Features: Double Vanity, Granite Counters, Separate Shower, Tub, Urinal
Family room
- Level: Main
- Area: 255
- Dimensions: 17 x 15
Kitchen
- Features: Eat-in Kitchen, Bar, Pantry, Solid Surface Counter Top
- Level: Main
- Area: 381.6
- Dimensions: 31.8 x 12
Heating
- Ceiling Cable, Natural Gas
Cooling
- Central Air, Combination, Attic Fan
Appliances
- Included: Dishwasher, Microwave, Range/Oven, Electric Range, Refrigerator, Self Cleaning Oven, Gas Water Heater
- Laundry: Laundry Room
Features
- Ceiling Fan(s), Closet Light(s), Split Bedroom Floor Plan, Walk-In Closet(s), Walls (Dry Wall), Country Kitchen, Eat-in Kitchen, Kitchen/Dining Combo
- Flooring: Carpet, Hardwood, Tile
- Doors: Insulated Doors
- Windows: Vinyl Frame, Partial Window Treatments
- Basement: None
- Attic: Storage
- Has fireplace: No
- Fireplace features: None
Interior area
- Total structure area: 3,037
- Total interior livable area: 3,037 sqft
Property
Parking
- Total spaces: 2
- Parking features: Attached, Auto Door Opener, Front Entry, Garage Door Opener, Garage Faces Side
- Attached garage spaces: 2
Accessibility
- Accessibility features: 1st Floor Bathroom, Grab Bars in Bathroom, Handicap Accessible, Level Drive, Level Lot, Accessible Entrance, Walk in Shower, Accessible Approach with Ramp
Features
- Levels: One and One Half
- Patio & porch: Covered Front Porch, Covered Deck, Deck, Porch, Screened Porch
- Exterior features: Concrete Walks, Lighting, Garden, Landscaping, Outdoor Lighting
- Has spa: Yes
- Spa features: Bath
- Fencing: Fenced,Vinyl Plank
- Body of water: None
Lot
- Size: 0.35 Acres
- Features: Level, City Lot, Subdivided
Details
- Additional structures: Outbuilding, Storage
- Parcel number: 069040003600
Construction
Type & style
- Home type: SingleFamily
- Property subtype: Single Family Residence
Materials
- Block, Brick, Metal Siding, Veneer
- Foundation: Block, Brick/Mortar
- Roof: Shingle
Condition
- New Construction
- New construction: No
- Year built: 2002
Utilities & green energy
- Sewer: Septic System
- Water: County
- Utilities for property: Electricity Available, Garbage-Private, Internet Cable, Natural Gas, Street Lights
Community & HOA
Community
- Security: Fire Alarm, Security System, Smoke Detector(s)
- Subdivision: The Greens
HOA
- Amenities included: None
Location
- Region: Russellville
Financial & listing details
- Price per square foot: $151/sqft
- Price range: $459.9K - $459.9K
- Date on market: 5/19/2026
- Road surface type: Concrete
Estimated market value
$448,900
$426,000 - $471,000
$3,187/mo
Price history
| Date | Event | Price |
|---|---|---|
| 7/14/2026 | Price change | $459,900-2.1%$151/sqft |
Source:  RASK #RA20262952 Report a problem RASK #RA20262952 Report a problem | ||
| 5/20/2026 | Listed for sale | $469,900$155/sqft |
Source: RASK #RA20262952 Report a problem | ||
Public tax history
Tax history is unavailable.
Monthly payment
Est. payment
Payment breakdown
Explore the cost of this home by adjusting the details. Changes won't be saved.Climate risks
Neighborhood: 42276
Nearby schools
GreatSchools rating
- 6/10Adairville Elementary SchoolGrades: PK-8Distance: 9.5 mi
- 8/10Logan County High SchoolGrades: 9-12Distance: 3.1 mi
Schools provided by the listing agent
- Elementary: Adairville
- Middle: Adairville
- High: Logan County
Source: RASK. This data may not be complete. We recommend contacting the local school district to confirm school assignments for this home.
- $353,8004 bd3 ba2.7k sqft266 The Tenth Fairway, Russellville, KY 42276Off Market
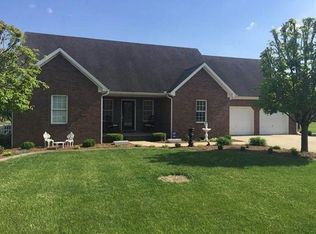
- $40,000-- bd-- ba-- sqft266 The Tenth Fairway, Russellville, KY 42276Sold
- $324,1003 bd2 ba2k sqft268 The Tenth Fairway, Russellville, KY 42276Off Market

- $251,000-- bd-- ba1.3k sqft822 Pine Tree Ct, Russellville, KY 42276Off Market
- $344,1004 bd2 ba2.9k sqft256 The Tenth Fairway, Russellville, KY 42276Off Market
- $307,300-- bd-- ba1.8k sqft245 The Tenth Fairway, Russellville, KY 42276Off Market
- $264,6003 bd2 ba1.8k sqft818 Pine Tree Ct, Russellville, KY 42276Off Market
- $263,1003 bd2 ba1.8k sqft826 Pine Tree Ct, Russellville, KY 42276Off Market
A local agent can set up tours, give advice and negotiate with sellers.
A local lender can help you make sure your offer is ready when you are.
Similar homes
- $420,0003 bd1 ba2.1k sqft5990 Clarksville Rd, Russellville, KY 42276For Sale

 MLS ID #3333525, Karen Albright. RealTracs MLS as distributed by MLS GRID
 - $399,9004 bd3 ba2.9k sqft207 Daleview Cir, Russellville, KY 42276For Sale

 MLS ID #RA20263208, Carla E Anderson, Keller Williams First Choice R. RASK
 - $359,0004 bd3 ba3k sqft207 Highland Lick Rd, Russellville, KY 42276For Sale
 MLS ID #RA20264454, Carla E Anderson, Keller Williams First Choice R. RASK
 - $395,0004 bd3 ba2.3k sqft5061 Clarksville Rd, Russellville, KY 42276For Sale
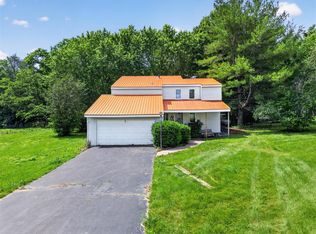 MLS ID #RA20263105, Katie P Kitchens, Benchmark Realty, LLC. RASK
 - $540,0004 bd4 ba2.4k sqft2644 Franklin Rd, Russellville, KY 42276For SaleMLS ID #RA20255452, Tracey Shifflett, Keller Williams First Choice R. RASK
- $374,9004 bd3 ba2.3k sqft5671 Stevenson Mill Rd, Russellville, KY 42276For SaleMLS ID #RA20263110, Whitney R Dossett, Haley Auctions and Realty. RASK
- $246,9004 bd2 ba2.2k sqft317 E 2nd St, Russellville, KY 42276For SaleMLS ID #RA20264689, Patricia Keen, Keller Williams First Choice R. RASK
- $347,7004 bd3 ba2.3k sqft203 Maywood Pl, Russellville, KY 42276For SaleMLS ID #RA20262996, Connie Pearson, Whisler's Auction & Realty. RASK
- $319,9003 bd3 ba2.2k sqft804 Hillview Dr, Russellville, KY 42276For SaleMLS ID #HK2602700, Ryan Main, HOMEPAGE REALTY. HKMLS
- $399,0004 bd3 ba2.5k sqft104 Fieldstone Dr, Russellville, KY 42276New ConstructionMLS ID #RA20264562, Carla E Anderson, Keller Williams First Choice R. RASK
- $320,0003 bd2 ba2.1k sqft204 E 10th St, Russellville, KY 42276For SaleMLS ID #RA20264363, Josh Keehan, Haley Auctions and Realty. RASK
- $265,0003 bd2 ba2k sqft147 W 8th St, Russellville, KY 42276For SaleMLS ID #RA20262928, Crystal Cavanah, Keller Williams First Choice R. RASK
- $319,9003 bd3 ba2k sqft127 Daleview Cir, Russellville, KY 42276For SaleMLS ID #RA20263797, Josh Keehan, Haley Auctions and Realty. RASK
- $249,9003 bd2 ba3.1k sqft205 E 10th St, Russellville, KY 42276For SaleMLS ID #RA20262093, Carla E Anderson, Keller Williams First Choice R. RASK
- $599,0004 bd3 ba3.1k sqft130 Nourse Rd, Russellville, KY 42276For SaleMLS ID #RA20263659, Morgan Robertson, Coldwell Banker Legacy Group. RASK
- $264,9003 bd3 ba2.2k sqft451 Hopkinsville Rd, Russellville, KY 42276For SaleMLS ID #RA20261773, Gabe D Graves, Keller Williams First Choice R. RASK
- $259,9004 bd3 ba2.4k sqft2859 Morgantown Rd, Russellville, KY 42276For SaleMLS ID #RA20260787, Lisa Masson, Keller Williams First Choice R. RASK
- $435,0003 bd3 ba3.5k sqft10814 Clarksville Rd, Olmstead, KY 42265For SaleMLS ID #3242331, Doreen Lynch. RealTracs MLS as distributed by MLS GRID
- $369,0003 bd2 ba1.8k sqft115 Early Morning Dr, Russellville, KY 42276For SaleMLS ID #RA20262815, Amber Johns, Benchmark Realty, LLC. RASK
- $259,9003 bd2 ba1.6k sqft145 Shelton Ln, Russellville, KY 42276For SaleMLS ID #RA20264528, Lisa Masson, Keller Williams First Choice R. RASK
