Nestled in the Historic District of downtown Russellville, this beautiful 3-bedroom, 2-bath home offers timeless charm and walkable convenience on a picturesque tree-lined street. Surrounded by mature trees and classic character, this home features stunning hardwood floors throughout, elegant pocket doors, and a grand double staircase. The spacious floor plan includes a large eat-in kitchen with a butler’s pantry, formal dining room with a beautiful stained glass window, and a welcoming family room perfect for gathering. All bedrooms are located upstairs, including a charming bath with a classic clawfoot tub. Enjoy outdoor living from the covered front porch, cozy covered side porch, or the back patio overlooking a beautifully maintained lawn complete with a firepit and pavilion—ideal for entertaining or relaxing evenings at home. An unfinished partial basement provides excellent storage or serves as a great storm shelter. This one-of-a-kind property combines historic charm, functional space, and an unbeatable downtown location.
For sale
$265,000
147 W 8th St, Russellville, KY 42276
3beds
2,050sqft
Single Family Residence
Built in 1900
0.63 Acres Lot
$253,100 Zestimate®
$129/sqft
$-- HOA
What's special
Elegant pocket doorsLarge eat-in kitchenPicturesque tree-lined streetSpacious floor planSurrounded by mature treesCozy covered side porchCovered front porch
- 64 days |
- 2,167 |
- 183 |
Zillow last checked:
Listing updated:
Listed by:
Crystal Cavanah 270-725-5673,
Keller Williams First Choice R
Source: RASK,MLS#: RA20262928
Facts & features
Interior
Bedrooms & bathrooms
- Bedrooms: 3
- Bathrooms: 2
- Full bathrooms: 2
- Main level bathrooms: 1
Rooms
- Room types: Family Room
Primary bedroom
- Level: Upper
- Area: 219.19
- Dimensions: 13.92 x 15.75
Bedroom 2
- Level: Upper
- Area: 155.08
- Dimensions: 13.58 x 11.42
Bedroom 3
- Level: Upper
- Area: 212.86
- Dimensions: 16.17 x 13.17
Primary bathroom
- Level: Upper
- Area: 64.69
- Dimensions: 9.58 x 6.75
Bathroom
- Features: Separate Shower, Tub
Dining room
- Level: Main
- Area: 227.68
- Dimensions: 16.17 x 14.08
Family room
- Level: Main
- Area: 206.43
- Dimensions: 13.92 x 14.83
Kitchen
- Features: Eat-in Kitchen, Solid Surface Counter Top
- Level: Main
- Area: 180.69
- Dimensions: 14.75 x 12.25
Living room
- Level: Main
- Area: 201.49
- Dimensions: 13.58 x 14.83
Basement
- Area: 432
Heating
- Central, Natural Gas
Cooling
- Central Air, Central Electric
Appliances
- Included: Dishwasher, Electric Range, Refrigerator, Gas Water Heater
- Laundry: Laundry Room
Features
- Ceiling Fan(s), Walls (Dry Wall), Walls (Plaster), Eat-in Kitchen, Formal Dining Room
- Flooring: Hardwood, Vinyl
- Windows: Wood Frames, Blinds
- Basement: Partial,Unfinished
- Number of fireplaces: 2
- Fireplace features: 2, No Working
Interior area
- Total structure area: 2,050
- Total interior livable area: 2,050 sqft
Property
Parking
- Parking features: None
- Has uncovered spaces: Yes
Accessibility
- Accessibility features: None
Features
- Patio & porch: Covered Front Porch
- Exterior features: Concrete Walks, Mature Trees
- Fencing: None
- Body of water: None
Lot
- Size: 0.63 Acres
- Features: Level, Trees, Historical District, City Lot
Details
- Additional structures: Storage
- Parcel number: 068051700200
Construction
Type & style
- Home type: SingleFamily
- Property subtype: Single Family Residence
Materials
- Brick
- Foundation: Stone
- Roof: Dimensional,Shingle
Condition
- New Construction
- New construction: No
- Year built: 1900
Utilities & green energy
- Sewer: Public Sewer
- Water: City
- Utilities for property: Electricity Available, Garbage-Public, Internet DSL, Natural Gas, Sewer Available
Community & HOA
Community
- Features: Sidewalks
- Security: Smoke Detector(s)
- Subdivision: N/A
HOA
- Amenities included: None
Location
- Region: Russellville
Financial & listing details
- Price per square foot: $129/sqft
- Tax assessed value: $210,000
- Annual tax amount: $2,649
- Price range: $265K - $265K
- Date on market: 5/20/2026
Estimated market value
$253,100
$240,000 - $266,000
$1,587/mo
Price history
| Date | Event | Price |
|---|---|---|
| 7/10/2026 | Listed for sale | $265,000$129/sqft |
Source:  RASK #RA20262928 Report a problem RASK #RA20262928 Report a problem | ||
| 7/2/2026 | Pending sale | $265,000$129/sqft |
Source: RASK #RA20262928 Report a problem | ||
| 5/20/2026 | Listed for sale | $265,000+71%$129/sqft |
Source: RASK #RA20262928 Report a problem | ||
| 5/15/2020 | Sold | $155,000-8.8%$76/sqft |
Source: Public Record Report a problem | ||
| 3/20/2020 | Pending sale | $169,900$83/sqft |
Source: Haley Auctions and Realty #20200504 Report a problem | ||
| 2/29/2020 | Listed for sale | $169,900$83/sqft |
Source: Haley Auctions and Realty #20200504 Report a problem | ||
| 2/10/2020 | Pending sale | $169,900$83/sqft |
Source: Haley Auctions and Realty #20200504 Report a problem | ||
| 2/7/2020 | Listed for sale | $169,900+59.5%$83/sqft |
Source: Haley Auctions and Realty #20200504 Report a problem | ||
| 3/31/2017 | Sold | $106,500-23.9%$52/sqft |
Source: Public Record Report a problem | ||
| 11/2/2016 | Sold | $140,000-6.6%$68/sqft |
Source:  RASK #20163410 Report a problem RASK #20163410 Report a problem | ||
| 10/26/2016 | Pending sale | $149,900$73/sqft |
Source: RE/MAX Realty Team #20163410 Report a problem | ||
| 9/29/2016 | Listed for sale | $149,900+14.4%$73/sqft |
Source: Owner Report a problem | ||
| 11/14/2011 | Sold | $131,000-6.4%$64/sqft |
Source: Public Record Report a problem | ||
| 6/3/2011 | Listed for sale | $139,900$68/sqft |
Source: Re/Max Realty Team #117061 Report a problem | ||
Public tax history
| Year | Property taxes | Tax assessment |
|---|---|---|
| 2024 | $2,649 +35.7% | $210,000 |
| 2023 | $1,952 | $210,000 |
| 2022 | $1,952 -1.6% | $210,000 +35.5% |
| 2021 | $1,985 -1.2% | $155,000 +1.6% |
| 2020 | $2,009 +9.1% | $152,500 +8.9% |
| 2019 | $1,842 +0% | $140,000 |
| 2018 | $1,842 +1.8% | $140,000 |
| 2017 | $1,810 +9.6% | $140,000 +6.9% |
| 2016 | $1,651 +10.5% | $131,000 |
| 2015 | $1,495 | $131,000 |
| 2012 | $1,495 | $131,000 +4.8% |
| 2011 | -- | $125,000 |
| 2010 | -- | $125,000 |
Find assessor info on the county website
Monthly payment
Est. payment
Payment breakdown
Explore the cost of this home by adjusting the details. Changes won't be saved.Climate risks
Neighborhood: 42276
Nearby schools
GreatSchools rating
- 3/10R E Stevenson Elementary SchoolGrades: K-5Distance: 1.3 mi
- 5/10Russellville Middle SchoolGrades: 6-8Distance: 1.2 mi
- 4/10Russellville Junior/Senior High SchoolGrades: 9-12Distance: 1.2 mi
Schools provided by the listing agent
- Elementary: Stevenson
- Middle: Russellville
- High: Russellville
Source: RASK. This data may not be complete. We recommend contacting the local school district to confirm school assignments for this home.
- $220,5004 bd2 ba2.5k sqft120 W 9th St, Russellville, KY 42276Off Market
- $307,5004 bd3 ba3.6k sqft520 S Main St, Russellville, KY 42276Off Market
- $266,6005 bd4 ba4.5k sqft512 S Main St, Russellville, KY 42276Off Market

- $233,6004 bd2 ba2.8k sqft198 W 9th St, Russellville, KY 42276Off Market
- $239,9003 bd3 ba3.1k sqft106 W 8th St, Russellville, KY 42276Sold
- $135,0005 bd4 ba3.9k sqft108 W 8th St, Russellville, KY 42276Sold
- $600-- bd-- ba-- sqftS Winter St, Russellville, KY 42276Off Market
- $297,2005 bd4 ba7.3k sqft540 S Main St, Russellville, KY 42276Off Market
A local agent can set up tours, give advice and negotiate with sellers.
A local lender can help you make sure your offer is ready when you are.
Similar homes
- $246,9004 bd2 ba2.2k sqft317 E 2nd St, Russellville, KY 42276For Sale

 MLS ID #RA20264072, Patricia Keen, Keller Williams First Choice R. RASK
 - $264,9003 bd2 ba1.5k sqft101 Creekwood Dr, Russellville, KY 42276For Sale
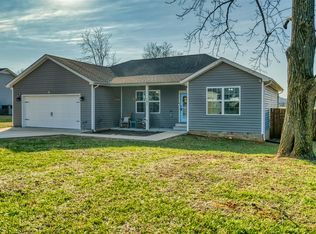 MLS ID #RA20264296, Carla E Anderson, Keller Williams First Choice R. RASK
 - $264,9003 bd3 ba2.2k sqft451 Hopkinsville Rd, Russellville, KY 42276For Sale
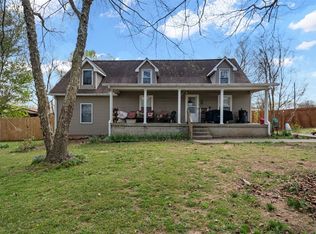 MLS ID #RA20261773, Gabe D Graves, Keller Williams First Choice R. RASK
 - $235,0003 bd2 ba1.6k sqft707 Peveler Dr, Russellville, KY 42276For Sale
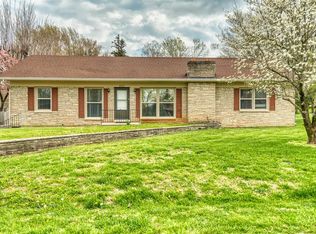 MLS ID #RA20261750, Crystal Cavanah, Keller Williams First Choice R. RASK
 - $274,9004 bd2 ba2.8k sqft293 W 5th St, Russellville, KY 42276For SaleMLS ID #RA20263882, Lisa Masson, Keller Williams First Choice R. RASK
- $229,9003 bd2 ba1.6k sqft424 Maple Ln, Russellville, KY 42276For SaleMLS ID #RA20263361, Lee L Ervin, Keller Williams First Choice R. RASK
- $259,9004 bd3 ba2.4k sqft2859 Morgantown Rd, Russellville, KY 42276For SaleMLS ID #RA20260787, Lisa Masson, Keller Williams First Choice R. RASK
- $329,9003 bd3 ba2.2k sqft804 Hillview Dr, Russellville, KY 42276For SaleMLS ID #HK2602700, Ryan Main, HOMEPAGE REALTY. HKMLS
- $219,0003 bd2 ba1.5k sqft720 Peveler Dr, Russellville, KY 42276For SaleMLS ID #RA20260979, Connie Pearson, Whisler's Auction & Realty. RASK
- $329,9003 bd3 ba2k sqft127 Daleview Cir, Russellville, KY 42276For SaleMLS ID #RA20263797, Josh Keehan, Haley Auctions and Realty. RASK
- $224,9003 bd2 ba1.3k sqft512 Hopkinsville St, Russellville, KY 42276For SaleMLS ID #RA20262973, Lisa Masson, Keller Williams First Choice R. RASK
- $220,0003 bd2 ba1.4k sqft716 W 7th St, Russellville, KY 42276For SaleMLS ID #RA20263811, Tracey Shifflett, Keller Williams First Choice R. RASK
- $259,9003 bd2 ba1.3k sqft506 Hunters Cir, Russellville, KY 42276For SaleMLS ID #RA20261887, Alecia Lee, Coldwell Banker Legacy Group. RASK
- $205,0002 bd2 ba1.7k sqft102 N Oak St, Russellville, KY 42276For SaleMLS ID #RA20262823, Caleb Bruner, Haley Auctions and Realty. RASK
- $319,9004 bd2 ba2k sqft1227 W 9th St, Russellville, KY 42276For SaleMLS ID #RA20262911, Adam R Haley, Haley Auctions and Realty. RASK
- $229,9003 bd2 ba1.5k sqft124 Cumberland Cir, Russellville, KY 42276For SaleMLS ID #RA20262658, Dewayne Whittaker, Whitz's Realty & Auction. RASK
- $269,5003 bd2 ba1.4k sqft924 Sunset Ln, Russellville, KY 42276New ConstructionMLS ID #RA20262511, Adam R Haley, Haley Auctions and Realty. RASK
- $314,9003 bd3 ba2.5k sqft4378 Lewisburg Rd, Russellville, KY 42276For SaleMLS ID #RA20263702, Steve K Cline, Berkshire Hathaway HomeServices. RASK
- $279,9003 bd2 ba1.4k sqft108 Madeline Ct, Russellville, KY 42276New ConstructionMLS ID #RA20263056, Matthew T Tabor, Keller Williams First Choice R. RASK
- $170,0003 bd2 ba2.2k sqft749 N Main St, Russellville, KY 42276For SaleMLS ID #RA20263322, Amber Johns, Benchmark Realty, LLC. RASK
