Step into timeless elegance with this beautifully maintained Victorian home, built in 1900 and filled with character you simply can't recreate. Offering 4 spacious bedrooms, 2 full bathrooms and gorgeous hardwood floors throughout, this home blends historic charm with everyday functionality. Relax with your morning coffee or unwind in the evening on the inviting wraparound porch, the perfect place to enjoy the neighborhood. Inside you'll appreciate the generously sized laundry room, living areas, and classic architectural details that make this home truly unique. Situated on a desirable corner lot, this home also features a 1 car attached garage and is conveniently located just minutes from shopping, dining, schools, and other local amenities. Call me for your exclusive showing today!
For sale
Price increase: $47.9K (7/9)
$246,900
317 E 2nd St, Russellville, KY 42276
4beds
2,240sqft
:
Get pre-qualified$1,673/mo
Single Family Residence
Built in 1900
9,147 Square Feet Lot
$243,600 Zestimate®
$110/sqft
$-- HOA
What's special
Desirable corner lotClassic architectural detailsInviting wraparound porchGorgeous hardwood floors throughoutGenerously sized laundry room
- 20 days |
- 646 |
- 55 |
Likely to sell faster than
Zillow last checked:
Listing updated:
Listed by:
Patricia Keen 270-618-1175,
Keller Williams First Choice R
Source: RASK,MLS#: RA20264072
Facts & features
Interior
Bedrooms & bathrooms
- Bedrooms: 4
- Bathrooms: 2
- Full bathrooms: 2
- Main level bathrooms: 2
- Main level bedrooms: 4
Primary bedroom
- Level: Main
- Area: 285
- Dimensions: 19 x 15
Bedroom 2
- Level: Main
Bedroom 3
- Level: Main
Bedroom 4
- Level: Main
Primary bathroom
- Level: Main
Bathroom
- Features: Double Vanity, Separate Shower
Dining room
- Level: Main
Kitchen
- Features: Eat-in Kitchen
- Level: Main
Living room
- Level: Main
Heating
- Forced Air, Natural Gas
Cooling
- Central Air
Appliances
- Included: Dishwasher, Gas Range, Refrigerator, Electric Water Heater
- Laundry: Laundry Room
Features
- Ceiling Fan(s), Chandelier, Walls (Plaster), Eat-in Kitchen
- Flooring: Hardwood, Tile
- Windows: Storm Window(s), Thermo Pane Windows, Window Treatments
- Basement: None,Crawl Space
- Number of fireplaces: 4
- Fireplace features: 4+, Gas
Interior area
- Total structure area: 2,240
- Total interior livable area: 2,240 sqft
Video & virtual tour
Property
Parking
- Total spaces: 1
- Parking features: Attached, Garage Faces Side
- Attached garage spaces: 1
- Has uncovered spaces: Yes
Accessibility
- Accessibility features: Level Lot
Features
- Patio & porch: Covered Front Porch
- Exterior features: Concrete Walks, Landscaping
- Fencing: Back Yard
- Body of water: None
Lot
- Size: 9,147 Square Feet
- Features: Level, Corner Lot, Historical District, City Lot
Details
- Parcel number: 068070300900
Construction
Type & style
- Home type: SingleFamily
- Architectural style: Victorian
- Property subtype: Single Family Residence
Materials
- Vinyl Siding
- Roof: Shingle
Condition
- New Construction
- New construction: No
- Year built: 1900
Utilities & green energy
- Sewer: City
- Water: City
- Utilities for property: Electricity Available, Garbage-Public, Internet Cable, Internet DSL, Natural Gas, Street Lights
Community & HOA
Community
- Security: Smoke Detector(s)
- Subdivision: N/A
HOA
- Amenities included: None
Location
- Region: Russellville
Financial & listing details
- Price per square foot: $110/sqft
- Tax assessed value: $200,000
- Annual tax amount: $2,523
- Price range: $246.9K - $246.9K
- Date on market: 7/9/2026
Estimated market value
$243,600
$231,000 - $256,000
$1,822/mo
Price history
| Date | Event | Price |
|---|---|---|
| 7/9/2026 | Price change | $246,900+24.1%$110/sqft |
Source:  RASK #RA20264072 Report a problem RASK #RA20264072 Report a problem | ||
| 1/10/2022 | Pending sale | $199,000$89/sqft |
Source: RASK #RA20215004 Report a problem | ||
| 11/5/2021 | Listed for sale | $199,000+73%$89/sqft |
Source: RASK #RA20215004 Report a problem | ||
| 8/13/2021 | Sold | $115,000+25.3%$51/sqft |
Source: Public Record Report a problem | ||
| 5/24/2016 | Sold | $91,750-0.8%$41/sqft |
Source:  RASK #20161211 Report a problem RASK #20161211 Report a problem | ||
| 5/5/2016 | Pending sale | $92,500$41/sqft |
Source: Haley Auctions & Realty #20161211 Report a problem | ||
| 4/14/2016 | Listed for sale | $92,500$41/sqft |
Source: Haley Auctions & Realty #20161211 Report a problem | ||
Public tax history
| Year | Property taxes | Tax assessment |
|---|---|---|
| 2024 | $2,523 +0.2% | $200,000 |
| 2023 | $2,519 | $200,000 |
| 2022 | $2,519 +162.3% | $200,000 +166.7% |
| 2021 | $960 -2.8% | $75,000 |
| 2020 | $988 +0.1% | $75,000 |
| 2019 | $987 +0% | $75,000 |
| 2018 | $987 +1.8% | $75,000 |
| 2017 | $970 +173.8% | $75,000 +15.4% |
| 2016 | $354 -48% | $65,000 |
| 2015 | $682 | $65,000 +14% |
| 2012 | $682 | $57,000 |
| 2011 | -- | $57,000 |
| 2010 | -- | $57,000 |
Find assessor info on the county website
Monthly payment
Est. payment
Payment breakdown
Explore the cost of this home by adjusting the details. Changes won't be saved.Climate risks
Neighborhood: 42276
Nearby schools
GreatSchools rating
- 3/10R E Stevenson Elementary SchoolGrades: K-5Distance: 1 mi
- 5/10Russellville Middle SchoolGrades: 6-8Distance: 1.6 mi
- 4/10Russellville Junior/Senior High SchoolGrades: 9-12Distance: 1.6 mi
Schools provided by the listing agent
- Elementary: Stevenson
- Middle: Russellville
- High: Russellville
Source: RASK. This data may not be complete. We recommend contacting the local school district to confirm school assignments for this home.
- $16,7501 bd1 ba576 sqft300 N Breathitt St, Russellville, KY 42276Off Market
- $134,3003 bd1 ba2.4k sqft319 E 2nd St, Russellville, KY 42276Off Market
- $40,0002 bd2 ba1.2k sqft291 E 2nd St, Russellville, KY 42276Off Market
- $82,1002 bd1 ba896 sqft302 N Breathitt St, Russellville, KY 42276Off Market
- $186,3003 bd2 ba3k sqft316 E 2nd St, Russellville, KY 42276Off Market
- $2,0002 bd1 ba1.5k sqft285 E 2nd St, Russellville, KY 42276Off Market
- $10,000-- bd-- ba5.3k sqft397 E 2nd St, Russellville, KY 42276Off Market
- $120,8002 bd1 ba1k sqft301 N Breathitt St, Russellville, KY 42276Off Market
A local agent can set up tours, give advice and negotiate with sellers.
A local lender can help you make sure your offer is ready when you are.
Similar homes
- $265,0003 bd2 ba2k sqft147 W 8th St, Russellville, KY 42276For Sale
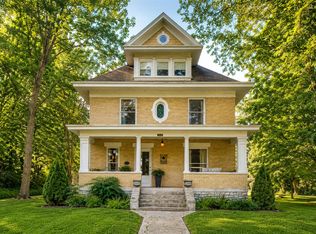
 MLS ID #RA20262928, Crystal Cavanah, Keller Williams First Choice R. RASK
 - $249,9003 bd2 ba3.1k sqft205 E 10th St, Russellville, KY 42276For Sale
 MLS ID #RA20262093, Carla E Anderson, Keller Williams First Choice R. RASK
 - $274,9004 bd2 ba2.8k sqft293 W 5th St, Russellville, KY 42276For Sale
 MLS ID #RA20263882, Lisa Masson, Keller Williams First Choice R. RASK
 - $140,0003 bd1 ba2.4k sqft518 E 4th St, Russellville, KY 42276For Sale
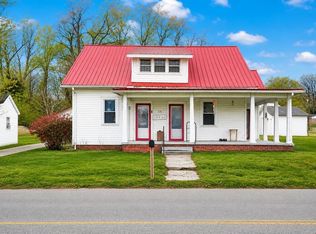 MLS ID #RA20264531, Jamie H Johnson, The Key Factor LLC. RASK
 - $229,9003 bd2 ba1.6k sqft424 Maple Ln, Russellville, KY 42276For SaleMLS ID #RA20263361, Lee L Ervin, Keller Williams First Choice R. RASK
- $259,9004 bd3 ba2.4k sqft2859 Morgantown Rd, Russellville, KY 42276For SaleMLS ID #RA20260787, Lisa Masson, Keller Williams First Choice R. RASK
- $264,9003 bd3 ba2.2k sqft451 Hopkinsville Rd, Russellville, KY 42276For SaleMLS ID #RA20261773, Gabe D Graves, Keller Williams First Choice R. RASK
- $229,9003 bd2 ba1.6k sqft707 Peveler Dr, Russellville, KY 42276For SaleMLS ID #RA20261750, Crystal Cavanah, Keller Williams First Choice R. RASK
- $359,0004 bd3 ba3k sqft207 Highland Lick Rd, Russellville, KY 42276For SaleMLS ID #RA20264454, Carla E Anderson, Keller Williams First Choice R. RASK
- $264,9003 bd2 ba1.5k sqft101 Creekwood Dr, Russellville, KY 42276For SaleMLS ID #RA20264296, Carla E Anderson, Keller Williams First Choice R. RASK
- $224,9003 bd2 ba1.3k sqft512 Hopkinsville St, Russellville, KY 42276For SaleMLS ID #RA20262973, Lisa Masson, Keller Williams First Choice R. RASK
- $189,9003 bd2 ba1.3k sqft921 Oak Ln, Russellville, KY 42276For SaleMLS ID #RA20264422, Kristy J Miller, Keller Williams First Choice R. RASK
- $220,0003 bd2 ba1.4k sqft716 W 7th St, Russellville, KY 42276For SaleMLS ID #RA20263811, Tracey Shifflett, Keller Williams First Choice R. RASK
- $320,0003 bd2 ba2.1k sqft204 E 10th St, Russellville, KY 42276For SaleMLS ID #RA20264363, Josh Keehan, Haley Auctions and Realty. RASK
- $229,9003 bd2 ba1.5k sqft4702 Lewisburg Rd, Russellville, KY 42276For SaleMLS ID #RA20264385, Donna Baugh, Benchmark Realty, LLC. RASK
- $205,0002 bd2 ba1.7k sqft102 N Oak St, Russellville, KY 42276For SaleMLS ID #RA20262823, Caleb Bruner, Haley Auctions and Realty. RASK
- $319,9003 bd3 ba2.2k sqft804 Hillview Dr, Russellville, KY 42276For SaleMLS ID #HK2602700, Ryan Main, HOMEPAGE REALTY. HKMLS
- $239,9003 bd2 ba1.3k sqft128 Sprig St, Russellville, KY 42276New ConstructionRASK
- $219,0003 bd2 ba1.5k sqft720 Peveler Dr, Russellville, KY 42276For SaleMLS ID #RA20260979, Connie Pearson, Whisler's Auction & Realty. RASK
- $170,0003 bd2 ba2.2k sqft749 N Main St, Russellville, KY 42276For SaleMLS ID #RA20263322, Amber Johns, Benchmark Realty, LLC. RASK
