Step into timeless charm with all the modern updates in this beautifully renovated historic Craftsman home located in the heart of downtown Russellville, Kentucky. Featuring 4 spacious bedrooms with the ability for a 5th bedroom, and 2 full bathrooms, this exceptional home perfectly blends classic character with today's conveniences. From the moment you arrive, you'll appreciate the inviting curb appeal, generous lot, and sidewalks that make it easy to enjoy the neighborhood .Inside, you'll fall in love with the gorgeous original hardwood floors, solid wood interior doors, and the rich architectural details that showcase the craftsmanship of a bygone era. Every inch of this home has been thoughtfully renovated while preserving its historic charm. The spacious floor plan offers comfortable living for families or those who love to entertain, with updated finishes that make this home truly move-in ready. Located just steps from downtown Russellville, you'll enjoy the convenience of nearby shopping, local restaurants, schools, and community events—all within easy reach. If you've been searching for a home that offers historic character, modern updates, and an unbeatable location,this one has it all. Don't miss your opportunity to own this stunning Craftsman home where classic beauty meets contemporary living!
For sale
$274,900
293 W 5th St, Russellville, KY 42276
4beds
2,816sqft
:
Get pre-qualified$1,844/mo
Single Family Residence
Built in 1930
0.25 Acres Lot
$265,400 Zestimate®
$98/sqft
$-- HOA
What's special
Updated finishesRich architectural detailsInviting curb appealGenerous lotSpacious floor planGorgeous original hardwood floorsSolid wood interior doors
- 25 days |
- 203 |
- 18 |
Zillow last checked:
Listing updated:
Listed by:
Lisa Masson 270-847-3450,
Keller Williams First Choice R
Source: RASK,MLS#: RA20263882
Facts & features
Interior
Bedrooms & bathrooms
- Bedrooms: 4
- Bathrooms: 2
- Full bathrooms: 2
- Main level bathrooms: 1
- Main level bedrooms: 2
Rooms
- Room types: Bonus Room, Family Room, Formal Dining Room, Sitting Room
Primary bedroom
- Level: Main
- Area: 195.99
- Dimensions: 14.1 x 13.9
Bedroom 2
- Level: Main
- Area: 145.2
- Dimensions: 12.1 x 12
Bedroom 3
- Level: Upper
- Area: 136.53
- Dimensions: 12.3 x 11.1
Bedroom 4
- Level: Upper
- Area: 136.73
- Dimensions: 11.3 x 12.1
Bathroom
- Features: Granite Counters, Separate Shower, Tub/Shower Combo, Walk-In Closet(s)
Dining room
- Level: Main
- Area: 190.32
- Dimensions: 15.6 x 12.2
Kitchen
- Features: Eat-in Kitchen, Pantry
- Level: Main
- Area: 134
- Dimensions: 13.4 x 10
Living room
- Level: Main
- Area: 253.8
- Dimensions: 18 x 14.1
Basement
- Area: 200
Heating
- Central, Natural Gas
Cooling
- Central Air, Combination
Appliances
- Included: Dishwasher, Range/Oven, Electric Range, Refrigerator, Self Cleaning Oven, Smooth Top Range, Electric Water Heater
- Laundry: Laundry Room
Features
- Bookshelves, Ceiling Fan(s), Chandelier, Closet Light(s), Split Bedroom Floor Plan, Walk-In Closet(s), Walls (Dry Wall), Walls (Paneling), Formal Dining Room
- Flooring: Hardwood, Vinyl
- Doors: Insulated Doors, Storm Door(s)
- Windows: Replacement Windows, Screens, Storm Window(s), Vinyl Frame
- Basement: Cellar,Partial,Unfinished,Outside Entrance Ony
- Attic: Access Only
- Number of fireplaces: 2
- Fireplace features: 2, Decorative
Interior area
- Total structure area: 2,816
- Total interior livable area: 2,816 sqft
Property
Parking
- Total spaces: 1
- Parking features: Detached Carport
- Carport spaces: 1
- Has uncovered spaces: Yes
Accessibility
- Accessibility features: 1st Floor Bathroom, Handicap Accessible, Level Drive
Features
- Patio & porch: Covered Deck, Porch
- Exterior features: Balcony, Cellar, Concrete Walks, Landscaping, Mature Trees, Outdoor Lighting, Trees
- Fencing: Back Yard,Plank Fence
- Body of water: None
Lot
- Size: 0.25 Acres
- Features: Historical District, City Lot
Details
- Additional structures: Outbuilding, Storage
- Parcel number: 068051000400
Construction
Type & style
- Home type: SingleFamily
- Architectural style: Craftsman
- Property subtype: Single Family Residence
Materials
- Block, Brick, Concrete, Metal Siding
- Foundation: Block, Rock
- Roof: Metal
Condition
- New Construction
- New construction: No
- Year built: 1930
Utilities & green energy
- Sewer: City
- Water: City
- Utilities for property: Cable Available, Electricity Available, Garbage-Private, Natural Gas, Street Lights
Community & HOA
Community
- Features: Sidewalks
- Security: Smoke Detector(s)
- Subdivision: N/A
HOA
- Amenities included: None
Location
- Region: Russellville
Financial & listing details
- Price per square foot: $98/sqft
- Tax assessed value: $69,000
- Annual tax amount: $172
- Price range: $274.9K - $274.9K
- Date on market: 6/30/2026
Estimated market value
$265,400
$252,000 - $279,000
$3,236/mo
Price history
| Date | Event | Price |
|---|---|---|
| 6/30/2026 | Listed for sale | $274,900+587.3%$98/sqft |
Source:  RASK #RA20263882 Report a problem RASK #RA20263882 Report a problem | ||
| 10/1/2001 | Sold | $40,000$14/sqft |
Source: Agent Provided Report a problem | ||
Public tax history
| Year | Property taxes | Tax assessment |
|---|---|---|
| 2024 | $172 -29.9% | $69,000 +15% |
| 2023 | $246 | $60,000 |
| 2022 | $246 -1.6% | $60,000 |
| 2021 | $250 -8.4% | $60,000 |
| 2020 | $273 +0.1% | $60,000 |
| 2019 | $272 -7.6% | $60,000 |
| 2018 | $295 -62% | $60,000 |
| 2017 | $776 +2.6% | $60,000 |
| 2016 | $756 +5.4% | $60,000 |
| 2015 | $717 | $60,000 |
| 2012 | $717 | $60,000 |
| 2011 | -- | $60,000 |
| 2010 | -- | $60,000 |
Find assessor info on the county website
Monthly payment
Est. payment
Payment breakdown
Explore the cost of this home by adjusting the details. Changes won't be saved.Climate risks
Neighborhood: 42276
Nearby schools
GreatSchools rating
- 3/10R E Stevenson Elementary SchoolGrades: K-5Distance: 1.1 mi
- 5/10Russellville Middle SchoolGrades: 6-8Distance: 1.2 mi
- 4/10Russellville Junior/Senior High SchoolGrades: 9-12Distance: 1.2 mi
Schools provided by the listing agent
- Elementary: Stevenson
- Middle: Russellville
- High: Russellville
Source: RASK. This data may not be complete. We recommend contacting the local school district to confirm school assignments for this home.
- $184,2504 bd2 ba2.2k sqft301 W 5th St, Russellville, KY 42276Sold
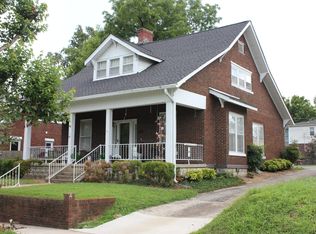
- $261,8007 bd4 ba3.4k sqft203 W 5th St, Russellville, KY 42276Off Market
- $119,000-- bd-- ba3.4k sqft203 W 5th St, Russellville, KY 42276Off Market
- $125,000-- bd-- ba3.4k sqft203 W 5th St, Russellville, KY 42276Off Market
- $253,0005 bd2 ba3k sqft303 W 5th St, Russellville, KY 42276Sold
- $217,5004 bd2 ba2.1k sqft292 W 5th St, Russellville, KY 42276Sold
- $300,0004 bd3 ba4.6k sqft300 W 6th St, Russellville, KY 42276Off Market
- $250,0003 bd3 ba2.8k sqft304 W 6th St, Russellville, KY 42276Sold
A local agent can set up tours, give advice and negotiate with sellers.
A local lender can help you make sure your offer is ready when you are.
Similar homes
- $320,0003 bd2 ba2.1k sqft204 E 10th St, Russellville, KY 42276For Sale

 MLS ID #RA20264363, Josh Keehan, Haley Auctions and Realty. RASK
 - $265,0003 bd2 ba2k sqft147 W 8th St, Russellville, KY 42276For Sale
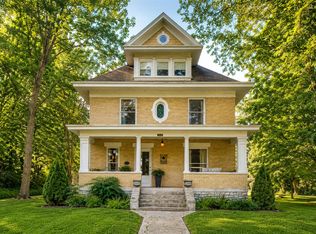 MLS ID #RA20262928, Crystal Cavanah, Keller Williams First Choice R. RASK
 - $246,9004 bd2 ba2.2k sqft317 E 2nd St, Russellville, KY 42276For Sale
 MLS ID #RA20264072, Patricia Keen, Keller Williams First Choice R. RASK
 - $249,9003 bd2 ba3.1k sqft205 E 10th St, Russellville, KY 42276For Sale
 MLS ID #RA20262093, Carla E Anderson, Keller Williams First Choice R. RASK
 - $264,9003 bd3 ba2.2k sqft451 Hopkinsville Rd, Russellville, KY 42276For SaleMLS ID #RA20261773, Gabe D Graves, Keller Williams First Choice R. RASK
- $319,9003 bd3 ba2.2k sqft804 Hillview Dr, Russellville, KY 42276For SaleMLS ID #HK2602700, Ryan Main, HOMEPAGE REALTY. HKMLS
- $229,9003 bd2 ba1.6k sqft424 Maple Ln, Russellville, KY 42276For SaleMLS ID #RA20263361, Lee L Ervin, Keller Williams First Choice R. RASK
- $259,9004 bd3 ba2.4k sqft2859 Morgantown Rd, Russellville, KY 42276For SaleMLS ID #RA20260787, Lisa Masson, Keller Williams First Choice R. RASK
- $229,9003 bd2 ba1.6k sqft707 Peveler Dr, Russellville, KY 42276For SaleMLS ID #RA20261750, Crystal Cavanah, Keller Williams First Choice R. RASK
- $219,0003 bd2 ba1.5k sqft720 Peveler Dr, Russellville, KY 42276For SaleMLS ID #RA20260979, Connie Pearson, Whisler's Auction & Realty. RASK
- $329,9003 bd3 ba2k sqft127 Daleview Cir, Russellville, KY 42276For SaleMLS ID #RA20263797, Josh Keehan, Haley Auctions and Realty. RASK
- $299,9003 bd3 ba2.5k sqft4378 Lewisburg Rd, Russellville, KY 42276For SaleMLS ID #RA20263702, Steve K Cline, Berkshire Hathaway HomeServices. RASK
- $279,9003 bd3 ba1.4k sqft101 Madeline Ct, Russellville, KY 42276New ConstructionMLS ID #RA20260783, Matthew T Tabor, Keller Williams First Choice R. RASK
- $149,9004 bd3 ba2.8k sqft338 W 4th St, Russellville, KY 42276For SaleMLS ID #RA20246594, Lisa Masson, Keller Williams First Choice R. RASK
- $229,9003 bd2 ba1.5k sqft4702 Lewisburg Rd, Russellville, KY 42276For SaleMLS ID #RA20264385, Donna Baugh, Benchmark Realty, LLC. RASK
- $274,9003 bd2 ba1.5k sqft100 Head Ln, Russellville, KY 42276New ConstructionMLS ID #RA20263670, Caleb Bruner, Haley Auctions and Realty. RASK
- $299,9003 bd2 ba1.9k sqft302 Birdie Cir, Russellville, KY 42276For SaleMLS ID #RA20256578, Crystal Cavanah, Keller Williams First Choice R. RASK
- $229,9003 bd2 ba1.5k sqft124 Cumberland Dr, Russellville, KY 42276For Sale
 MLS ID #3226139, Jessica Gossom. RealTracs MLS as distributed by MLS GRID
 - $269,5003 bd2 ba1.4k sqft924 Sunset Ln, Russellville, KY 42276New ConstructionMLS ID #RA20262511, Adam R Haley, Haley Auctions and Realty. RASK
- $377,7004 bd3 ba2.3k sqft203 Maywood Pl, Russellville, KY 42276For SaleMLS ID #RA20262996, Connie Pearson, Whisler's Auction & Realty. RASK
