Welcome to 302 Birdie Circle, located in The Greens subdivision in Russellville, Kentucky. This beautiful home sits on a quiet cul-de-sac in a peaceful, well-maintained neighborhood, offering both comfort and convenience. This 3-bedroom, 2-bath home includes several disability-accessible features for added ease of living. Inside, you’ll find a spacious family room and a cozy den with a natural gas fireplace—perfect for relaxing or entertaining. The large kitchen features a bar area and connects to a separate dining room complete with built-in cabinetry. The stove, refrigerator, and dishwasher all remain with the home. A versatile bonus room provides space for a home office, hobby area, or inviting sunroom. Step out back to enjoy the screened-in porch overlooking a private, fenced yard with beautiful views—ideal for outdoor living. Additional features include a laundry room with a mop sink and built-in storage (washer and dryer remain), a two-car attached garage, and an outbuilding for extra storage. Don’t miss this opportunity to own a well-maintained home in a desirable Russellville neighborhood with plenty of space and thoughtful details throughout.
For sale
$299,900
302 Birdie Cir, Russellville, KY 42276
3beds
1,922sqft
:
Get pre-qualified$2,012/mo
Single Family Residence
Built in 1998
0.36 Acres Lot
$296,700 Zestimate®
$156/sqft
$-- HOA
What's special
Spacious family roomTwo-car attached garageOutbuilding for extra storageQuiet cul-de-sacScreened-in porchInviting sunroomVersatile bonus room
- 262 days |
- 153 |
- 4 |
Zillow last checked:
Listing updated:
Listed by:
Crystal Cavanah 270-725-5673,
Keller Williams First Choice R
Source: RASK,MLS#: RA20256578
Facts & features
Interior
Bedrooms & bathrooms
- Bedrooms: 3
- Bathrooms: 2
- Full bathrooms: 2
- Main level bathrooms: 2
- Main level bedrooms: 3
Rooms
- Room types: Office, Sun Room
Primary bedroom
- Level: Main
- Area: 186.67
- Dimensions: 13.33 x 14
Bedroom 2
- Level: Main
- Area: 140.23
- Dimensions: 10.58 x 13.25
Bedroom 3
- Level: Main
- Area: 117.33
- Dimensions: 10.67 x 11
Bathroom
- Features: None
Dining room
- Level: Main
- Area: 107.01
- Dimensions: 9.58 x 11.17
Family room
- Level: Main
- Area: 216.03
- Dimensions: 12.83 x 16.83
Kitchen
- Level: Main
- Area: 175.21
- Dimensions: 12.08 x 14.5
Living room
- Level: Main
- Area: 203.72
- Dimensions: 12.67 x 16.08
Heating
- Floor Furnace, Gas, Natural Gas
Cooling
- Central Air, Central Electric
Appliances
- Included: Dishwasher, Disposal, Electric Range, Range Hood, Refrigerator, Gas Water Heater
- Laundry: Laundry Room
Features
- Closet Light(s), Walk-In Closet(s), Walls (Dry Wall), Formal Dining Room
- Flooring: Carpet, Hardwood, Tile
- Windows: Thermo Pane Windows, Blinds, Drapes
- Basement: None,Crawl Space
- Number of fireplaces: 1
- Fireplace features: 1, Gas Log-Natural
Interior area
- Total structure area: 1,922
- Total interior livable area: 1,922 sqft
Property
Parking
- Total spaces: 2
- Parking features: Attached, Garage Door Opener
- Attached garage spaces: 2
- Has uncovered spaces: Yes
Accessibility
- Accessibility features: 1st Floor Bathroom, Walk in Shower
Features
- Patio & porch: Screened Porch
- Exterior features: Landscaping, Mature Trees
- Fencing: Fenced
- Body of water: None
Lot
- Size: 0.36 Acres
- Features: Level, Interior Lot, Subdivided
Details
- Additional structures: Shed(s)
- Parcel number: 069040001600
Construction
Type & style
- Home type: SingleFamily
- Architectural style: Ranch
- Property subtype: Single Family Residence
Materials
- Brick, Brick Veneer
- Roof: Dimensional,Shingle
Condition
- New Construction
- New construction: No
- Year built: 1998
Utilities & green energy
- Sewer: Septic Tank
- Water: City, Private
- Utilities for property: Cable Available, Garbage-Public, Internet DSL, Natural Gas, Street Lights
Community & HOA
Community
- Security: Smoke Detector(s)
- Subdivision: The Greens
HOA
- Amenities included: None
Location
- Region: Russellville
Financial & listing details
- Price per square foot: $156/sqft
- Tax assessed value: $180,000
- Annual tax amount: $1,168
- Price range: $299.9K - $299.9K
- Date on market: 11/14/2025
Estimated market value
$296,700
$282,000 - $312,000
$1,880/mo
Price history
| Date | Event | Price |
|---|---|---|
| 7/23/2026 | Listed for sale | $299,900$156/sqft |
Source:  RASK #RA20256578 Report a problem RASK #RA20256578 Report a problem | ||
| 5/15/2026 | Listing removed | $299,900$156/sqft |
Source: RASK #RA20256578 Report a problem | ||
| 4/13/2026 | Listed for sale | $299,900$156/sqft |
Source: RASK #RA20256578 Report a problem | ||
| 4/10/2026 | Pending sale | $299,900$156/sqft |
Source: RASK #RA20256578 Report a problem | ||
| 1/14/2026 | Price change | $299,900-6.3%$156/sqft |
Source: RASK #RA20256578 Report a problem | ||
| 12/4/2025 | Price change | $319,900-1.6%$166/sqft |
Source: RASK #RA20256578 Report a problem | ||
| 11/14/2025 | Listed for sale | $325,000+66.8%$169/sqft |
Source: RASK #RA20256578 Report a problem | ||
| 9/12/2020 | Listing removed | $194,900$101/sqft |
Source: Country Wide Realty #20201004 Report a problem | ||
| 3/11/2020 | Listed for sale | $194,900+22.2%$101/sqft |
Source: Country Wide Realty #20201004 Report a problem | ||
| 6/22/2012 | Sold | $159,500$83/sqft |
Source:  RASK #120720 Report a problem RASK #120720 Report a problem | ||
| 6/1/2012 | Pending sale | $159,500$83/sqft |
Source: Shaker Realty & Auction Company #120720 Report a problem | ||
| 4/24/2012 | Price change | $159,500-5.9%$83/sqft |
Source: Shaker Realty & Auction Company #120720 Report a problem | ||
| 1/19/2012 | Price change | $169,500-3.1%$88/sqft |
Source: Shaker Realty & Auction Company #120720 Report a problem | ||
| 11/11/2011 | Listed for sale | $174,900$91/sqft |
Source: Shaker Realty & Auction Company #120720 Report a problem | ||
Public tax history
| Year | Property taxes | Tax assessment |
|---|---|---|
| 2024 | $1,168 +10.5% | $180,000 +12.9% |
| 2023 | $1,057 | $159,500 |
| 2022 | $1,057 -0.3% | $159,500 |
| 2021 | $1,060 -2.5% | $159,500 |
| 2020 | $1,088 +0.3% | $159,500 |
| 2019 | $1,085 -0.4% | $159,500 |
| 2018 | $1,089 +1.5% | $159,500 |
| 2017 | $1,073 +0.5% | $159,500 |
| 2016 | $1,068 +16% | $159,500 |
| 2015 | $920 | $159,500 +6.3% |
| 2012 | $920 | $150,000 |
| 2011 | -- | $150,000 |
| 2010 | -- | $150,000 |
Find assessor info on the county website
Monthly payment
Est. payment
Payment breakdown
Explore the cost of this home by adjusting the details. Changes won't be saved.Climate risks
Neighborhood: 42276
Nearby schools
GreatSchools rating
- 6/10Adairville Elementary SchoolGrades: PK-8Distance: 9.5 mi
- 8/10Logan County High SchoolGrades: 9-12Distance: 3.2 mi
Schools provided by the listing agent
- Elementary: Adairville
- Middle: Adairville
- High: Logan County
Source: RASK. This data may not be complete. We recommend contacting the local school district to confirm school assignments for this home.
- $396,6004 bd4 ba3.4k sqft246 The Tenth Fairway, Russellville, KY 42276Off Market
- $344,9004 bd3 ba2.6k sqft306 Birdie Cir, Russellville, KY 42276Off Market
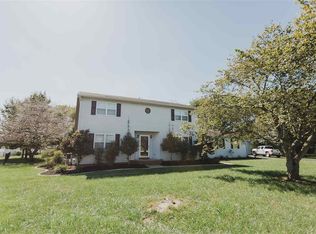
- $254,9003 bd2 ba1.5k sqft242 The Tenth Fairway, Russellville, KY 42276Off Market
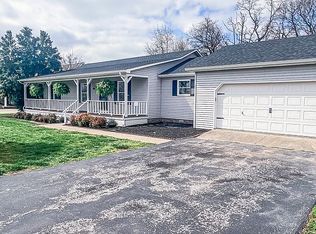
- $255,0003 bd2 ba1.5k sqft242 The 10th Fairway, Russellville, KY 42276Sold
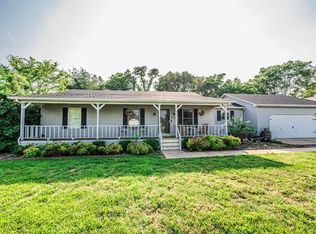
- $286,6003 bd2 ba1.8k sqft310 Birdie Cir, Russellville, KY 42276Off Market
- $374,3002 bd2 ba2.2k sqft238 The Tenth Fairway, Russellville, KY 42276Off Market
- $265,0003 bd2 ba1.5k sqft610 Green Valley Dr, Russellville, KY 42276Sold
- $261,100-- bd-- ba1.5k sqft614 Green Valley Dr, Russellville, KY 42276Off Market
A local agent can set up tours, give advice and negotiate with sellers.
A local lender can help you make sure your offer is ready when you are.
Similar homes
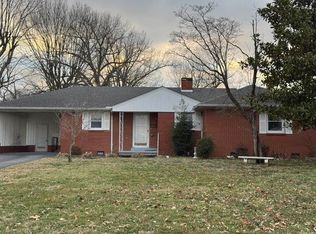
- $259,9003 bd2 ba1.6k sqft145 Shelton Ln, Russellville, KY 42276For Sale
 MLS ID #RA20264528, Lisa Masson, Keller Williams First Choice R. RASK
 - $264,9003 bd3 ba2.2k sqft451 Hopkinsville Rd, Russellville, KY 42276For Sale
 MLS ID #RA20261773, Gabe D Graves, Keller Williams First Choice R. RASK
 - $229,9003 bd2 ba1.5k sqft124 Cumberland Dr, Russellville, KY 42276For Sale

 MLS ID #3226139, Jessica Gossom. RealTracs MLS as distributed by MLS GRID
 - $299,9003 bd3 ba2.5k sqft4378 Lewisburg Rd, Russellville, KY 42276For Sale
 MLS ID #RA20263702, Steve K Cline, Berkshire Hathaway HomeServices. RASK
 - $259,9004 bd3 ba2.4k sqft2859 Morgantown Rd, Russellville, KY 42276For SaleMLS ID #RA20260787, Lisa Masson, Keller Williams First Choice R. RASK
- $274,9004 bd2 ba2.8k sqft293 W 5th St, Russellville, KY 42276For SaleMLS ID #RA20263882, Lisa Masson, Keller Williams First Choice R. RASK
- $347,7004 bd3 ba2.3k sqft203 Maywood Pl, Russellville, KY 42276For SaleMLS ID #RA20262996, Connie Pearson, Whisler's Auction & Realty. RASK
- $229,9003 bd2 ba1.6k sqft424 Maple Ln, Russellville, KY 42276For SaleMLS ID #RA20263361, Lee L Ervin, Keller Williams First Choice R. RASK
- $229,9003 bd2 ba1.6k sqft707 Peveler Dr, Russellville, KY 42276For SaleMLS ID #RA20261750, Crystal Cavanah, Keller Williams First Choice R. RASK
- $395,0004 bd3 ba2.3k sqft5061 Clarksville Rd, Russellville, KY 42276For SaleMLS ID #RA20263105, Katie P Kitchens, Benchmark Realty, LLC. RASK
- $229,9003 bd2 ba1.5k sqft124 Cumberland Cir, Russellville, KY 42276For SaleMLS ID #RA20262658, Dewayne Whittaker, Whitz's Realty & Auction. RASK
- $189,9003 bd2 ba1.3k sqft921 Oak Ln, Russellville, KY 42276For SaleMLS ID #RA20264422, Kristy J Miller, Keller Williams First Choice R. RASK
- $224,9003 bd2 ba1.3k sqft512 Hopkinsville St, Russellville, KY 42276For SaleMLS ID #RA20262973, Lisa Masson, Keller Williams First Choice R. RASK
- $374,9004 bd3 ba2.3k sqft5671 Stevenson Mill Rd, Russellville, KY 42276For SaleMLS ID #RA20263110, Whitney R Dossett, Haley Auctions and Realty. RASK
- $350,0004 bd2 ba1.8k sqft103 Deer Ln, Russellville, KY 42276For SaleMLS ID #RA20260996, Amber Johns, Benchmark Realty, LLC. RASK
- $229,9003 bd2 ba1.5k sqft4702 Lewisburg Rd, Russellville, KY 42276For SaleMLS ID #RA20264385, Donna Baugh, Benchmark Realty, LLC. RASK
- $220,0003 bd2 ba1.4k sqft716 W 7th St, Russellville, KY 42276For SaleMLS ID #RA20263811, Tracey Shifflett, Keller Williams First Choice R. RASK
- $205,0002 bd2 ba1.7k sqft102 N Oak St, Russellville, KY 42276For SaleMLS ID #RA20262823, Caleb Bruner, Haley Auctions and Realty. RASK
- $219,0003 bd2 ba1.5k sqft720 Peveler Dr, Russellville, KY 42276For SaleMLS ID #RA20260979, Connie Pearson, Whisler's Auction & Realty. RASK
- $199,9994 bd2 ba1.9k sqft1214 W 9th St, Russellville, KY 42276For SaleMLS ID #RA20252568, Lisa Masson, Keller Williams First Choice R. RASK
