NEW LISTING Welcome home to comfort, space, and memories waiting to be made. This immaculate home is full of features. It features a spacious living room, cozy family room with fireplace, 4 bedrooms and 3 full baths. There's a large kitchen with new quartz counters, and lots of spacious cabinets, a new electric range, a refrigerator, disposal, dishwasher, and a dining area just made for family meals and celebrations. The home has an amazing dining room chandelier, beautiful new Luxury Vinyl Planking and new tile flooring throughout, easy-care tilt windows in the Family Room, and new nickel hardware throughout. The home has one Jacuzzi tub, a tub/shower combination, and a walk in shower. Enjoy the great yard outdoors and the large redwood deck with stairs for relaxing. This home is move-in ready. Notice the new Owens Corning, Oakridge, roof shingles installed in Aug-2025. NOTE: ROOMS ARE VIRTUALLY STAGED WITH FURNITURE.
For sale
Price cut: $30K (8/3)
$347,700
203 Maywood Pl, Russellville, KY 42276
4beds
2,311sqft
Single Family Residence
Built in 1990
0.45 Acres Lot
$-- Zestimate®
$150/sqft
$-- HOA
What's special
New nickel hardware throughoutLots of spacious cabinetsNew electric rangeGreat yard outdoorsOne jacuzzi tubWalk in shower
- 92 days |
- 211 |
- 7 |
Zillow last checked:
Listing updated:
Listed by:
Connie Pearson 270-772-3316,
Whisler's Auction & Realty
Source: RASK,MLS#: RA20262996
Facts & features
Interior
Bedrooms & bathrooms
- Bedrooms: 4
- Bathrooms: 3
- Full bathrooms: 3
- Main level bathrooms: 3
- Main level bedrooms: 4
Rooms
- Room types: Family Room
Primary bedroom
- Level: Main
- Area: 254.33
- Dimensions: 18.17 x 14
Bedroom 2
- Level: Main
- Area: 199.33
- Dimensions: 15.33 x 13
Bedroom 3
- Level: Main
- Area: 181.67
- Dimensions: 18.17 x 10
Bedroom 4
- Level: Main
- Area: 117
- Dimensions: 13 x 9
Primary bathroom
- Level: Main
- Area: 54
- Dimensions: 9 x 6
Bathroom
- Features: Tub/Shower Combo
Dining room
- Level: Main
- Area: 19.83
- Dimensions: 14 x 1.42
Family room
- Level: Main
- Area: 204
- Dimensions: 17 x 12
Kitchen
- Features: Solid Surface Counter Top
- Level: Main
- Area: 168
- Dimensions: 12 x 14
Living room
- Level: Main
- Area: 332.56
- Dimensions: 24.33 x 13.67
Heating
- Central, Electric
Cooling
- Central Air, Central Electric
Appliances
- Included: Dishwasher, Disposal, Range/Oven, Electric Range, Range Hood, Refrigerator, Smooth Top Range, Dryer, Washer, Gas Water Heater
- Laundry: In Hall
Features
- Ceiling Fan(s), Chandelier, Closet Light(s), Walk-In Closet(s), Walls (Dry Wall), Kitchen/Dining Combo
- Flooring: Tile, Vinyl, Other
- Basement: None,Crawl Space
- Has fireplace: Yes
- Fireplace features: Gas Log-Natural
Interior area
- Total structure area: 2,311
- Total interior livable area: 2,311 sqft
Property
Parking
- Parking features: None
- Has uncovered spaces: Yes
Accessibility
- Accessibility features: Grab Bars in Bathroom
Features
- Patio & porch: Covered Front Porch, Deck
- Exterior features: Concrete Walks
- Has spa: Yes
- Spa features: Bath
- Fencing: None
- Body of water: None
Lot
- Size: 0.45 Acres
- Features: Level, Trees, Corner Lot, City Lot, Subdivided
Details
- Parcel number: 068110501100
Construction
Type & style
- Home type: SingleFamily
- Architectural style: Traditional
- Property subtype: Single Family Residence
Materials
- Brick/Siding
- Roof: Shingle
Condition
- New Construction
- New construction: No
- Year built: 1990
Utilities & green energy
- Sewer: City
- Water: City
- Utilities for property: Cable Available, Electricity Available, Garbage-Public, Natural Gas Available, Street Lights
Community & HOA
Community
- Subdivision: Longview
HOA
- Amenities included: None
Location
- Region: Russellville
Financial & listing details
- Price per square foot: $150/sqft
- Tax assessed value: $129,543
- Annual tax amount: $976
- Price range: $347.7K - $347.7K
- Date on market: 5/22/2026
- Road surface type: Asphalt
Estimated market value
Not available
Estimated sales range
Not available
$2,109/mo
Price history
| Date | Event | Price |
|---|---|---|
| 8/3/2026 | Price change | $347,700-7.9%$150/sqft |
Source:  RASK #RA20262996 Report a problem RASK #RA20262996 Report a problem | ||
| 5/22/2026 | Listed for sale | $377,700+501%$163/sqft |
Source: RASK #RA20262996 Report a problem | ||
| 8/1/1993 | Sold | $62,850$27/sqft |
Source: Agent Provided Report a problem | ||
Public tax history
| Year | Property taxes | Tax assessment |
|---|---|---|
| 2025 | $976 +14.5% | $129,543 +13.7% |
| 2024 | $853 -7.8% | $113,950 |
| 2023 | $925 | $113,950 |
| 2022 | $925 -1.6% | $113,950 |
| 2021 | $941 -4.4% | $113,950 |
| 2020 | $983 +0.1% | $113,950 |
| 2019 | $982 +37.2% | $113,950 +23.9% |
| 2018 | $716 +1.8% | $92,000 |
| 2017 | $703 +1.3% | $92,000 |
| 2016 | $694 +0.1% | $92,000 |
| 2015 | $693 | $92,000 |
| 2012 | $693 | $92,000 |
| 2011 | -- | $92,000 |
| 2010 | -- | $92,000 |
Find assessor info on the county website
Monthly payment
Est. payment
Payment breakdown
Explore the cost of this home by adjusting the details. Changes won't be saved.Climate risks
Neighborhood: 42276
Nearby schools
GreatSchools rating
- 3/10R E Stevenson Elementary SchoolGrades: K-5Distance: 0.3 mi
- 5/10Russellville Middle SchoolGrades: 6-8Distance: 2.3 mi
- 4/10Russellville Junior/Senior High SchoolGrades: 9-12Distance: 2.3 mi
Schools provided by the listing agent
- Elementary: Russellville City
- Middle: Russellville
- High: Russellville
Source: RASK. This data may not be complete. We recommend contacting the local school district to confirm school assignments for this home.
- $160,8003 bd1 ba1.1k sqft218 Longview Dr, Russellville, KY 42276Off Market
- $174,500-- bd-- ba1.3k sqft205 Maywood Pl, Russellville, KY 42276Off Market
- $210,0453 bd2 ba1.3k sqft300 Longview Dr, Russellville, KY 42276Sold
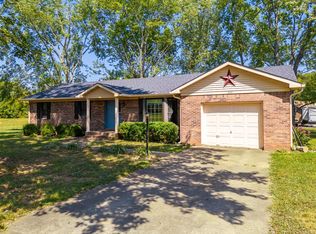
- $178,6003 bd1 ba1.3k sqft221 Northfield Dr, Russellville, KY 42276Off Market
- $169,2003 bd1 ba1.1k sqft216 Longview Dr, Russellville, KY 42276Off Market
- $186,5003 bd1 ba1.5k sqft213 Longview Dr, Russellville, KY 42276Off Market
- $235,2003 bd2 ba1.7k sqft223 Northfield Dr, Russellville, KY 42276Off Market
- $133,400-- bd-- ba-- sqftLongview, Russellville, KY 42276Off Market
A local agent can set up tours, give advice and negotiate with sellers.
A local lender can help you make sure your offer is ready when you are.
Similar homes
- $319,9003 bd3 ba2.2k sqft804 Hillview Dr, Russellville, KY 42276For Sale
 MLS ID #HK2603484, Ryan Main, HOMEPAGE REALTY. HKMLS
 - $329,9004 bd3 ba2.2k sqft193 Circle Dr, Russellville, KY 42276For Sale

 MLS ID #RA20264818, Adam R Haley, Haley Auctions and Realty. RASK
 - $359,0004 bd3 ba3k sqft207 Highland Lick Rd, Russellville, KY 42276For Sale
 MLS ID #RA20264454, Carla E Anderson, Keller Williams First Choice R. RASK
 - $319,9004 bd2 ba2k sqft1227 W 9th St, Russellville, KY 42276For Sale
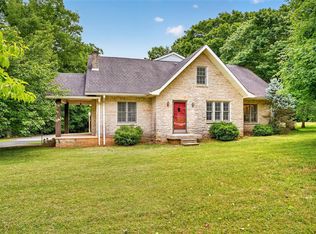 MLS ID #RA20262911, Adam R Haley, Haley Auctions and Realty. RASK
 - $364,9003 bd3 ba2.5k sqft217 The 10th Fairway, Russellville, KY 42276For SaleMLS ID #RA20264711, Carla E Anderson, Keller Williams First Choice R. RASK
- $359,9004 bd2 ba2.1k sqft574 Plainview Church Rd, Russellville, KY 42276For SaleMLS ID #RA20264781, Crystal Cavanah, Keller Williams First Choice R. RASK
- $319,9003 bd3 ba2k sqft127 Daleview Cir, Russellville, KY 42276For SaleMLS ID #RA20263797, Josh Keehan, Haley Auctions and Realty. RASK
- $350,0004 bd2 ba1.8k sqft103 Deer Ln, Russellville, KY 42276For SaleMLS ID #RA20260996, Amber Johns, Benchmark Realty, LLC. RASK
- $299,9003 bd3 ba2.5k sqft4378 Lewisburg Rd, Russellville, KY 42276For SaleMLS ID #RA20263702, Steve K Cline, Berkshire Hathaway HomeServices. RASK
- $299,9003 bd2 ba2.1k sqft204 E 10th St, Russellville, KY 42276For SaleMLS ID #RA20264363, Josh Keehan, Haley Auctions and Realty. RASK
- $399,9004 bd3 ba2.9k sqft207 Daleview Cir, Russellville, KY 42276For SaleMLS ID #RA20263208, Carla E Anderson, Keller Williams First Choice R. RASK
- $395,0004 bd3 ba2.3k sqft5061 Clarksville Rd, Russellville, KY 42276For SaleMLS ID #RA20263105, Katie P Kitchens, Benchmark Realty, LLC. RASK
- $349,9004 bd3 ba1.8k sqft4118 Gordonsville Rd, Lewisburg, KY 42256For SaleMLS ID #RA20263019, Jessica Gossom, Whitz's Realty & Auction. RASK
- $259,9004 bd3 ba2.4k sqft2859 Morgantown Rd, Russellville, KY 42276For SaleMLS ID #RA20260787, Lisa Masson, Keller Williams First Choice R. RASK
- $259,9004 bd2 ba2.8k sqft293 W 5th St, Russellville, KY 42276For SaleMLS ID #RA20263882, Lisa Masson, Keller Williams First Choice R. RASK
- $264,9003 bd3 ba2.2k sqft451 Hopkinsville Rd, Russellville, KY 42276For SaleMLS ID #RA20261773, Gabe D Graves, Keller Williams First Choice R. RASK
- $384,9004 bd2 ba2.1k sqft98 Country Club Blvd, Russellville, KY 42276New ConstructionMLS ID #RA20264733, Syndi S Norton, Cope & Associates Realty and A. RASK
- $264,9003 bd2 ba1.5k sqft101 Creekwood Dr, Russellville, KY 42276For SaleMLS ID #RA20264296, Carla E Anderson, Keller Williams First Choice R. RASK
- $259,9003 bd2 ba2k sqft147 W 8th St, Russellville, KY 42276For SaleMLS ID #RA20262928, Crystal Cavanah, Keller Williams First Choice R. RASK
- $259,9003 bd2 ba1.6k sqft145 Shelton Ln, Russellville, KY 42276For SaleMLS ID #RA20264528, Lisa Masson, Keller Williams First Choice R. RASK
