Welcome to this spacious 2,580 sq. ft. home in The Greens, featuring three bedrooms, two-and-a-half bathrooms, and plenty of room for comfortable everyday living. A large entry foyer welcomes you into the inviting great room, complete with a generous living area and built-in bookshelves. The eat-in kitchen offers a welcoming place for meals and gatherings, while the separate laundry room and attached two-car garage add everyday convenience. Outside, relax on the covered front porch or enjoy the rear patio overlooking the large, spacious backyard—ready for your hobbies, gardening, entertaining, or simply giving everyone plenty of room to run and play.
For sale
$364,900
217 The 10th Fairway, Russellville, KY 42276
3beds
2,580sqft
:
Get pre-qualified$2,425/mo
Single Family Residence
Built in 1993
0.35 Acres Lot
$-- Zestimate®
$141/sqft
$-- HOA
What's special
Rear patioLarge spacious backyardEat-in kitchenAttached two-car garageSeparate laundry roomLarge entry foyerInviting great room
- 20 hours |
- 77 |
- 3 |
Zillow last checked:
Listing updated:
Listed by:
Carla E Anderson 270-847-6442,
Keller Williams First Choice R
Source: RASK,MLS#: RA20264711
Facts & features
Interior
Bedrooms & bathrooms
- Bedrooms: 3
- Bathrooms: 3
- Full bathrooms: 2
- Partial bathrooms: 1
- Main level bathrooms: 3
- Main level bedrooms: 3
Rooms
- Room types: Great Room
Primary bedroom
- Level: Main
Bedroom 2
- Level: Main
Bedroom 3
- Level: Main
Bathroom
- Features: Double Vanity, Separate Shower
Dining room
- Level: Main
Kitchen
- Level: Main
Living room
- Level: Main
Heating
- Central, Natural Gas
Cooling
- Central Air
Appliances
- Included: Dishwasher, Microwave, Range/Oven, Refrigerator, Electric Water Heater
- Laundry: Laundry Room
Features
- Ceiling Fan(s), Walls (Dry Wall), Eat-in Kitchen, Formal Dining Room
- Flooring: Carpet, Hardwood, Tile
- Basement: None
- Has fireplace: No
- Fireplace features: None
Interior area
- Total structure area: 2,580
- Total interior livable area: 2,580 sqft
Property
Parking
- Total spaces: 2
- Parking features: Attached
- Attached garage spaces: 2
Accessibility
- Accessibility features: 1st Floor Bathroom
Features
- Patio & porch: Covered Front Porch, Patio
- Exterior features: Landscaping
- Fencing: Back Yard
- Body of water: None
Lot
- Size: 0.35 Acres
- Features: Subdivided
Details
- Parcel number: 069040002400
Construction
Type & style
- Home type: SingleFamily
- Architectural style: Ranch
- Property subtype: Single Family Residence
Materials
- Brick Veneer
- Foundation: Block
- Roof: Shingle
Condition
- New Construction
- New construction: No
- Year built: 1993
Utilities & green energy
- Sewer: City
- Water: County
Community & HOA
Community
- Subdivision: The Greens
HOA
- Amenities included: None
Location
- Region: Russellville
Financial & listing details
- Price per square foot: $141/sqft
- Price range: $364.9K - $364.9K
- Date on market: 8/5/2026
Estimated market value
Not available
Estimated sales range
Not available
Not available
Price history
| Date | Event | Price |
|---|---|---|
| 8/5/2026 | Listed for sale | $364,900$141/sqft |
Source:  RASK #RA20264711 Report a problem RASK #RA20264711 Report a problem | ||
Public tax history
Tax history is unavailable.
Monthly payment
Est. payment
Payment breakdown
Explore the cost of this home by adjusting the details. Changes won't be saved.Climate risks
Neighborhood: 42276
Nearby schools
GreatSchools rating
- 6/10Adairville Elementary SchoolGrades: PK-8Distance: 9.6 mi
- 8/10Logan County High SchoolGrades: 9-12Distance: 3.1 mi
Schools provided by the listing agent
- Elementary: Olmstead
- Middle: Olmstead
- High: Logan County
Source: RASK. This data may not be complete. We recommend contacting the local school district to confirm school assignments for this home.
- $361,4003 bd3 ba2.5k sqft217 10th Fairway, Russellville, KY 42276Off Market

- $352,0004 bd3 ba2.5k sqft221 The Tenth Fairway, Russellville, KY 42276Off Market
- $278,1003 bd3 ba2.2k sqft213 The Tenth Fairway, Russellville, KY 42276Off Market
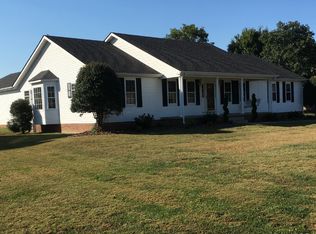
- $385,1003 bd2 ba2.7k sqft225 The Tenth Fairway, Russellville, KY 42276Off Market
- $307,300-- bd-- ba1.8k sqft245 The Tenth Fairway, Russellville, KY 42276Off Market
- $331,2003 bd2 ba2.3k sqft218 The Tenth Fairway, Russellville, KY 42276Off Market
- $356,900-- bd-- ba2.3k sqft241 The Tenth Fairway, Russellville, KY 42276Off Market
- $438,9003 bd3 ba2.9k sqft222 The Tenth Fairway, Russellville, KY 42276Off Market
A local agent can set up tours, give advice and negotiate with sellers.
A local lender can help you make sure your offer is ready when you are.
Similar homes
- $359,0004 bd3 ba3k sqft207 Highland Lick Rd, Russellville, KY 42276For Sale

 MLS ID #RA20264454, Carla E Anderson, Keller Williams First Choice R. RASK
 - $399,9004 bd3 ba2.9k sqft207 Daleview Cir, Russellville, KY 42276For Sale
 MLS ID #RA20263208, Carla E Anderson, Keller Williams First Choice R. RASK
 - $395,0004 bd3 ba2.3k sqft5061 Clarksville Rd, Russellville, KY 42276For Sale
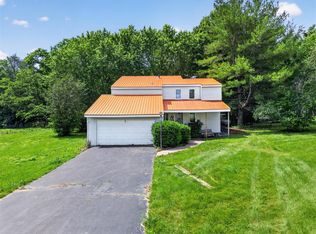 MLS ID #RA20263105, Katie P Kitchens, Benchmark Realty, LLC. RASK
 - $459,9004 bd3 ba3k sqft266 The 10th Fairway, Russellville, KY 42276For Sale
 MLS ID #RA20262952, Lisa Masson, Keller Williams First Choice R. RASK
 - $320,0003 bd2 ba2.1k sqft204 E 10th St, Russellville, KY 42276For SaleMLS ID #RA20264363, Josh Keehan, Haley Auctions and Realty. RASK
- $374,9004 bd3 ba2.3k sqft5671 Stevenson Mill Rd, Russellville, KY 42276For SaleMLS ID #RA20263110, Whitney R Dossett, Haley Auctions and Realty. RASK
- $319,9003 bd3 ba2.2k sqft804 Hillview Dr, Russellville, KY 42276For SaleMLS ID #HK2602700, Ryan Main, HOMEPAGE REALTY. HKMLS
- $319,9003 bd3 ba2k sqft127 Daleview Cir, Russellville, KY 42276For SaleMLS ID #RA20263797, Josh Keehan, Haley Auctions and Realty. RASK
- $399,0004 bd3 ba2.5k sqft104 Fieldstone Dr, Russellville, KY 42276New ConstructionMLS ID #RA20264562, Carla E Anderson, Keller Williams First Choice R. RASK
- $350,0004 bd2 ba1.8k sqft103 Deer Ln, Russellville, KY 42276For SaleMLS ID #RA20260996, Amber Johns, Benchmark Realty, LLC. RASK
- $299,9003 bd3 ba2.5k sqft4378 Lewisburg Rd, Russellville, KY 42276For SaleMLS ID #RA20263702, Steve K Cline, Berkshire Hathaway HomeServices. RASK
- $264,9003 bd3 ba2.2k sqft451 Hopkinsville Rd, Russellville, KY 42276For SaleMLS ID #RA20261773, Gabe D Graves, Keller Williams First Choice R. RASK
- $265,0003 bd2 ba2k sqft147 W 8th St, Russellville, KY 42276For SaleMLS ID #RA20262928, Crystal Cavanah, Keller Williams First Choice R. RASK
- $325,0003 bd2 ba1.8k sqft115 Early Morning Dr, Russellville, KY 42276For SaleMLS ID #RA20262815, Amber Johns, Benchmark Realty, LLC. RASK
- $325,0004 bd3 ba2.3k sqft1402 Stuart Chapel Rd, Lewisburg, KY 42256For SaleMLS ID #RA20264660, Jessica Gossom, Whitz's Realty & Auction. RASK
- $264,9003 bd2 ba1.5k sqft101 Creekwood Dr, Russellville, KY 42276For SaleMLS ID #RA20264296, Carla E Anderson, Keller Williams First Choice R. RASK
- $189,9003 bd2 ba1.3k sqft921 Oak Ln, Russellville, KY 42276For SaleMLS ID #RA20264422, Kristy J Miller, Keller Williams First Choice R. RASK
- $249,9003 bd2 ba3.1k sqft205 E 10th St, Russellville, KY 42276For SaleMLS ID #RA20262093, Carla E Anderson, Keller Williams First Choice R. RASK
- $314,9004 bd2 ba1.6k sqft175 Carter Rd, Auburn, KY 42206New ConstructionMLS ID #RA20264656, Caleb Bruner, Haley Auctions and Realty. RASK
- $229,9003 bd2 ba1.6k sqft424 Maple Ln, Russellville, KY 42276For SaleMLS ID #RA20263361, Lee L Ervin, Keller Williams First Choice R. RASK
