Welcome to this spacious 4-bedroom, 2.5-bath home located in the desirable Daleview subdivision. Offering 2,961 sq. ft. of living space, this home features a thoughtful layout with the family room, office/den, dining room, and eat-in kitchen all conveniently located on the main level. Hardwood and tile flooring flow throughout the home, and newer replacement windows add comfort and efficiency. Upstairs, you’ll find all four bedrooms, including a generous primary suite with a walk-in closet, walk-in tiled shower, and relaxing garden tub. A very large upstairs laundry room adds everyday convenience. The attached three-car garage includes one two-car bay and one single-car bay, offering plenty of space for vehicles, storage, or hobbies. Outside, enjoy a beautiful lot with a wooded backyard setting and a wood deck, perfect for relaxing or entertaining.
For sale
Price cut: $10K (9/10)
$389,900
207 Daleview Cir, Russellville, KY 42276
4beds
2,961sqft
Single Family Residence
Built in 1986
0.86 Acres Lot
$384,400 Zestimate®
$132/sqft
$-- HOA
What's special
- 146 days
- 283
- 18
Zillow last checked:
Listing updated:
Listed by:
Carla E Anderson 270-847-6442,
Keller Williams First Choice R
Source: RASK,MLS#: RA20263208
Facts & features
Interior
Bedrooms & bathrooms
- Bedrooms: 4
- Bathrooms: 3
- Full bathrooms: 2
- Partial bathrooms: 1
- Main level bathrooms: 1
Rooms
- Room types: Den
Primary bedroom
- Level: Upper
Bedroom 2
- Level: Upper
Bedroom 3
- Level: Upper
Bedroom 4
- Level: Upper
Bathroom
- Features: Separate Shower, Tub, Tub/Shower Combo
Dining room
- Level: Main
Family room
- Level: Main
Kitchen
- Level: Main
Living room
- Level: Main
Heating
- Central, Natural Gas
Cooling
- Central Air
Appliances
- Included: Dishwasher, Microwave, Range/Oven, Electric Water Heater
- Laundry: Laundry Room
Features
- Ceiling Fan(s), Walls (Dry Wall), Formal Dining Room
- Flooring: Carpet, Hardwood, Tile
- Basement: None
- Number of fireplaces: 1
- Fireplace features: 1
Interior area
- Total structure area: 2,961
- Total interior livable area: 2,961 sqft
Property
Parking
- Total spaces: 3
- Parking features: Attached
- Attached garage spaces: 3
Accessibility
- Accessibility features: None
Features
- Levels: Two
- Patio & porch: Deck
- Exterior features: Mature Trees
- Fencing: None
Lot
- Size: 0.86 Acres
Details
- Parcel number: 068100001800
Construction
Type & style
- Home type: SingleFamily
- Property subtype: Single Family Residence
Materials
- Brick Veneer
- Foundation: Block
- Roof: Shingle
Condition
- New Construction
- New construction: No
- Year built: 1986
Utilities & green energy
- Sewer: City
- Water: City
Community & HOA
Community
- Subdivision: Daleview
Location
- Region: Russellville
Financial & listing details
- Price per square foot: $132/sqft
- Tax assessed value: $277,500
- Annual tax amount: $3,367
- Price range: $389.9K - $389.9K
- Date on market: 6/1/2026
Estimated market value
$384,400
$365,000 - $404,000
$2,767/mo
Price history
| Date | Event | Price |
|---|---|---|
| 9/10/2026 | Price change | $389,900-2.5%$132/sqft |
Source:  RASK #RA20263208 Report a problem RASK #RA20263208 Report a problem | ||
| 6/22/2026 | Price change | $399,900-2.4%$135/sqft |
Source: RASK #RA20263208 Report a problem | ||
| 6/2/2026 | Listed for sale | $409,900+157.1%$138/sqft |
Source: RASK #RA20263208 Report a problem | ||
| 12/6/2017 | Sold | $159,430-34.4%$54/sqft |
Source: Public Record Report a problem | ||
| 2/20/2017 | Listing removed | $242,900$82/sqft |
Source: RE/MAX Realty Team #20162952 Report a problem | ||
| 8/25/2016 | Listed for sale | $242,900$82/sqft |
Source: RE/MAX Realty Team #20162952 Report a problem | ||
Public tax history
| Year | Property taxes | Tax assessment |
|---|---|---|
| 2025 | $3,367 +13.4% | $277,500 +17.8% |
| 2024 | $2,971 +0.2% | $235,500 |
| 2023 | $2,966 | $235,500 |
| 2022 | $2,966 -1.6% | $235,500 |
| 2021 | $3,016 -2.8% | $235,500 |
| 2020 | $3,103 +0.1% | $235,500 |
| 2019 | $3,099 +0% | $235,500 |
| 2018 | $3,099 +1.8% | $235,500 |
| 2017 | $3,045 +9.6% | $235,500 +6.8% |
| 2016 | $2,779 -5.1% | $220,500 |
| 2015 | $2,929 | $220,500 -10% |
| 2012 | $2,929 | $245,000 |
| 2011 | -- | $245,000 |
| 2010 | -- | $245,000 |
Find assessor info on the county website
Monthly payment
Est. payment
Payment breakdown
Explore the cost of this home by adjusting the details. Changes won't be saved.Climate risks
Neighborhood: 42276
Nearby schools
Schools provided by the listing agent
- Elementary: Stevenson
- Middle: Russellville
- High: Russellville
Source: RASK. This data may not be complete. We recommend contacting the local school district to confirm school assignments for this home.
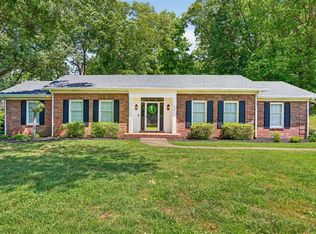
Similar homes
- $419,9004 bd3 ba3k sqft266 The 10th Fairway, Russellville, KY 42276For Sale

 MLS ID #RA20262952, Lisa Masson, Keller Williams First Choice R. RASK
 - $364,9003 bd3 ba2.5k sqft217 The 10th Fairway, Russellville, KY 42276For Sale
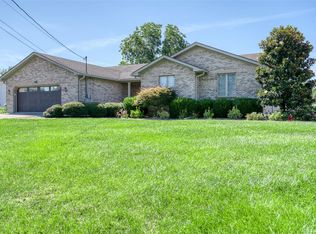 MLS ID #RA20264711, Carla E Anderson, Keller Williams First Choice R. RASK
 - $395,0004 bd3 ba2.3k sqft5061 Clarksville Rd, Russellville, KY 42276For Sale
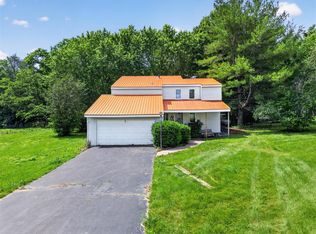 MLS ID #RA20263105, Katie P Kitchens, Benchmark Realty, LLC. RASK
 - $548,0004 bd3 ba3.7k sqft156 Daleview Cir, Russellville, KY 42276For Sale
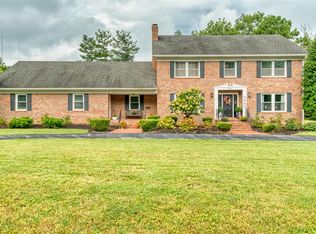 MLS ID #RA20265602, Crystal Cavanah, Keller Williams First Choice R. RASK
 - $325,0004 bd3 ba3k sqft207 Highland Lick Rd, Russellville, KY 42276For SaleMLS ID #RA20264454, Carla E Anderson, Keller Williams First Choice R. RASK
- $444,0003 bd3 ba4k sqft196 Nature Dr, Russellville, KY 42276For SaleMLS ID #RA20265257, Stephanie Wright, GREATER OWENSBORO REALTY COMPA. RASK
- $299,9004 bd3 ba2.2k sqft193 Circle Dr, Russellville, KY 42276For SaleMLS ID #RA20264818, Adam R Haley, Haley Auctions and Realty. RASK
- $327,7004 bd3 ba2.3k sqft203 Maywood Pl, Russellville, KY 42276For SaleMLS ID #RA20262996, Connie Pearson, Whisler's Auction & Realty. RASK
- $349,9004 bd2 ba2.1k sqft574 Plainview Church Rd, Russellville, KY 42276For SaleMLS ID #RA20264781, Crystal Cavanah, Keller Williams First Choice R. RASK
- $287,5002 bd2 ba2.6k sqft560 S Winter St, Russellville, KY 42276For SaleMLS ID #RA20265634, Tracey Shifflett, Keller Williams First Choice R. RASK
- $229,9003 bd2 ba1.7k sqft715 Crittenden Cir, Russellville, KY 42276For SaleMLS ID #RA20266254, Josh Keehan, Haley Auctions and Realty. RASK
- $384,9004 bd2 ba2.1k sqft98 Country Club Blvd, Russellville, KY 42276New ConstructionMLS ID #RA20264733, Syndi S Norton, Cope & Associates Realty and A. RASK
- $299,9004 bd2 ba2k sqft1227 W 9th St, Russellville, KY 42276For SaleMLS ID #RA20262911, Adam R Haley, Haley Auctions and Realty. RASK
- $350,0003 bd1 ba2.1k sqft5990 Clarksville Rd, Russellville, KY 42276For Sale
 MLS ID #3333525, Karen Albright. RealTracs MLS as distributed by MLS GRID
 - $249,9003 bd2 ba2k sqft147 W 8th St, Russellville, KY 42276For SaleMLS ID #RA20262928, Crystal Cavanah, Keller Williams First Choice R. RASK
- $249,9004 bd3 ba2.4k sqft2859 Morgantown Rd, Russellville, KY 42276For SaleMLS ID #RA20260787, Lisa Masson, Keller Williams First Choice R. RASK
- $239,0004 bd2 ba1.8k sqft1501 Orndorff Mill St, Russellville, KY 42276For SaleMLS ID #RA20265473, Jessica Gossom, Whitz's Realty & Auction. RASK
- $223,9003 bd2 ba1.6k sqft707 Peveler Dr, Russellville, KY 42276For SaleMLS ID #RA20261750, Crystal Cavanah, Keller Williams First Choice R. RASK
