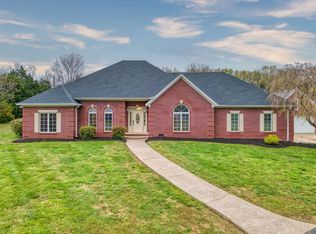
Conveniently located just off Hwy 68/80 near Russellville, this spacious brick home offers a wonderful combination of location, functionality, and potential! Several updates have been completed within the last ten years including new windows and bathroom renovations. The kitchen features granite countertops, a large island with raised bar seating, a smooth cooktop, built-in wall oven, and stainless steel appliances that remain. The kitchen opens to the family room, creating a welcoming space for gathering and entertaining, complete with a beautiful stone-front gas fireplace. The extra-large primary suite offers a private ensuite bath and spacious walk-in closet. One of the home's standout features is the sunroom overlooking the backyard, featuring floor-to-ceiling windows, tray ceilings, a gas wall heater, and built-in bookshelves—an ideal spot to relax and enjoy the natural light year-round. Garage space is plentiful with a two-car attached garage plus an additional two-car detached garage, offering plenty of room for vehicles, storage, hobbies, or a workshop. With its desirable location, generous living spaces, and many possibilities, this property is a blank canvas ready for your personal touch. Whether you're looking to update, remodel, or make it your own, this home offers an opportunity you won't want to miss!
For sale
$387,500
127 Cornerstone Pl, Russellville, KY 42276
3beds
3,269sqft
Single Family Residence
Built in 1975
2.29 Acres Lot
$372,000 Zestimate®
$119/sqft
$-- HOA
What's special
- 16 days
- 279
- 30
Zillow last checked:
Listing updated:
Listed by:
Tracey Shifflett 270-847-5837,
Keller Williams First Choice R
Source: RASK,MLS#: RA20266476
Facts & features
Interior
Bedrooms & bathrooms
- Bedrooms: 3
- Bathrooms: 2
- Full bathrooms: 2
- Main level bathrooms: 2
- Main level bedrooms: 3
Rooms
- Room types: Family Room, Formal Dining Room
Primary bedroom
- Level: Main
- Area: 599.11
- Dimensions: 33.1 x 18.1
Bedroom 2
- Level: Main
- Area: 127.6
- Dimensions: 11.6 x 11
Bedroom 3
- Level: Main
- Area: 256.5
- Dimensions: 17.1 x 15
Primary bathroom
- Area: 188.1
- Dimensions: 19 x 9.9
Bathroom
- Features: Double Vanity, Granite Counters, Separate Shower, Tub, Walk-In Closet(s)
Dining room
- Level: Main
- Area: 136.85
- Dimensions: 11.5 x 11.9
Family room
- Level: Main
- Area: 730.94
- Dimensions: 32.2 x 22.7
Kitchen
- Features: Eat-in Kitchen, Granite Counters, Pantry
- Level: Main
- Area: 236.43
- Dimensions: 21.3 x 11.1
Living room
- Level: Main
- Area: 302.25
- Dimensions: 19.5 x 15.5
Heating
- Central, Natural Gas
Cooling
- Central Air, Central Electric
Appliances
- Included: Built In Wall Oven, Cooktop, Dishwasher, Microwave, Range/Oven, Electric Range, Refrigerator, Electric Water Heater
- Laundry: Laundry Room
Features
- Bookshelves, Ceiling Fan(s), Closet Light(s), Split Bedroom Floor Plan, Vaulted Ceiling(s), Walk-In Closet(s), Walls (Dry Wall), Eat-in Kitchen, Formal Dining Room
- Flooring: Carpet, Hardwood, Vinyl
- Windows: Replacement Windows, Thermo Pane Windows, Blinds
- Basement: None
- Number of fireplaces: 2
- Fireplace features: 2, Gas, Gas Log-Natural
Interior area
- Total structure area: 3,269
- Total interior livable area: 3,269 sqft
Property
Parking
- Total spaces: 4
- Parking features: Attached, Detached, Garage Door Opener
- Attached garage spaces: 4
- Has uncovered spaces: Yes
Accessibility
- Accessibility features: 1st Floor Bathroom
Features
- Patio & porch: Covered Front Porch
- Exterior features: Concrete Walks, Lighting, Landscaping, Trees
- Fencing: None
- Body of water: None
Lot
- Size: 2.29 Acres
- Features: Rural Property, Trees, County, Dead End, Out of City Limits
Details
- Additional structures: Outbuilding, Workshop, Sun Room
- Parcel number: 096000002810
Construction
Type & style
- Home type: SingleFamily
- Architectural style: Ranch
- Property subtype: Single Family Residence
Materials
- Brick
- Foundation: Block
- Roof: Dimensional,Shingle
Condition
- New Construction
- New construction: No
- Year built: 1975
Utilities & green energy
- Sewer: Public Sewer, Septic Tank
- Water: County, Public
- Utilities for property: Electricity Available, Garbage-Public, Internet DSL, Natural Gas
Community & HOA
Community
- Security: Smoke Detector(s)
- Subdivision: N/A
HOA
- Amenities included: None
Location
- Region: Russellville
Financial & listing details
- Price per square foot: $119/sqft
- Tax assessed value: $355,000
- Annual tax amount: $2,693
- Price range: $387.5K - $387.5K
- Date on market: 10/30/2026
Estimated market value
$372,000
$353,000 - $391,000
$1,497/mo
Price history
| Date | Event | Price |
|---|---|---|
| 11/2/2026 | Listed for sale | $387,500-6.6%$119/sqft |
Source:  RASK #RA20266476 Report a problem | ||
| 5/22/2026 | Listing removed | $415,000$127/sqft |
Source:  RealTracs MLS as distributed by MLS GRID #3070759 Report a problem | ||
| 1/1/2026 | Listed for sale | $415,000$127/sqft |
Source: RealTracs MLS as distributed by MLS GRID #3070759 Report a problem | ||
| 1/1/2026 | Listing removed | $415,000$127/sqft |
Source: WKRMLS #133408 Report a problem | ||
| 10/7/2025 | Price change | $415,000-1.2%$127/sqft |
Source: RealTracs MLS as distributed by MLS GRID #2962954 Report a problem | ||
| 7/29/2025 | Listed for sale | $420,000+20%$128/sqft |
Source: RealTracs MLS as distributed by MLS GRID #2962954 Report a problem | ||
| 7/18/2023 | Price change | $349,900-7.9%$107/sqft |
Source: RASK #RA20231511 Report a problem | ||
| 6/16/2023 | Price change | $379,900-5%$116/sqft |
Source: RASK #RA20231511 Report a problem | ||
| 5/9/2023 | Price change | $399,999-5.9%$122/sqft |
Source: RASK #RA20231511 Report a problem | ||
| 5/8/2023 | Price change | $425,000-1.2%$130/sqft |
Source: RASK #RA20231511 Report a problem | ||
| 4/28/2023 | Price change | $430,000-2.3%$132/sqft |
Source: RASK #RA20231511 Report a problem | ||
| 4/11/2023 | Listed for sale | $439,900+95.5%$135/sqft |
Source: RASK #RA20231511 Report a problem | ||
| 11/8/2018 | Sold | $225,000-8.1%$69/sqft |
Source:  RASK #20183128 Report a problem | ||
| 9/28/2018 | Pending sale | $244,900$75/sqft |
Source: Re/Max Realty Team #20183128 Report a problem | ||
| 9/17/2018 | Price change | $244,900-2%$75/sqft |
Source: Re/Max Realty Team #20183128 Report a problem | ||
| 8/20/2018 | Price change | $249,900-2%$76/sqft |
Source: RE/MAX Realty Team #20183128 Report a problem | ||
| 7/31/2018 | Price change | $254,900-1.9%$78/sqft |
Source: RE/MAX Realty Team #20183128 Report a problem | ||
| 6/21/2018 | Listed for sale | $259,900$80/sqft |
Source: Riley-Burchett Rlty & Auction #20180688 Report a problem | ||
Public tax history
| Year | Property taxes | Tax assessment |
|---|---|---|
| 2025 | $2,693 -1.7% | $355,000 |
| 2024 | $2,739 +35% | $355,000 +57.8% |
| 2023 | $2,028 | $225,000 |
| 2022 | $2,028 -0.3% | $225,000 |
| 2021 | $2,035 -1.5% | $225,000 |
| 2020 | $2,066 +0.3% | $225,000 |
| 2019 | $2,061 -1.2% | $225,000 -2.2% |
| 2018 | $2,086 +55.6% | $230,000 +53.3% |
| 2017 | $1,341 +1.1% | $150,000 |
| 2016 | $1,326 -17.8% | $150,000 |
| 2015 | $1,613 | $150,000 -18.9% |
| 2012 | $1,613 | $185,000 -7.5% |
| 2011 | -- | $200,000 |
| 2010 | -- | $200,000 |
Find assessor info on the county website
Monthly payment
Est. payment
Payment breakdown
Explore the cost of this home by adjusting the details. Changes won't be saved.Climate risks
Neighborhood: 42276
Nearby schools
Schools provided by the listing agent
- Elementary: Auburn
- Middle: Auburn
- High: Logan County
Source: RASK. This data may not be complete. We recommend contacting the local school district to confirm school assignments for this home.
Similar homes
- $385,0004 bd3 ba2.9k sqft207 Daleview Cir, Russellville, KY 42276For Sale

 MLS ID #RA20266556, Carla E Anderson, Keller Williams First Choice R. RASK
- $349,9003 bd3 ba2.4k sqft497 Bismark Ln, Russellville, KY 42276For Sale
 MLS ID #RA20265829, Lee L Ervin, Keller Williams First Choice R. RASK
- $394,9003 bd2 ba4.4k sqft135 W 9th St, Russellville, KY 42276For Sale
 MLS ID #RA20264736, Carla E Anderson, Keller Williams First Choice R. RASK
- $444,0003 bd3 ba4k sqft196 Nature Dr, Russellville, KY 42276For Sale
 MLS ID #RA20265257, Stephanie Wright, GREATER OWENSBORO REALTY COMPA. RASK
- $325,0004 bd3 ba3k sqft207 Highland Lick Rd, Russellville, KY 42276For SaleMLS ID #RA20264454, Carla E Anderson, Keller Williams First Choice R. RASK
- $349,9004 bd2 ba2.1k sqft574 Plainview Church Rd, Russellville, KY 42276For SaleMLS ID #RA20264781, Crystal Cavanah, Keller Williams First Choice R. RASK
- $395,0004 bd3 ba2.3k sqft5061 Clarksville Rd, Russellville, KY 42276For SaleMLS ID #RA20263105, Katie P Kitchens, Benchmark Realty, LLC. RASK
- $274,9003 bd3 ba2.3k sqft1291 Orndorff Mill Rd, Russellville, KY 42276For SaleMLS ID #RA20266579, Whitney R Dossett, Haley Auctions and Realty. RASK
- $364,9003 bd3 ba2.5k sqft217 The 10th Fairway, Russellville, KY 42276For SaleMLS ID #RA20264711, Carla E Anderson, Keller Williams First Choice R. RASK
- $419,9004 bd3 ba3k sqft266 The 10th Fairway, Russellville, KY 42276For SaleMLS ID #RA20262952, Lisa Masson, Keller Williams First Choice R. RASK
- $345,0003 bd1 ba2.1k sqft5990 Clarksville Rd, Russellville, KY 42276For Sale
 MLS ID #3333525, Karen Albright. RealTracs MLS as distributed by MLS GRID
- $299,9004 bd3 ba2.2k sqft193 Circle Dr, Russellville, KY 42276For SaleMLS ID #RA20264818, Adam R Haley, Haley Auctions and Realty. RASK
- $548,0004 bd3 ba3.7k sqft156 Daleview Cir, Russellville, KY 42276For SaleMLS ID #RA20265602, Crystal Cavanah, Keller Williams First Choice R. RASK
- $229,9003 bd2 ba1.7k sqft715 Crittenden Cir, Russellville, KY 42276For SaleMLS ID #RA20266254, Josh Keehan, Haley Auctions and Realty. RASK
- $299,9004 bd2 ba2k sqft1227 W 9th St, Russellville, KY 42276For SaleMLS ID #RA20262911, Adam R Haley, Haley Auctions and Realty. RASK
- $287,5002 bd2 ba2.6k sqft560 S Winter St, Russellville, KY 42276For SaleMLS ID #RA20265634, Tracey Shifflett, Keller Williams First Choice R. RASK
- $395,0003 bd3 ba2.4k sqft1002 Dogwood Dr, Franklin, KY 42134For SaleMLS ID #RA20266704, Wayne L London, CB/The Advantage Realtor Group. RASK
- $249,9003 bd2 ba2k sqft147 W 8th St, Russellville, KY 42276For SaleMLS ID #RA20262928, Crystal Cavanah, Keller Williams First Choice R. RASK
- $384,9004 bd2 ba2.1k sqft98 Country Club Blvd, Russellville, KY 42276New ConstructionMLS ID #RA20264733, Syndi S Norton, Cope & Associates Realty and A. RASK
