*** NEW Price *** DON'T miss the opportunity in calling this HOME with a $2,500 lender's credit if you are pre-approved with Seller's preferred lender at Lending Hand Mortgage. Click on APPLY today at https://lhmtg.com/team-member/syndi-norton-2/.
New construction
Price cut: $10K (6/4)
$399,900
98 Country Club Blvd, Russellville, KY 42276
4beds
2,100sqft
:
Get pre-qualified$2,658/mo
Single Family Residence
Built in 2025
0.47 Acres Lot
$398,700 Zestimate®
$190/sqft
$-- HOA
What's special
- 55 days |
- 86 |
- 1 |
Zillow last checked:
Listing updated:
Listed by:
Syndi S Norton 615-589-6780,
Cope & Associates Realty and A,
Matthew Stewart 629-210-7966,
Cope & Associates Realty and A
Source: RASK,MLS#: RA20261861
Facts & features
Interior
Bedrooms & bathrooms
- Bedrooms: 4
- Bathrooms: 2
- Full bathrooms: 2
- Main level bathrooms: 1
- Main level bedrooms: 1
Primary bedroom
- Level: Main
- Area: 196
- Dimensions: 14 x 14
Bedroom 2
- Level: Upper
- Area: 144
- Dimensions: 12 x 12
Bedroom 3
- Level: Upper
- Area: 120
- Dimensions: 12 x 10
Bedroom 4
- Level: Upper
- Area: 120
- Dimensions: 12 x 10
Primary bathroom
- Level: Main
Bathroom
- Features: Separate Shower, Tub/Shower Combo
Kitchen
- Features: Eat-in Kitchen, Pantry
- Level: Main
- Area: 176
- Dimensions: 16 x 11
Living room
- Level: Main
- Area: 210
- Dimensions: 15 x 14
Heating
- Central, Electric
Cooling
- Central Air, Central Electric
Appliances
- Included: Dishwasher, Disposal, Microwave, Range/Oven, Refrigerator, Electric Water Heater
- Laundry: Other
Features
- Ceiling Fan(s), Walk-In Closet(s), Walls (Dry Wall), Eat-in Kitchen
- Flooring: Carpet, Laminate
- Basement: None,Crawl Space
- Has fireplace: Yes
- Fireplace features: Electric
Interior area
- Total structure area: 2,100
- Total interior livable area: 2,100 sqft
Video & virtual tour
Property
Parking
- Total spaces: 2
- Parking features: Attached
- Attached garage spaces: 2
- Has uncovered spaces: Yes
Accessibility
- Accessibility features: None
Features
- Levels: Two
- Patio & porch: Covered Front Porch, Deck
- Fencing: None
Lot
- Size: 0.47 Acres
- Features: Level, Corner Lot
Details
- Parcel number: 069040000100
Construction
Type & style
- Home type: SingleFamily
- Property subtype: Single Family Residence
Materials
- Brick, Vinyl Siding
- Roof: Shingle
Condition
- New construction: Yes
- Year built: 2025
Utilities & green energy
- Sewer: Septic Tank
- Water: County
Community & HOA
Community
- Subdivision: The Greens
Location
- Region: Russellville
Financial & listing details
- Price per square foot: $190/sqft
- Price range: $399.9K - $399.9K
- Date on market: 6/4/2026
Estimated market value
$398,700
$379,000 - $419,000
$2,443/mo
Price history
| Date | Event | Price |
|---|---|---|
| 6/4/2026 | Price change | $399,900-2.4%$190/sqft |
Source:  RASK #RA20261861 Report a problem RASK #RA20261861 Report a problem | ||
| 5/19/2026 | Price change | $409,900-3.5%$195/sqft |
Source: RASK #RA20261861 Report a problem | ||
| 4/26/2026 | Price change | $424,900-3.4%$202/sqft |
Source: RASK #RA20261861 Report a problem | ||
| 4/10/2026 | Listed for sale | $439,900$209/sqft |
Source: RASK #RA20261861 Report a problem | ||
Public tax history
Tax history is unavailable.
Monthly payment
Est. payment
Payment breakdown
Explore the cost of this home by adjusting the details. Changes won't be saved.Climate risks
Neighborhood: 42276
Nearby schools
GreatSchools rating
- 6/10Adairville Elementary SchoolGrades: PK-8Distance: 9.6 mi
- 8/10Logan County High SchoolGrades: 9-12Distance: 2.9 mi
Schools provided by the listing agent
- Elementary: Chandlers
- High: Logan County
Source: RASK. This data may not be complete. We recommend contacting the local school district to confirm school assignments for this home.
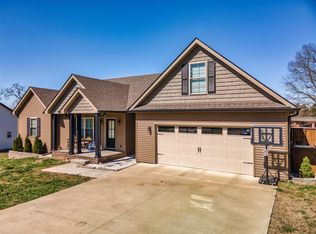
- $380,0004 bd3 ba2.4k sqft100 Country Club Blvd, Russellville, KY 42276Sold
- $12,000-- bd-- ba-- sqftNashville St, Russellville, KY 42276Off Market
- $148,900-- bd-- ba-- sqftNashville St, Russellville, KY 42276Off Market
- $179,100-- bd-- ba-- sqftNashville St, Russellville, KY 42276Off Market
- $179,100-- bd-- ba-- sqftNashville St, Russellville, KY 42276Off Market
- $35,000-- bd-- ba2.8k sqftNashville St, Russellville, KY 42276Off Market
- $131,400-- bd-- ba-- sqftNashville St, Russellville, KY 42276Off Market
- $175,500-- bd-- ba-- sqftNashville St, Russellville, KY 42276Off Market
A local agent can set up tours, give advice and negotiate with sellers.
A local lender can help you make sure your offer is ready when you are.
Similar homes
- $359,0004 bd3 ba3k sqft207 Highland Lick Rd, Russellville, KY 42276For Sale

 MLS ID #RA20264454, Carla E Anderson, Keller Williams First Choice R. RASK
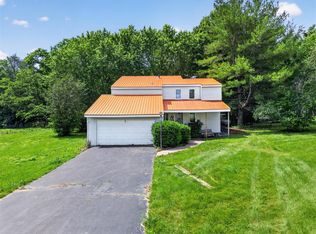
 - $395,0004 bd3 ba2.3k sqft5061 Clarksville Rd, Russellville, KY 42276For Sale
 MLS ID #RA20263105, Katie P Kitchens, Benchmark Realty, LLC. RASK
 - $320,0003 bd2 ba2.1k sqft204 E 10th St, Russellville, KY 42276For Sale
 MLS ID #RA20264363, Josh Keehan, Haley Auctions and Realty. RASK
 - $369,0003 bd2 ba1.8k sqft115 Early Morning Dr, Russellville, KY 42276For Sale
 MLS ID #RA20262815, Amber Johns, Benchmark Realty, LLC. RASK
 - $319,9003 bd3 ba2k sqft127 Daleview Cir, Russellville, KY 42276For SaleMLS ID #RA20263797, Josh Keehan, Haley Auctions and Realty. RASK
- $350,0004 bd2 ba1.8k sqft103 Deer Ln, Russellville, KY 42276For SaleMLS ID #RA20260996, Amber Johns, Benchmark Realty, LLC. RASK
- $294,9003 bd2 ba1.6k sqft122 Head Ln, Russellville, KY 42276New ConstructionMLS ID #RA20263876, Caleb Bruner, Haley Auctions and Realty. RASK
- $264,9003 bd2 ba1.5k sqft101 Creekwood Dr, Russellville, KY 42276For SaleMLS ID #RA20264296, Carla E Anderson, Keller Williams First Choice R. RASK
- $359,9003 bd3 ba2.3k sqft129 Windhaven St, Russellville, KY 42276New ConstructionMLS ID #RA20261957, Katie P Kitchens, Benchmark Realty, LLC. RASK
- $284,9003 bd2 ba1.4k sqft68 Head Ln, Russellville, KY 42276New ConstructionMLS ID #RA20263503, Caleb Bruner, Haley Auctions and Realty. RASK
- $274,9003 bd2 ba1.4k sqft108 Madeline Ct, Russellville, KY 42276New ConstructionMLS ID #RA20263056, Matthew T Tabor, Keller Williams First Choice R. RASK
- $299,9003 bd3 ba2.5k sqft4378 Lewisburg Rd, Russellville, KY 42276For SaleMLS ID #RA20263702, Steve K Cline, Berkshire Hathaway HomeServices. RASK
- $274,9003 bd2 ba1.5k sqft100 Head Ln, Russellville, KY 42276New ConstructionMLS ID #RA20263670, Caleb Bruner, Haley Auctions and Realty. RASK
- $599,0004 bd3 ba3.1k sqft130 Nourse Rd, Russellville, KY 42276For SaleMLS ID #RA20263659, Morgan Robertson, Coldwell Banker Legacy Group. RASK
- $220,0003 bd2 ba1.4k sqft716 W 7th St, Russellville, KY 42276For SaleMLS ID #RA20263811, Tracey Shifflett, Keller Williams First Choice R. RASK
- $205,0002 bd2 ba1.7k sqft102 N Oak St, Russellville, KY 42276For SaleMLS ID #RA20262823, Caleb Bruner, Haley Auctions and Realty. RASK
- $259,9003 bd2 ba1.3k sqft506 Hunters Cir, Russellville, KY 42276For SaleMLS ID #RA20261887, Alecia Lee, Coldwell Banker Legacy Group. RASK
- $229,9003 bd2 ba1.5k sqft4702 Lewisburg Rd, Russellville, KY 42276For SaleMLS ID #RA20264385, Donna Baugh, Benchmark Realty, LLC. RASK
- $269,5003 bd2 ba1.4k sqft924 Sunset Ln, Russellville, KY 42276New ConstructionMLS ID #RA20262511, Adam R Haley, Haley Auctions and Realty. RASK
- $415,0005 bd4 ba2.6k sqft307 Austin Dr, Franklin, KY 42134For SaleMLS ID #RA20264392, Nancy Herrick, Exit Realty Refined. RASK
