Walk into this beautiful new construction home featuring 3 bedrooms 2.5 bathrooms and 2304 sq feet of living space, you have room for everyone. This home sets on a beautiful 1.12 acre lot Located at the end of a quiet and peaceful street but still conveniently located close to town giving you the best of both worlds. This home is handicapped accessible carefully crafted to fit everyone’s needs. In the kitchen you get elegant quartz countertops and brand new appliance’s. The living room has trey ceilings as well as the master suite giving this home so much character. There is an attached two car insulated garage and both a front covered porch and a back covered deck. With a paved driveway this home checks all the boxes. Call me today to check this one out and make it yours!
New construction
Price cut: $5K (5/14)
$359,900
129 Windhaven St, Russellville, KY 42276
3beds
2,304sqft
:
Get pre-qualified$2,414/mo
Single Family Residence
Built in 2025
1.12 Acres Lot
$359,000 Zestimate®
$156/sqft
$-- HOA
What's special
Elegant quartz countertopsBack covered deckPaved drivewayFront covered porch
- 120 days |
- 165 |
- 4 |
Zillow last checked:
Listing updated:
Listed by:
Katie P Kitchens 270-725-0580,
Benchmark Realty, LLC
Source: RASK,MLS#: RA20261957
Facts & features
Interior
Bedrooms & bathrooms
- Bedrooms: 3
- Bathrooms: 3
- Full bathrooms: 2
- Partial bathrooms: 1
- Main level bathrooms: 3
- Main level bedrooms: 3
Primary bedroom
- Level: Main
- Area: 211.72
- Dimensions: 15.8 x 13.4
Bedroom 2
- Level: Main
- Area: 155.61
- Dimensions: 13.3 x 11.7
Bedroom 3
- Level: Main
- Area: 138.32
- Dimensions: 13.3 x 10.4
Primary bathroom
- Level: Main
Bathroom
- Features: Double Vanity, Separate Shower, Tub/Shower Combo, Walk-In Closet(s)
Dining room
- Level: Main
- Area: 196
- Dimensions: 14 x 14
Family room
- Level: Main
- Area: 416.66
- Dimensions: 25.1 x 16.6
Kitchen
- Level: Main
- Area: 189
- Dimensions: 14 x 13.5
Heating
- Central, Electric
Cooling
- Central Electric
Appliances
- Included: Dishwasher, Microwave, Range/Oven, Refrigerator, Electric Water Heater
- Laundry: Laundry Room
Features
- Ceiling Fan(s), Kitchen/Dining Combo
- Flooring: Vinyl
- Basement: None
- Has fireplace: No
- Fireplace features: None
Interior area
- Total structure area: 2,304
- Total interior livable area: 2,304 sqft
Property
Parking
- Total spaces: 2
- Parking features: Attached
- Attached garage spaces: 2
Accessibility
- Accessibility features: 1st Floor Bathroom, Level Drive, Level Lot, Seat in Shower
Features
- Patio & porch: Covered Front Porch, Covered Deck
- Fencing: None
Lot
- Size: 1.12 Acres
- Features: Farm, Subdivided
Details
- Parcel number: 095000001004
Construction
Type & style
- Home type: SingleFamily
- Architectural style: Ranch
- Property subtype: Single Family Residence
Materials
- Vinyl Siding
- Foundation: Block
- Roof: Shingle
Condition
- New construction: Yes
- Year built: 2025
Utilities & green energy
- Sewer: Septic Tank
- Water: County
Community & HOA
Community
- Subdivision: Windhaven
Location
- Region: Russellville
Financial & listing details
- Price per square foot: $156/sqft
- Price range: $359.9K - $359.9K
- Date on market: 4/9/2026
Estimated market value
$359,000
$341,000 - $377,000
$2,792/mo
Price history
| Date | Event | Price |
|---|---|---|
| 5/14/2026 | Price change | $359,900-1.4%$156/sqft |
Source:  RASK #RA20261957 Report a problem RASK #RA20261957 Report a problem | ||
| 4/9/2026 | Listed for sale | $364,900$158/sqft |
Source: RASK #RA20261957 Report a problem | ||
| 3/28/2026 | Listing removed | $364,900$158/sqft |
Source: RASK #RA20254835 Report a problem | ||
| 2/25/2026 | Price change | $364,900-1.4%$158/sqft |
Source: RASK #RA20254835 Report a problem | ||
| 1/15/2026 | Price change | $369,900-1.6%$161/sqft |
Source: RASK #RA20254835 Report a problem | ||
| 8/21/2025 | Listed for sale | $375,900$163/sqft |
Source: RASK #RA20254835 Report a problem | ||
Public tax history
Tax history is unavailable.
Monthly payment
Est. payment
Payment breakdown
Explore the cost of this home by adjusting the details. Changes won't be saved.Climate risks
Neighborhood: 42276
Nearby schools
GreatSchools rating
- 5/10Chandlers Elementary SchoolGrades: PK-8Distance: 1.5 mi
- 8/10Logan County High SchoolGrades: 9-12Distance: 3.9 mi
Schools provided by the listing agent
- Elementary: Chandlers
- Middle: Chandlers
- High: Logan County
Source: RASK. This data may not be complete. We recommend contacting the local school district to confirm school assignments for this home.

- $362,9004 bd3 ba2.3k sqft128 Windhaven St, Russellville, KY 42276Sold
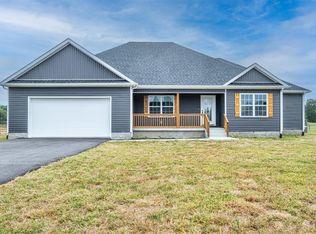
- $364,9005 bd3 ba2.3k sqft126 Windhaven Rd LOT 14, Russellville, KY 42276Sold
- $365,0003 bd3 ba2.2k sqft132 Windhaven St, Russellville, KY 42276Sold

- $405,9005 bd3 ba2.3k sqft126 Windhaven St, Russellville, KY 42276Off Market
- $367,7003 bd2 ba2.2k sqft124 Windhaven St, Russellville, KY 42276Off Market
- $246,3003 bd2 ba1.5k sqft113 Aaron Ln, Russellville, KY 42276Off Market
- $225,0003 bd2 ba1.5k sqft115 Aaron Ln, Russellville, KY 42276Sold
- $334,9003 bd3 ba2.2k sqft122 Windhaven Rd, Russellville, KY 42276Sold
A local agent can set up tours, give advice and negotiate with sellers.
A local lender can help you make sure your offer is ready when you are.
Similar homes
- $399,0004 bd3 ba2.5k sqft104 Fieldstone Dr, Russellville, KY 42276New Construction

 MLS ID #RA20264562, Carla E Anderson, Keller Williams First Choice R. RASK
 - $364,9003 bd3 ba2.5k sqft217 The 10th Fairway, Russellville, KY 42276For Sale
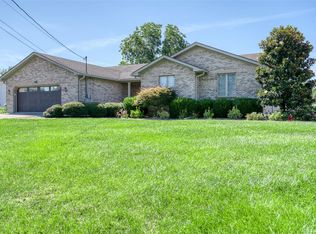 MLS ID #RA20264711, Carla E Anderson, Keller Williams First Choice R. RASK
 - $359,0004 bd3 ba3k sqft207 Highland Lick Rd, Russellville, KY 42276For Sale
 MLS ID #RA20264454, Carla E Anderson, Keller Williams First Choice R. RASK
 - $325,0003 bd2 ba1.8k sqft115 Early Morning Dr, Russellville, KY 42276For Sale
 MLS ID #RA20262815, Amber Johns, Benchmark Realty, LLC. RASK
 - $299,9003 bd3 ba2.5k sqft4378 Lewisburg Rd, Russellville, KY 42276For SaleMLS ID #RA20263702, Steve K Cline, Berkshire Hathaway HomeServices. RASK
- $384,9004 bd2 ba2.1k sqft98 Country Club Blvd, Russellville, KY 42276New ConstructionMLS ID #RA20264733, Syndi S Norton, Cope & Associates Realty and A. RASK
- $350,0004 bd2 ba1.8k sqft103 Deer Ln, Russellville, KY 42276For SaleMLS ID #RA20260996, Amber Johns, Benchmark Realty, LLC. RASK
- $291,9003 bd2 ba1.6k sqft122 Head Ln, Russellville, KY 42276New ConstructionMLS ID #RA20263876, Caleb Bruner, Haley Auctions and Realty. RASK
- $284,9003 bd2 ba1.4k sqft68 Head Ln, Russellville, KY 42276New ConstructionMLS ID #RA20263503, Caleb Bruner, Haley Auctions and Realty. RASK
- $269,9003 bd2 ba1.5k sqft100 Head Ln, Russellville, KY 42276New ConstructionMLS ID #RA20263670, Caleb Bruner, Haley Auctions and Realty. RASK
- $264,9003 bd2 ba1.5k sqft101 Creekwood Dr, Russellville, KY 42276For SaleMLS ID #RA20264296, Carla E Anderson, Keller Williams First Choice R. RASK
- $314,9004 bd2 ba1.6k sqft175 Carter Rd, Auburn, KY 42206New ConstructionMLS ID #RA20264656, Caleb Bruner, Haley Auctions and Realty. RASK
- $289,0003 bd2 ba1.4k sqft1191 Cemetery Rd, Auburn, KY 42206For SaleMLS ID #RA20264693, Kristy J Miller, Keller Williams First Choice R. RASK
- $359,9004 bd3 ba2.1k sqft270 Sylvan Cir, Bowling Green, KY 42101For SaleMLS ID #RA20263654, Jamie C Peerce, RE/MAX Real Estate Executives. RASK
- $360,0003 bd3 ba1.9k sqft908 W Cedar St, Franklin, KY 42134For SaleMLS ID #RA20262797, Joseph K Rafferty, Keller Williams First Choice R. RASK
- $339,9003 bd2 ba1.7k sqft804 Pleasant Meadow Ln, Bowling Green, KY 42101For SaleMLS ID #RA20264569, Gemonee Brown, RE/MAX Real Estate Executives. RASK
- $345,0003 bd3 ba1.8k sqft8744 Merrill Cir, Bowling Green, KY 42104For SaleMLS ID #RA20263036, Alan Casada, BHG Realty. RASK
- $274,9003 bd2 ba1.4k sqft108 Madeline Ct, Russellville, KY 42276New ConstructionMLS ID #RA20263056, Matthew T Tabor, Keller Williams First Choice R. RASK
- $319,9003 bd2 ba1.6k sqft12432 Lewisburg Rd, Lewisburg, KY 42256For SaleMLS ID #RA20263275, Lisa Miller, Keller Williams First Choice R. RASK
- $367,9004 bd5 ba2.9k sqft185 Memphis Junction Rd, Bowling Green, KY 42101For SaleMLS ID #RA20263720, Rachel Murphy, Keller Williams First Choice R. RASK
