This move-in ready 5-bedroom home offers room to spread out both inside and out. Designed with flexibility in mind, it features two private primary suites, making it ideal for multi-generational living, guests, or anyone who appreciates additional comfort and privacy. Beautiful hardwood floors, neutral finishes, and generous living spaces create a warm, welcoming feel throughout. One primary suite includes a private bath and an impressive custom walk-in closet with extensive built-in shelving. Step outside to a backyard that truly sets this property apart. Mature shade trees, a spacious patio, fire pit, play area, and plenty of open green space create endless opportunities for entertaining, gardening, relaxing, or simply enjoying the outdoors. Whether you're hosting friends or watching the kids play, this backyard offers the space and privacy that's becoming harder to find. If you've been looking for a home that combines comfort, versatility, storage, and an incredible outdoor setting, this one is a must-see. Shed does not convey.
For sale
Price cut: $15K (9/9)
$400,000
307 Austin Dr, Franklin, KY 42134
5beds
2,612sqft
Single Family Residence
Built in 1966
0.89 Acres Lot
$-- Zestimate®
$153/sqft
$-- HOA
What's special
Fire pitSpacious patioMature shade treesPlay areaBeautiful hardwood floorsNeutral finishesGenerous living spaces
- 87 days
- 434
- 45
Zillow last checked:
Listing updated:
Listed by:
Nancy Herrick 913-558-0979,
Exit Realty Refined
Source: RASK,MLS#: RA20264392
Facts & features
Interior
Bedrooms & bathrooms
- Bedrooms: 5
- Bathrooms: 4
- Full bathrooms: 3
- Partial bathrooms: 1
- Main level bathrooms: 4
- Main level bedrooms: 5
Rooms
- Room types: Attic
Primary bedroom
- Level: Main
Bedroom 2
- Level: Main
- Area: 96
- Dimensions: 12 x 8
Bedroom 3
- Level: Main
- Area: 154
- Dimensions: 14 x 11
Bedroom 4
- Level: Main
- Area: 108
- Dimensions: 12 x 9
Bedroom 5
- Level: Main
- Area: 110
- Dimensions: 11 x 10
Primary bathroom
- Level: Main
- Area: 300
- Dimensions: 20 x 15
Bathroom
- Features: Double Vanity, Granite Counters, Separate Shower
Family room
- Level: Main
- Area: 210
- Dimensions: 15 x 14
Kitchen
- Features: Granite Counters
- Level: Main
- Area: 260
- Dimensions: 26 x 10
Living room
- Level: Main
- Area: 204
- Dimensions: 17 x 12
Heating
- Forced Air, Gas
Cooling
- Central Electric
Appliances
- Included: Dishwasher, Refrigerator, Electric Water Heater
- Laundry: Closet
Features
- Ceiling Fan(s), Closet Light(s), Walk-In Closet(s), Eat-in Kitchen
- Flooring: Hardwood, Laminate, Tile
- Basement: None,Crawl Space
- Attic: Storage
- Has fireplace: Yes
- Fireplace features: Gas Log-Natural
Interior area
- Total structure area: 2,612
- Total interior livable area: 2,612 sqft
Video & virtual tour
Property
Parking
- Total spaces: 2
- Parking features: Attached
- Attached garage spaces: 2
Accessibility
- Accessibility features: 1st Floor Bathroom
Features
- Patio & porch: Patio
- Exterior features: Concrete Walks, Lighting, Mature Trees
- Fencing: Back Yard
Lot
- Size: 0.89 Acres
- Features: Subdivided
Details
- Parcel number: 02000030004.00
Construction
Type & style
- Home type: SingleFamily
- Architectural style: Ranch,Traditional
- Property subtype: Single Family Residence
Materials
- Brick/Siding
- Foundation: Block
- Roof: Shingle
Condition
- Year built: 1966
Utilities & green energy
- Sewer: City
- Water: City, County
- Utilities for property: Sewer Available
Community & HOA
Community
- Subdivision: Austin
Location
- Region: Franklin
Financial & listing details
- Price per square foot: $153/sqft
- Tax assessed value: $320,000
- Annual tax amount: $2,808
- Price range: $400K - $400K
- Date on market: 7/23/2026
Estimated market value
Not available
Estimated sales range
Not available
Not available
Price history
| Date | Event | Price |
|---|---|---|
| 9/9/2026 | Price change | $400,000-3.6%$153/sqft |
Source:  RASK #RA20264392 Report a problem RASK #RA20264392 Report a problem | ||
| 7/23/2026 | Listed for sale | $415,000+3.8%$159/sqft |
Source: RASK #RA20264392 Report a problem | ||
| 7/15/2026 | Listing removed | $399,900$153/sqft |
Source: RASK #RA20264083 Report a problem | ||
| 7/11/2026 | Listed for sale | $399,900+45.5%$153/sqft |
Source: RASK #RA20264083 Report a problem | ||
| 8/7/2020 | Sold | $274,900$105/sqft |
Source:  RealTracs MLS as distributed by MLS GRID #2147304 Report a problem RealTracs MLS as distributed by MLS GRID #2147304 Report a problem | ||
| 6/8/2020 | Pending sale | $274,900$105/sqft |
Source: CB/The Advantage Realtor Group #20201756 Report a problem | ||
| 5/5/2020 | Listed for sale | $274,900+82.1%$105/sqft |
Source: CB/The Advantage Realtor Group #20201756 Report a problem | ||
| 12/29/2010 | Sold | $151,000$58/sqft |
Source:  RASK #114509 Report a problem RASK #114509 Report a problem | ||
Public tax history
| Year | Property taxes | Tax assessment |
|---|---|---|
| 2025 | $2,808 -0.8% | $320,000 |
| 2024 | $2,832 +10.7% | $320,000 +16.4% |
| 2023 | $2,559 +6.4% | $274,900 |
| 2022 | $2,405 +0.8% | $274,900 |
| 2021 | $2,386 +5.9% | $274,900 +7% |
| 2020 | $2,252 +29.3% | $257,000 +31.8% |
| 2019 | $1,742 +0.4% | $195,000 |
| 2018 | $1,735 +2.3% | $195,000 |
| 2017 | $1,696 +806.1% | $195,000 +25% |
| 2016 | $187 | $156,000 +3.3% |
| 2015 | $187 | $151,000 |
| 2013 | -- | $151,000 |
| 2011 | -- | $151,000 |
| 2010 | -- | -- |
Find assessor info on the county website
Monthly payment
Est. payment
Payment breakdown
Explore the cost of this home by adjusting the details. Changes won't be saved.Climate risks
Neighborhood: 42134
Nearby schools
Schools provided by the listing agent
- Elementary: Simpson
- Middle: Franklin Simpson
- High: Franklin Simpson
Source: RASK. This data may not be complete. We recommend contacting the local school district to confirm school assignments for this home.
Similar homes
- $409,9993 bd2 ba2.9k sqft220 Patton Rd, Franklin, KY 42134For Sale

 MLS ID #RA20263735, Donita Kirby, RE/MAX Real Estate Executives. RASK
 - $344,9003 bd2 ba2.1k sqft505 S College St, Franklin, KY 42134For Sale
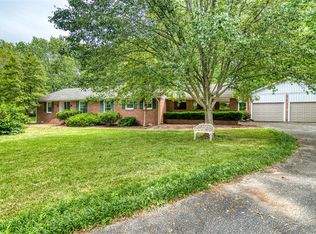 MLS ID #RA20262347, Debbie L Johnson, Keller Williams First Choice R. RASK
 - $429,9004 bd3 ba2.8k sqft211 Cambridge Station Rd, Franklin, KY 42134For Sale
 MLS ID #RA20263639, Mike C Simpson, Landmark Partners - Real Estate Services. RASK
 - $279,9004 bd2 ba3k sqft504 S Main St, Franklin, KY 42134For Sale
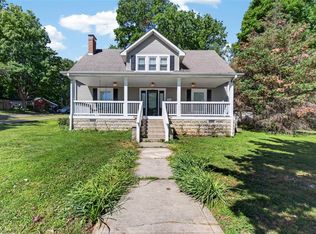 MLS ID #RA20264279, Tony M Huynh, Keller Williams First Choice R. RASK
 - $330,0004 bd2 ba2.4k sqft401 W Cedar St, Franklin, KY 42134For SaleMLS ID #RA20265212, Josh Keehan, Haley Auctions and Realty. RASK
- $349,9006 bd3 ba3.7k sqft103 Ogles Ave, Franklin, KY 42134For SaleMLS ID #RA20263139, Debbie L Johnson, Keller Williams First Choice R. RASK
- $309,9004 bd2 ba2k sqft519 Meadowlawn Dr, Franklin, KY 42134For SaleMLS ID #RA20264973, Jennifer N Moss, EXIT Prime Realty. RASK
- $479,9003 bd2 ba2.4k sqft5185 Nashville Rd, Franklin, KY 42134For SaleMLS ID #RA20265846, Melissa C Manley, Coldwell Banker Legacy Group. RASK
- $359,9003 bd2 ba1.6k sqft1936 Reeder School Rd, Franklin, KY 42134For SaleMLS ID #RA20265631, Gabe D Graves, Keller Williams First Choice R. RASK
- $339,9003 bd2 ba1.7k sqft508 Foxridge Way, Franklin, KY 42134For SaleMLS ID #RA20265660, Steven J Arndell, Keller Williams First Choice R. RASK
- $224,9003 bd1 ba1.4k sqft404 Longview Dr, Franklin, KY 42134For SaleMLS ID #RA20265598, Michelle Walker, Coldwell Banker Legacy Group. RASK
- $280,0004 bd2 ba1.6k sqft1001 Osbourn Ct, Franklin, KY 42134For SaleMLS ID #RA20265222, Maranda Duron, Keller Williams First Choice R. RASK
- $424,9005 bd4 ba2.2k sqft2904 Smallhouse Rd, Bowling Green, KY 42104For SaleMLS ID #RA20264316, Kelsey L Murray, Keller Williams First Choice R. RASK
- $396,0004 bd2 ba2.6k sqft2925 Smallhouse Rd, Bowling Green, KY 42104For SaleMLS ID #RA20264991, Anthony Spires, Coldwell Banker Legacy Group. RASK
- $409,9003 bd3 ba2.3k sqft618 Baden Ln, Bowling Green, KY 42104For SaleMLS ID #RA20266041, Shauna Gravil, RE/MAX Real Estate Executives. RASK
- $399,9003 bd3 ba2.1k sqft1931 Elmhurst Way, Bowling Green, KY 42104For SaleMLS ID #RA20264706, Elinor D Salsman, Coldwell Banker Legacy Group. RASK
- $449,9004 bd3 ba2.8k sqft2825 Browning Rd, Rockfield, KY 42274For SaleMLS ID #RA20262052, Hank M Wilson, EXP Realty, LLC. RASK
- $354,9005 bd3 ba2.4k sqft660 Peachtree Ln, Bowling Green, KY 42103For SaleMLS ID #RA20264313, Tony M Huynh, Keller Williams First Choice R. RASK
- $359,0004 bd3 ba2.2k sqft757 Dunbarton Ave, Bowling Green, KY 42104For SaleMLS ID #RA20265045, Gemonee Brown, RE/MAX Real Estate Executives. RASK
- $359,0003 bd3 ba1.8k sqft341 Millwood Dr, Bowling Green, KY 42104For SaleMLS ID #RA20266010, Susan O Lewis, EXP Realty, LLC. RASK
