Welcome to 504 S Main St. in Franklin, KY! Here is your chance to own a piece of Franklin history without sacrificing space or function. This four-bedroom, two-bath home offers over 3,000 square feet filled with character you simply can't recreate. Original hardwood floors, custom built-ins, and a gas fireplace immediately set the tone. Bedroom are oversized with walk-in closets, giving you the space today's buyers want. You'll also find a walk-in pantry and a versatile laundry room that doubles as a relaxing sunroom. Step out back to a deck perfect for relaxing, plus a detached building with electric and a concrete floor ready for storage, hobbies, or a workspace. The property even has a cellar with access from inside of the home. The location checks every box with quick access to downtown, local restaurants, and the interstate. You're also just seconds from Franklin-Simpson High School. If you're looking for a home that blends historic character with functional updates in a prime Franklin location, this may be for you!
For sale
Price cut: $5K (9/18)
$279,900
504 S Main St, Franklin, KY 42134
4beds
3,040sqft
Single Family Residence
Built in 1900
0.6 Acres Lot
$276,300 Zestimate®
$92/sqft
$-- HOA
What's special
Gas fireplaceFour-bedroom two-bath homeCustom built-insOriginal hardwood floorsDeck perfect for relaxingWalk-in pantryWalk-in closets
- 92 days
- 755
- 102
Zillow last checked:
Listing updated:
Listed by:
Tony M Huynh 270-257-4538,
Keller Williams First Choice R,
Alex A Mccubbin 270-776-1225,
Keller Williams First Choice R
Source: RASK,MLS#: RA20264279
Facts & features
Interior
Bedrooms & bathrooms
- Bedrooms: 4
- Bathrooms: 2
- Full bathrooms: 2
- Main level bathrooms: 1
- Main level bedrooms: 1
Rooms
- Room types: Sun Room
Primary bedroom
- Level: Main
- Area: 315
- Dimensions: 21 x 15
Bedroom 2
- Level: Upper
- Area: 210.67
- Dimensions: 16 x 13.17
Bedroom 3
- Level: Upper
- Area: 213.1
- Dimensions: 16.08 x 13.25
Bedroom 4
- Level: Upper
- Area: 166.78
- Dimensions: 13.17 x 12.67
Bathroom
- Features: Tub, Tub/Shower Combo
Dining room
- Level: Main
- Area: 190
- Dimensions: 15 x 12.67
Kitchen
- Features: Pantry
- Level: Main
- Area: 203.86
- Dimensions: 14.92 x 13.67
Living room
- Level: Main
- Area: 213.81
- Dimensions: 14.92 x 14.33
Heating
- Forced Air, Natural Gas
Cooling
- Central Air
Appliances
- Included: Dishwasher, Electric Range, Refrigerator, Smooth Top Range, Electric Water Heater
- Laundry: Laundry Room
Features
- Chandelier, Closet Light(s), Walk-In Closet(s), Walls (Dry Wall), Formal Dining Room
- Flooring: Carpet, Hardwood, Tile
- Doors: Storm Door(s)
- Windows: Blinds
- Basement: Cellar,Crawl Space
- Attic: Storage
- Number of fireplaces: 1
- Fireplace features: 1, Gas Log-Natural
Interior area
- Total structure area: 3,040
- Total interior livable area: 3,040 sqft
Property
Parking
- Parking features: Detached Carport
- Has carport: Yes
- Has uncovered spaces: Yes
Accessibility
- Accessibility features: Accessible Approach with Ramp
Features
- Levels: Two
- Patio & porch: Covered Front Porch, Covered Patio, Deck
- Exterior features: Concrete Walks, Landscaping, Mature Trees
- Fencing: None
Lot
- Size: 0.6 Acres
- Features: City Lot
Details
- Parcel number: 0200004008.00
Construction
Type & style
- Home type: SingleFamily
- Architectural style: Traditional
- Property subtype: Single Family Residence
Materials
- Block, Vinyl Siding
- Foundation: Block
- Roof: Shingle
Condition
- New Construction
- New construction: No
- Year built: 1900
Utilities & green energy
- Sewer: City
- Water: City
- Utilities for property: Electricity Available, Garbage-Public, Natural Gas, Street Lights
Community & HOA
Community
- Features: Sidewalks
- Security: Smoke Detector(s)
- Subdivision: N/A
Location
- Region: Franklin
Financial & listing details
- Price per square foot: $92/sqft
- Tax assessed value: $290,000
- Annual tax amount: $2,114
- Price range: $279.9K - $279.9K
- Date on market: 7/17/2026
Estimated market value
$276,300
$262,000 - $290,000
$1,775/mo
Price history
| Date | Event | Price |
|---|---|---|
| 9/18/2026 | Price change | $279,900-1.8%$92/sqft |
Source:  RASK #RA20264279 Report a problem RASK #RA20264279 Report a problem | ||
| 9/11/2026 | Price change | $284,900-1.7%$94/sqft |
Source: RASK #RA20264279 Report a problem | ||
| 8/13/2026 | Price change | $289,900-3.4%$95/sqft |
Source: RASK #RA20264279 Report a problem | ||
| 7/17/2026 | Listed for sale | $299,999-1.6%$99/sqft |
Source: RASK #RA20264279 Report a problem | ||
| 7/17/2026 | Listing removed | $304,900$100/sqft |
Source: RASK #RA20262688 Report a problem | ||
| 7/10/2026 | Price change | $304,900-1.6%$100/sqft |
Source: RASK #RA20262688 Report a problem | ||
| 6/22/2026 | Price change | $309,900-3.1%$102/sqft |
Source: RASK #RA20262688 Report a problem | ||
| 5/8/2026 | Listed for sale | $319,900+45.4%$105/sqft |
Source: RASK #RA20262688 Report a problem | ||
| 5/4/2026 | Sold | $220,000-42.9%$72/sqft |
Source: Public Record Report a problem | ||
| 7/15/2025 | Listing removed | $385,000$127/sqft |
Source: RASK #RA20250240 Report a problem | ||
| 6/11/2025 | Price change | $385,000-3.7%$127/sqft |
Source: RASK #RA20250240 Report a problem | ||
| 1/15/2025 | Listed for sale | $399,900+100.1%$132/sqft |
Source: RASK #RA20250240 Report a problem | ||
| 12/1/2024 | Listing removed | $199,900-50%$66/sqft |
Source: RASK #RA20213078 Report a problem | ||
| 8/31/2024 | Listing removed | $399,900$132/sqft |
Source:  RealTracs MLS as distributed by MLS GRID #2674052 Report a problem RealTracs MLS as distributed by MLS GRID #2674052 Report a problem | ||
| 7/2/2024 | Listed for sale | $399,900+100.1%$132/sqft |
Source: RealTracs MLS as distributed by MLS GRID #2674052 Report a problem | ||
| 12/1/2023 | Listing removed | -- |
Source: RASK #RA20213078 Report a problem | ||
| 11/30/2022 | Listing removed | $199,900+6.9%$66/sqft |
Source: RASK #RA20213078 Report a problem | ||
| 12/2/2021 | Sold | $187,000-6.5%$62/sqft |
Source: Public Record Report a problem | ||
| 11/2/2021 | Pending sale | $199,900$66/sqft |
Source: RASK #RA20213078 Report a problem | ||
| 10/14/2021 | Listed for sale | $199,900$66/sqft |
Source: RASK #RA20213078 Report a problem | ||
| 9/27/2021 | Pending sale | $199,900$66/sqft |
Source: RASK #20213078 Report a problem | ||
| 9/1/2021 | Price change | $199,900-8.7%$66/sqft |
Source:  RASK #20213078 Report a problem RASK #20213078 Report a problem | ||
| 8/25/2021 | Price change | $219,000-4.4%$72/sqft |
Source: RASK #20213078 Report a problem | ||
| 8/16/2021 | Pending sale | $229,000$75/sqft |
Source: RASK #20213078 Report a problem | ||
| 7/19/2021 | Listed for sale | $229,000+52.7%$75/sqft |
Source: RASK #20213078 Report a problem | ||
| 5/28/2019 | Sold | $150,000$49/sqft |
Source: Public Record Report a problem | ||
Public tax history
| Year | Property taxes | Tax assessment |
|---|---|---|
| 2025 | $2,114 -2% | $290,000 |
| 2024 | $2,156 +64.7% | $290,000 +55.1% |
| 2023 | $1,309 -20% | $187,000 |
| 2022 | $1,636 +25.7% | $187,000 +24.7% |
| 2021 | $1,302 -1% | $150,000 |
| 2020 | $1,315 +82.3% | $150,000 +25% |
| 2019 | $721 -1.7% | $120,000 |
| 2018 | $733 +2.3% | $120,000 |
| 2017 | $717 +485% | $120,000 |
| 2016 | $123 | $120,000 +9.1% |
| 2015 | $123 | $110,000 |
| 2013 | -- | $110,000 |
| 2011 | -- | $110,000 |
| 2010 | -- | -- |
Find assessor info on the county website
Monthly payment
Est. payment
Payment breakdown
Explore the cost of this home by adjusting the details. Changes won't be saved.Climate risks
Neighborhood: 42134
Nearby schools
Schools provided by the listing agent
- Elementary: Franklin Simpson
- Middle: Franklin Simpson
- High: Franklin Simpson
Source: RASK. This data may not be complete. We recommend contacting the local school district to confirm school assignments for this home.

Similar homes
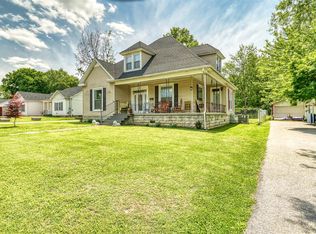
- $310,0004 bd2 ba3k sqft400 E Madison St, Franklin, KY 42134For Sale
 MLS ID #RA20264044, Kristy J Miller, Keller Williams First Choice R. RASK
 - $277,9005 bd2 ba2.9k sqft1001 Bowling Green Rd, Franklin, KY 42134For Sale
 MLS ID #RA20264719, Alison Magers, Crye-Leike Executive Realty. RASK
 - $330,0004 bd2 ba2.4k sqft401 W Cedar St, Franklin, KY 42134For Sale
 MLS ID #RA20265212, Josh Keehan, Haley Auctions and Realty. RASK
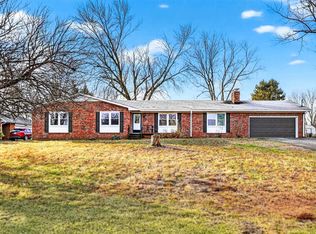
 - $309,9004 bd2 ba2k sqft519 Meadowlawn Dr, Franklin, KY 42134For Sale
 MLS ID #RA20264973, Jennifer N Moss, EXIT Prime Realty. RASK
 - $400,0005 bd4 ba2.6k sqft307 Austin Dr, Franklin, KY 42134For SaleMLS ID #RA20264392, Nancy Herrick, Exit Realty Refined. RASK
- $314,9003 bd2 ba1.8k sqft1010 S College St, Franklin, KY 42134For SaleMLS ID #RA20263621, Jack N Wade, CB/The Advantage Realtor Group. RASK
- $344,9003 bd2 ba2.1k sqft505 S College St, Franklin, KY 42134For SaleMLS ID #RA20262347, Debbie L Johnson, Keller Williams First Choice R. RASK
- $349,9006 bd3 ba3.7k sqft103 Ogles Ave, Franklin, KY 42134For SaleMLS ID #RA20263139, Debbie L Johnson, Keller Williams First Choice R. RASK
- $345,0004 bd3 ba2.1k sqft306 Stephens Hill Rd, Franklin, KY 42134For SaleMLS ID #RA20264606, Chad D Hunter, United Country, Heartland Realty & Auction, LLC. RASK
- $339,9003 bd2 ba1.7k sqft508 Foxridge Way, Franklin, KY 42134For SaleMLS ID #RA20265660, Steven J Arndell, Keller Williams First Choice R. RASK
- $399,9993 bd3 ba2.4k sqft1002 Dogwood Dr, Franklin, KY 42134For SaleMLS ID #RA20262434, Wayne L London, CB/The Advantage Realtor Group. RASK
- $409,9993 bd2 ba2.9k sqft220 Patton Rd, Franklin, KY 42134For SaleMLS ID #RA20263735, Donita Kirby, RE/MAX Real Estate Executives. RASK
- $329,0004 bd1 ba2.1k sqft414 College St, Portland, TN 37148For Sale
 MLS ID #3621720, Rachel Benton. RealTracs MLS as distributed by MLS GRID
 - $359,9003 bd2 ba1.6k sqft1936 Reeder School Rd, Franklin, KY 42134For SaleMLS ID #RA20265631, Gabe D Graves, Keller Williams First Choice R. RASK
- $384,9002 bd1 ba2.1k sqft4806 Nashville Rd, Franklin, KY 42134For SaleMLS ID #RA20264737, Barry Richards, EXIT Prime Realty. RASK
- $274,9004 bd2 ba1.9k sqft209 Hilltopper Dr, Bowling Green, KY 42101For SaleMLS ID #RA20265044, Robbie Hymer, Premier Properties of South Ce. RASK
- $329,9004 bd2 ba1.8k sqft214 Goldenrod St, Franklin, KY 42134New ConstructionMLS ID #RA20264441, Ashlee B Gary, Trademark Realty LLC. RASK
- $299,9003 bd2 ba1.5k sqft300 Goldenrod St Lot 10, Franklin, KY 42134For SaleMLS ID #RA20262092, Joy Smith, Trademark Realty LLC. RASK
- $280,0003 bd2 ba1.5k sqft140 Cottontail Cir, Alvaton, KY 42122For SaleMLS ID #RA20265821, Britney Pryor, BHG Realty. RASK
- $329,9005 bd2 ba2.2k sqft191 Evans Rd, Woodburn, KY 42170For SaleMLS ID #RA20264617, Ashlee B Gary, Trademark Realty LLC. RASK
