Get ready to fall in love with 214 Goldenrod St. This 4 bedroom 2 bath home sits at over 1800 square feet on an exterior lot with a great country view. The wide covered front porch is killer, and walking in you'll love the generous entry way and spacious living, dining, and kitchen areas. Beautiful espresso cabinets are throughout the home with upgraded granite counters and thoughtful design touches. This home has not only 4 true bedrooms, but an additional office/bonus room that is located on the front of the house - perfect for working from home, home schooling, teen hangout, craft/sewing room, or kids play room. That's right: 4 bedrooms and a bonus ALL ON ONE LEVEL! This one is a showstopper all the way around. Plus, located 9 minutes to the Franklin square and 10 minutes to South Warren, it's the definition of the perfect location. Builder's preferred lender is additionally offering a closing credit up to $2500 with qualification. Ask for more details! **Directions: take 31W/Bowling Green Rd to 4665 Bowling Green Rd**
New construction
$329,900
214 Goldenrod St, Franklin, KY 42134
4beds
1,811sqft
:
Get pre-qualified$2,100/mo
Single Family Residence
Built in 2026
8,712 Square Feet Lot
$-- Zestimate®
$182/sqft
$-- HOA
What's special
Thoughtful design touchesGreat country viewBeautiful espresso cabinetsGenerous entry wayWide covered front porchUpgraded granite counters
- 3 days |
- 63 |
- 2 |
Zillow last checked:
Listing updated:
Listed by:
Ashlee B Gary 270-779-7966,
Trademark Realty LLC
Source: RASK,MLS#: RA20264441
Facts & features
Interior
Bedrooms & bathrooms
- Bedrooms: 4
- Bathrooms: 2
- Full bathrooms: 2
- Main level bathrooms: 2
- Main level bedrooms: 4
Rooms
- Room types: Bonus Room, Hobby Room, Office, Study
Primary bedroom
- Level: Main
- Area: 215
- Dimensions: 14.33 x 15
Bedroom 2
- Level: Main
- Area: 128.33
- Dimensions: 10 x 12.83
Bedroom 3
- Level: Main
- Area: 128.33
- Dimensions: 10 x 12.83
Bedroom 4
- Level: Main
- Area: 131.21
- Dimensions: 11.75 x 11.17
Primary bathroom
- Level: Main
- Area: 71.67
- Dimensions: 14.33 x 5
Bathroom
- Features: Double Vanity, Granite Counters, Separate Shower, Tub/Shower Combo
Kitchen
- Features: Eat-in Kitchen
- Area: 280
- Dimensions: 28 x 10
Living room
- Area: 230.71
- Dimensions: 12.25 x 18.83
Heating
- Heat Pump, Electric
Cooling
- Central Electric
Appliances
- Included: Dishwasher, Disposal, Microwave, Range/Oven, Electric Range, Smooth Top Range, Electric Water Heater
- Laundry: Laundry Room
Features
- Closet Light(s), Tray Ceiling(s), Walk-In Closet(s), Eat-in Kitchen, Kitchen/Dining Combo
- Flooring: Vinyl
- Basement: None,Crawl Space
- Attic: Storage
- Has fireplace: No
- Fireplace features: None
Interior area
- Total structure area: 1,811
- Total interior livable area: 1,811 sqft
Property
Parking
- Total spaces: 2
- Parking features: Attached, Front Entry
- Attached garage spaces: 2
Accessibility
- Accessibility features: 1st Floor Bathroom, Walk in Shower
Features
- Patio & porch: Covered Front Porch, Deck
- Exterior features: Concrete Walks, Lighting, Landscaping
- Fencing: None
Lot
- Size: 8,712 Square Feet
- Features: Subdivided
Details
- Parcel number: 0340000015.09
Construction
Type & style
- Home type: SingleFamily
- Architectural style: Traditional
- Property subtype: Single Family Residence
Materials
- Vinyl Siding
- Foundation: Block
- Roof: Dimensional,Shingle
Condition
- New construction: Yes
- Year built: 2026
Utilities & green energy
- Sewer: City
- Water: County
Community & HOA
Community
- Features: Curbs, Sidewalks
- Security: Smoke Detector(s)
- Subdivision: Botanical Garden
HOA
- Has HOA: Yes
- Amenities included: Management
Location
- Region: Franklin
Financial & listing details
- Price per square foot: $182/sqft
- Price range: $329.9K - $329.9K
- Date on market: 7/24/2026
Estimated market value
Not available
Estimated sales range
Not available
Not available
Price history
| Date | Event | Price |
|---|---|---|
| 7/24/2026 | Listed for sale | $329,900$182/sqft |
Source:  RASK #RA20264441 Report a problem RASK #RA20264441 Report a problem | ||
Public tax history
Tax history is unavailable.
Monthly payment
Est. payment
Payment breakdown
Explore the cost of this home by adjusting the details. Changes won't be saved.Climate risks
Neighborhood: 42134
Nearby schools
GreatSchools rating
- 5/10Lincoln Elementary SchoolGrades: 4-5Distance: 4.3 mi
- 6/10Franklin-Simpson Middle SchoolGrades: 6-8Distance: 5.1 mi
- 7/10Franklin-Simpson High SchoolGrades: 9-12Distance: 5.1 mi
Schools provided by the listing agent
- Elementary: Franklin Simpson
- Middle: Franklin Simpson
- High: Franklin Simpson
Source: RASK. This data may not be complete. We recommend contacting the local school district to confirm school assignments for this home.
- $329,9004 bd2 ba1.8k sqft213 Goldenrod St, Franklin, KY 42134New Construction

- $314,9004 bd2 ba1.6k sqft215 Goldenrod St, Franklin, KY 42134New Construction
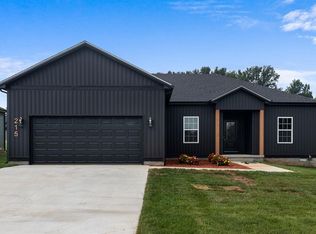
- $299,9003 bd2 ba1.5k sqft300 Goldenrod St LOT 10, Franklin, KY 42134For Sale
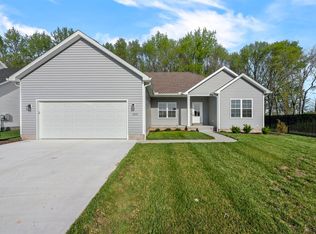
- $299,0003 bd2 ba1.4k sqft304 Goldenrod St LOT 12, Franklin, KY 42134Sold
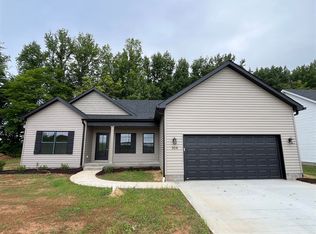
- $529,90010.67 Acres4500 Bowling Green Rd, Franklin, KY 42134Lot/Land
- $296,9003 bd2 ba1.4k sqft302 Goldenrod St LOT 11, Franklin, KY 42134Sold
- $235,0003 bd2 ba1.8k sqft4665 Bowling Green Rd, Franklin, KY 42134Sold
- $299,9003 bd2 ba1.5k sqft208 Goldenrod St LOT 5, Franklin, KY 42134Sold
A local agent can set up tours, give advice and negotiate with sellers.
Similar homes
- $329,9004 bd2 ba1.8k sqft213 Goldenrod St, Franklin, KY 42134New Construction
 MLS ID #RA20264437, Joy Smith, Trademark Realty LLC. RASK
 - $314,9004 bd2 ba1.6k sqft215 Goldenrod St, Franklin, KY 42134New ConstructionMLS ID #RA20264439, Ashlee B Gary, Trademark Realty LLC. RASK
- $--3 bd1 ba1k sqft302 Witt Rd, Franklin, KY 42134AuctionAuction.com 2
- $299,9003 bd2 ba1.5k sqft300 Goldenrod St Lot 10, Franklin, KY 42134For SaleMLS ID #RA20262092, Joy Smith, Trademark Realty LLC. RASK
- $259,9003 bd2 ba1.4k sqft1003 Osbourn Ct, Franklin, KY 42134For SaleMLS ID #RA20264414, Joe H Wade, Crye-Leike Executive Realty. RASK
- $290,5104 bd2 ba1.7k sqft908 Kensington St, Franklin, KY 42134New ConstructionDR Horton
- $--3 bd2 ba1.4k sqft516 Bryant St, Franklin, KY 42134AuctionAuction.com 1
- $335,0003 bd2 ba1.6k sqft206 Stephens Hill Rd, Franklin, KY 42134For SaleMLS ID #RA20262636, Teresa F Perkins, CB/The Advantage Realtor Group. RASK
- $295,0004 bd3 ba2.7k sqft203 Powell Ave, Franklin, KY 42134For SaleMLS ID #RA20264297, Cole Spears, Spears Realty & Auction. RASK
- $357,0003 bd2 ba1.5k sqft406 Retreat Way, Franklin, KY 42134For SaleMLS ID #RA20263767, Teresa F Perkins, CB/The Advantage Realtor Group. RASK
- $329,9003 bd2 ba1.3k sqft403 Retreat Way, Franklin, KY 42134For SaleMLS ID #RA20262166, Stacy House, Crye-Leike Executive Realty. RASK
- $415,0005 bd4 ba2.6k sqft307 Austin Dr, Franklin, KY 42134For SaleMLS ID #RA20264392, Nancy Herrick, Exit Realty Refined. RASK
- $329,9003 bd3 ba1.9k sqft226 Stephens Hill Rd, Franklin, KY 42134For SaleMLS ID #RA20261805, Tony M Huynh, Keller Williams First Choice R. RASK
- $309,9004 bd2 ba2k sqft519 Meadowlawn Dr, Franklin, KY 42134For SaleMLS ID #RA20260554, Jennifer N Moss, EXIT Prime Realty. RASK
- $279,9904 bd2 ba1.7k sqft909 Kensington St, Franklin, KY 42134New ConstructionRASK
- $349,9003 bd2 ba1.9k sqft423 North St, Franklin, KY 42134For SaleMLS ID #RA20261467, Teresa F Perkins, CB/The Advantage Realtor Group. RASK
- $300,0003 bd2 ba1.5k sqft801 Victoria Way, Franklin, KY 42134For SaleMLS ID #RA20263175, Debbie L Johnson, Keller Williams First Choice R. RASK
- $314,9003 bd2 ba1.9k sqft515 Greenwood Dr, Franklin, KY 42134For SaleMLS ID #RA20262412, Joe H Wade, Crye-Leike Executive Realty. RASK
- $315,0003 bd2 ba1.7k sqft511 Bloomfield Dr, Franklin, KY 42134For Sale By Owner
- $265,5103 bd2 ba1.4k sqft905 Kensington St, Franklin, KY 42134New ConstructionDR Horton
