Gorgeous home in the up and coming Botanical Garden neighborhood off Nashville Rd in Franklin. This vinyl 3 bedroom, 2 bath home is everything you could ever want. White cabinets, black granite, tile backsplash, 6 foot island and a 4 piece appliance package make this kitchen a dream! This home has crown work, trey ceilings, upgraded black plumbing fixtures, separate water closet in primary, walk in closet, hexagon tile in laundry...so many things! And we haven't talked about the 2 car attached garage, attic storage space and conditioned crawlspace! Come see for yourself why this is your new home! **Directions: take 31W/Bowling Green Rd to 4665 Bowling Green Rd**
For sale
$299,900
300 Goldenrod St Lot 10, Franklin, KY 42134
3beds
1,570sqft
:
Get pre-qualified$1,890/mo
Single Family Residence
Built in 2024
10,018 Square Feet Lot
$296,200 Zestimate®
$191/sqft
$-- HOA
What's special
Crown workWhite cabinetsTile backsplashHexagon tile in laundryUpgraded black plumbing fixturesBlack graniteTrey ceilings
- 112 days |
- 145 |
- 11 |
Zillow last checked:
Listing updated:
Listed by:
Joy Smith 502-905-9015,
Trademark Realty LLC
Source: RASK,MLS#: RA20262092
Facts & features
Interior
Bedrooms & bathrooms
- Bedrooms: 3
- Bathrooms: 2
- Full bathrooms: 2
- Main level bathrooms: 2
- Main level bedrooms: 3
Primary bedroom
- Level: Main
- Area: 197.5
- Dimensions: 15 x 13.17
Bedroom 2
- Level: Main
- Area: 124.67
- Dimensions: 11.33 x 11
Bedroom 3
- Level: Main
- Area: 124.67
- Dimensions: 11.33 x 11
Primary bathroom
- Level: Main
- Area: 82.5
- Dimensions: 10 x 8.25
Bathroom
- Features: Double Vanity, Granite Counters, Separate Shower
Kitchen
- Features: Eat-in Kitchen, Granite Counters
- Level: Main
- Area: 245.78
- Dimensions: 18.67 x 13.17
Living room
- Level: Main
- Area: 245.78
- Dimensions: 18.67 x 13.17
Heating
- Heat Pump, Electric
Cooling
- Central Electric
Appliances
- Included: Dishwasher, Disposal, Microwave, Electric Range, Refrigerator, Smooth Top Range, Electric Water Heater
- Laundry: Laundry Room
Features
- Ceiling Fan(s), Closet Light(s), Split Bedroom Floor Plan, Tray Ceiling(s), Walk-In Closet(s), Walls (Dry Wall), Eat-in Kitchen
- Flooring: Carpet, Tile, Vinyl
- Doors: Insulated Doors
- Windows: Screens, Thermo Pane Windows, Tilt, Vinyl Frame
- Basement: None,Crawl Space
- Attic: Storage
- Has fireplace: No
- Fireplace features: None
Interior area
- Total structure area: 1,570
- Total interior livable area: 1,570 sqft
Property
Parking
- Total spaces: 2
- Parking features: Attached Carport, Front Entry
- Has carport: Yes
- Covered spaces: 2
Accessibility
- Accessibility features: Level Lot
Features
- Patio & porch: Covered Front Porch, Patio
- Exterior features: Concrete Walks, Mature Trees, Trees
- Fencing: None
Lot
- Size: 10,018 Square Feet
- Features: Trees, Subdivided
Details
- Parcel number: 0340000015.12
Construction
Type & style
- Home type: SingleFamily
- Architectural style: Traditional
- Property subtype: Single Family Residence
Materials
- Vinyl Siding
- Foundation: Block
- Roof: Dimensional,Shingle
Condition
- New Construction
- New construction: No
- Year built: 2024
Utilities & green energy
- Water: County
- Utilities for property: Sewer Available
Community & HOA
Community
- Features: Curbs, Sidewalks
- Security: Smoke Detector(s)
- Subdivision: Botanical Garden
HOA
- Has HOA: Yes
- Amenities included: Playground, Management
Location
- Region: Franklin
Financial & listing details
- Price per square foot: $191/sqft
- Price range: $299.9K - $299.9K
- Date on market: 4/16/2026
- Road surface type: Concrete
Estimated market value
$296,200
$281,000 - $311,000
$2,050/mo
Price history
| Date | Event | Price |
|---|---|---|
| 4/16/2026 | Listed for sale | $299,900-1.6%$191/sqft |
Source:  RASK #RA20262092 Report a problem RASK #RA20262092 Report a problem | ||
| 4/16/2026 | Listing removed | $304,900$194/sqft |
Source: RASK #RA20260281 Report a problem | ||
| 1/14/2026 | Listed for sale | $304,900$194/sqft |
Source: RASK #RA20260281 Report a problem | ||
| 1/10/2026 | Listing removed | $304,900$194/sqft |
Source: RASK #RA20253934 Report a problem | ||
| 8/22/2025 | Price change | $304,900-1%$194/sqft |
Source: RASK #RA20253934 Report a problem | ||
| 7/9/2025 | Listed for sale | $308,000$196/sqft |
Source: RASK #RA20253934 Report a problem | ||
| 3/26/2025 | Sold | $308,000+0%$196/sqft |
Source: RASK #RA20245662 Report a problem | ||
| 3/20/2025 | Pending sale | $307,900$196/sqft |
Source: RASK #RA20245662 Report a problem | ||
| 10/21/2024 | Listed for sale | $307,900$196/sqft |
Source: RASK #RA20245662 Report a problem | ||
Public tax history
Tax history is unavailable.
Monthly payment
Est. payment
Payment breakdown
Explore the cost of this home by adjusting the details. Changes won't be saved.Climate risks
Neighborhood: 42134
Nearby schools
GreatSchools rating
- 5/10Lincoln Elementary SchoolGrades: 4-5Distance: 4.3 mi
- 6/10Franklin-Simpson Middle SchoolGrades: 6-8Distance: 5.1 mi
- 7/10Franklin-Simpson High SchoolGrades: 9-12Distance: 5.1 mi
Schools provided by the listing agent
- Elementary: Franklin Simpson
- Middle: Franklin Simpson
- High: Franklin Simpson
Source: RASK. This data may not be complete. We recommend contacting the local school district to confirm school assignments for this home.
- $299,0003 bd2 ba1.4k sqft304 Goldenrod St LOT 12, Franklin, KY 42134Sold
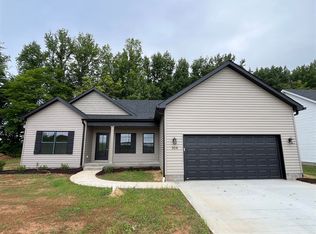
- $314,9004 bd2 ba1.6k sqft215 Goldenrod St, Franklin, KY 42134New Construction
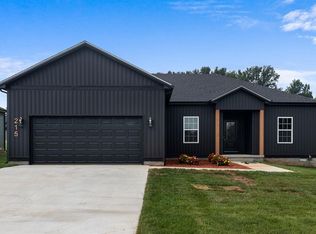
- $329,9004 bd2 ba1.8k sqft213 Goldenrod St, Franklin, KY 42134New Construction

- $329,9004 bd2 ba1.8k sqft214 Goldenrod St, Franklin, KY 42134New Construction

- $296,9003 bd2 ba1.4k sqft302 Goldenrod St LOT 11, Franklin, KY 42134Sold
- $299,9003 bd2 ba1.5k sqft208 Goldenrod St LOT 5, Franklin, KY 42134Sold
- $529,90010.67 acres4500 Bowling Green Rd, Franklin, KY 42134Lot/Land
- $20,000-- bd-- ba-- sqft4409 Bowling Green Rd, Franklin, KY 42134Off Market
A local agent can set up tours, give advice and negotiate with sellers.
A local lender can help you make sure your offer is ready when you are.
Similar homes
- $314,9004 bd2 ba1.6k sqft215 Goldenrod St, Franklin, KY 42134New Construction
 MLS ID #RA20264439, Ashlee B Gary, Trademark Realty LLC. RASK
 - $329,9004 bd2 ba1.8k sqft213 Goldenrod St, Franklin, KY 42134New ConstructionMLS ID #RA20264437, Joy Smith, Trademark Realty LLC. RASK
- $329,9004 bd2 ba1.8k sqft214 Goldenrod St, Franklin, KY 42134New ConstructionMLS ID #RA20264441, Ashlee B Gary, Trademark Realty LLC. RASK
- $280,0004 bd2 ba1.6k sqft200 Victoria Way, Franklin, KY 42134For Sale
 MLS ID #RA20264483, Lee L Ervin, Keller Williams First Choice R. RASK
 - $324,9003 bd2 ba1.3k sqft403 Retreat Way, Franklin, KY 42134For SaleMLS ID #RA20262166, Stacy House, Crye-Leike Executive Realty. RASK
- $259,9003 bd2 ba1.4k sqft1003 Osbourn Ct, Franklin, KY 42134For SaleMLS ID #RA20264414, Joe H Wade, Crye-Leike Executive Realty. RASK
- $249,9003 bd2 ba1.2k sqft515 Willow Ln, Franklin, KY 42134For SaleMLS ID #RA20264591, Morgan Robertson, Coldwell Banker Legacy Group. RASK
- $319,9003 bd2 ba1.5k sqft210 Claiborne Cir, Franklin, KY 42134For SaleMLS ID #RA20263164, Barry Richards, EXIT Prime Realty. RASK
- $329,9004 bd2 ba1.5k sqft120 Magnolia Cir, Franklin, KY 42134New ConstructionMLS ID #RA20264590, Morgan Robertson, Coldwell Banker Legacy Group. RASK
- $329,9003 bd3 ba2k sqft600 Rolling Road Dr, Franklin, KY 42134For SaleMLS ID #RA20262963, Klay Kelley, Crye-Leike Executive Realty. RASK
- $274,9003 bd2 ba1.3k sqft614 Lockeland Way, Franklin, KY 42134For SaleMLS ID #RA20261615, Joy Smith, Trademark Realty LLC. RASK
- $279,9004 bd2 ba1.5k sqft636 Red Maple St, Bowling Green, KY 42101For SaleMLS ID #RA20264655, Tony M Huynh, Keller Williams First Choice R. RASK
- $364,9003 bd2 ba1.9k sqft1211 Fredricksburg St, Franklin, KY 42134For SaleMLS ID #RA20261720, Ashlee B Gary, Trademark Realty LLC. RASK
- $314,9004 bd2 ba1.6k sqft175 Carter Rd, Auburn, KY 42206New ConstructionMLS ID #RA20264656, Caleb Bruner, Haley Auctions and Realty. RASK
- $299,0003 bd2 ba1.5k sqft108 Willow Hill Ct, Auburn, KY 42206For SaleMLS ID #RA20263898, Morgan Robertson, Coldwell Banker Legacy Group. RASK
- $299,9003 bd3 ba1.6k sqft310 Old Union Church Rd, Bowling Green, KY 42104For SaleMLS ID #RA20263910, Jennifer Cole, Benchmark Realty, LLC. RASK
- $368,9004 bd2 ba1.7k sqft121 Magnolia Cir, Franklin, KY 42134New ConstructionMLS ID #RA20260959, Stacy House, Crye-Leike Executive Realty. RASK
- $299,0003 bd2 ba1.5k sqft3122 White Ash St, Bowling Green, KY 42101For SaleMLS ID #RA20261779, Michelle Thomas, Coldwell Banker Legacy Group. RASK
- $382,9003 bd2 ba1.7k sqft1010 River Birch Ln, Franklin, KY 42134New ConstructionMLS ID #RA20263963, Joy Smith, Trademark Realty LLC. RASK
- $320,0004 bd2 ba1.7k sqft41 Sun Dr, Scottsville, KY 42164For SaleMLS ID #RA20264512, Amanda L Hulsey, Keller Williams First Choice R. RASK
