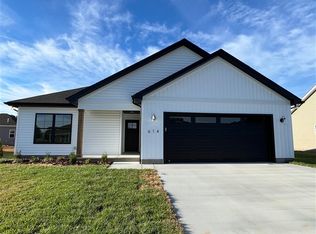
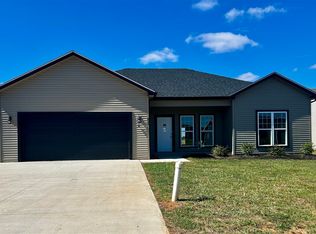
Welcome to this beautifully crafted semi-custom home in desirable Lockeland Place, where timeless design meets everyday functionality. Offering 3 bedrooms and 2 baths, this home features a striking white and black exterior that seamlessly carries into the interior for a clean, cohesive, and modern look. Step inside to find durable LVP flooring throughout the entire home, complemented by elegant trey ceilings that add height and character to the space. The kitchen is both stylish and practical, showcasing a tile backsplash, leathered granite, a spacious island, and plenty of room for gathering and entertaining. A separate dining area provides the perfect setting for family meals or hosting guests. The primary suite is a true retreat, featuring upgraded quartz counters, upgrade black plumbing fixtures and thoughtful finishes designed for comfort and style. Additional bedrooms offer flexibility for family, guests, or a home office. Complete with an attached 2-car garage and quality finishes throughout, this home blends sophistication with everyday livability....let's make this your HAPPY place!
For sale
Price cut: $500 (8/12)
$274,400
614 Lockeland Way, Franklin, KY 42134
3beds
1,307sqft
Single Family Residence
Built in 2024
7,840 Square Feet Lot
$272,700 Zestimate®
$210/sqft
$-- HOA
What's special
Elegant trey ceilingsSpacious islandSeparate dining areaTile backsplashLeathered graniteQuality finishes throughout
- 203 days
- 127
- 25
Zillow last checked:
Listing updated:
Listed by:
Joy Smith 502-905-9015,
Trademark Realty LLC
Source: RASK,MLS#: RA20261615
Facts & features
Interior
Bedrooms & bathrooms
- Bedrooms: 3
- Bathrooms: 2
- Full bathrooms: 2
- Main level bathrooms: 2
- Main level bedrooms: 3
Rooms
- Room types: Attic
Primary bedroom
- Level: Main
- Area: 159.84
- Dimensions: 11.63 x 13.75
Bedroom 2
- Level: Main
- Area: 111.25
- Dimensions: 11.13 x 10
Bedroom 3
- Level: Main
- Area: 119.63
- Dimensions: 11 x 10.88
Primary bathroom
- Level: Main
- Area: 52.31
- Dimensions: 10.13 x 5.17
Bathroom
- Features: Double Vanity, Granite Counters, Tub/Shower Combo
Family room
- Level: Main
- Area: 253.64
- Dimensions: 15.33 x 16.54
Kitchen
- Features: Eat-in Kitchen, Granite Counters, Bar, Pantry
- Level: Main
- Area: 231.67
- Dimensions: 20 x 11.58
Heating
- Central, Electric
Cooling
- Central Air
Appliances
- Included: Dishwasher, Disposal, Microwave, Electric Range, Refrigerator, Smooth Top Range, Electric Water Heater
- Laundry: Laundry Room
Features
- Ceiling Fan(s), Chandelier, Closet Light(s), Split Bedroom Floor Plan, Tray Ceiling(s), Walk-In Closet(s), Walls (Dry Wall), Kitchen/Dining Combo
- Flooring: Tile, Vinyl
- Doors: Insulated Doors
- Windows: Screens, Thermo Pane Windows, Tilt, Vinyl Frame
- Basement: None
- Attic: Storage
- Has fireplace: No
- Fireplace features: None
Interior area
- Total structure area: 1,307
- Total interior livable area: 1,307 sqft
Property
Parking
- Total spaces: 2
- Parking features: Attached, Front Entry, Garage Door Opener
- Attached garage spaces: 2
Accessibility
- Accessibility features: 1st Floor Bathroom, Level Lot, Walk in Shower
Features
- Patio & porch: Covered Front Porch, Patio, Porch
- Exterior features: Concrete Walks, Lighting, Landscaping
- Fencing: None
Lot
- Size: 7,840 Square Feet
- Features: Level, City Lot, Interior Lot, Subdivided
Details
- Parcel number: 0100001006.36
Construction
Type & style
- Home type: SingleFamily
- Architectural style: Ranch
- Property subtype: Single Family Residence
Materials
- Vinyl Siding
- Foundation: Slab
- Roof: Dimensional,Shingle
Condition
- Year built: 2024
Utilities & green energy
- Sewer: City
- Water: City
Community & HOA
Community
- Security: Smoke Detector(s)
- Subdivision: Lockeland Place
HOA
- Amenities included: None
Location
- Region: Franklin
Financial & listing details
- Price per square foot: $210/sqft
- Price range: $274.4K - $274.4K
- Date on market: 3/26/2026
- Road surface type: Concrete
Estimated market value
$272,700
$259,000 - $286,000
$1,759/mo
Price history
| Date | Event | Price |
|---|---|---|
| 8/12/2026 | Price change | $274,400-0.2%$210/sqft |
Source:  RASK #RA20261615 Report a problem RASK #RA20261615 Report a problem | ||
| 6/16/2026 | Price change | $274,900-0.4%$210/sqft |
Source: RASK #RA20261615 Report a problem | ||
| 3/26/2026 | Listed for sale | $276,000$211/sqft |
Source: RASK #RA20261615 Report a problem | ||
Public tax history
Tax history is unavailable.
Monthly payment
Est. payment
Payment breakdown
Explore the cost of this home by adjusting the details. Changes won't be saved.Climate risks
Neighborhood: 42134
Nearby schools
Schools provided by the listing agent
- Elementary: Franklin Simpson
- Middle: Franklin Simpson
- High: Franklin Simpson
Source: RASK. This data may not be complete. We recommend contacting the local school district to confirm school assignments for this home.

Similar homes
- $269,9904 bd3 ba1.9k sqft716 Merle Ave, Franklin, KY 42134For Sale
 MLS ID #RA20263227, Jaret Oaks, NVR/Ryan Homes. RASK
 - $264,9003 bd2 ba1.4k sqft208 Victoria Way, Franklin, KY 42134For Sale
 MLS ID #RA20265060, Lee L Ervin, Keller Williams First Choice R. RASK
 - $277,0003 bd2 ba1.4k sqft611 Victoria Way, Franklin, KY 42134New Construction
 MLS ID #RA20265883, Debbie L Johnson, Keller Williams First Choice R. RASK
 - $280,0004 bd2 ba1.6k sqft1001 Osbourn Ct, Franklin, KY 42134For Sale
 MLS ID #RA20265222, Maranda Duron, Keller Williams First Choice R. RASK
 - $229,9903 bd2 ba1.2k sqft718 Merle Ave, Franklin, KY 42134For SaleMLS ID #RA20265979, Jaret Oaks, NVR/Ryan Homes. RASK
- $289,9003 bd2 ba1.5k sqft801 Victoria Way, Franklin, KY 42134For SaleMLS ID #RA20263175, Debbie L Johnson, Keller Williams First Choice R. RASK
- $319,9003 bd2 ba1.4k sqft330 Claiborne Cir, Franklin, KY 42134For SaleMLS ID #RA20265684, Stacy House, Crye-Leike Executive Realty. RASK
- $244,0003 bd2 ba1.3k sqft213 Saint George Way, Franklin, KY 42134For SaleMLS ID #RA20263577, Joan Pendley, RE/MAX Real Estate Executives. RASK
- $234,9003 bd2 ba1k sqft616 Mimosa Dr, Franklin, KY 42134For SaleMLS ID #RA20263554, Tony M Huynh, Keller Williams First Choice R. RASK
- $224,9003 bd1 ba1.4k sqft404 Longview Dr, Franklin, KY 42134For SaleMLS ID #RA20265598, Michelle Walker, Coldwell Banker Legacy Group. RASK
- $284,9904 bd2 ba1.7k sqft908 Kensington St, Franklin, KY 42134New ConstructionRASK
- $285,0004 bd2 ba1.5k sqft609 Victoria Way, Franklin, KY 42134For SaleMLS ID #RA20264553, Debbie L Johnson, Keller Williams First Choice R. RASK
- $339,9003 bd2 ba1.7k sqft508 Foxridge Way, Franklin, KY 42134For SaleMLS ID #RA20265660, Steven J Arndell, Keller Williams First Choice R. RASK
- $299,9003 bd2 ba1.5k sqft300 Goldenrod St Lot 10, Franklin, KY 42134For SaleMLS ID #RA20262092, Joy Smith, Trademark Realty LLC. RASK
- $200,0003 bd3 ba1.4k sqft1126 Aubrey Meadows Pl, Franklin, KY 42134For SaleMLS ID #RA20266134, Megan B Uvanni, Keller Williams First Choice R. RASK
- $225,0002 bd2 ba1k sqft125 Windy Cir, Franklin, KY 42134For SaleMLS ID #RA20264649, Stacy House, Crye-Leike Executive Realty. RASK
- $322,9004 bd2 ba1.5k sqft120 Magnolia Cir, Franklin, KY 42134New ConstructionMLS ID #RA20264590, Morgan Robertson, Coldwell Banker Legacy Group. RASK
- $314,9004 bd2 ba1.6k sqft215 Goldenrod St, Franklin, KY 42134New ConstructionMLS ID #RA20264439, Ashlee B Gary, Trademark Realty LLC. RASK
- $329,9004 bd2 ba1.8k sqft214 Goldenrod St, Franklin, KY 42134New ConstructionMLS ID #RA20264441, Ashlee B Gary, Trademark Realty LLC. RASK
