Want the character and solid feel of an established brick home—but without the long list of projects that often comes with one? This may be exactly what you’ve been waiting for! Tucked into Westview Heights, a well-established Franklin neighborhood, this classic 1961 brick ranch has been refreshed from floor to ceiling, giving you the charm of an established home with the fresh, move-in-ready feel that buyers love. Step inside and you might be surprised by the space. With nearly 1,500 square feet, this 3-bedroom home offers a large kitchen, generous dining and living areas, and a spacious full bathroom. And the updates aren't just cosmetic. You'll find new flooring, fresh paint, new lighting and ceiling fans, new kitchen appliances, new gas logs in the fireplace, new HVAC, new storm doors, new water heater, and an updated bathroom with a new vanity, toilet and bathtub/shower. Even the landscaping is new. Outside may be just as appealing. The 0.41-acre lot is large and level, with mature shade trees and plenty of room for backyard gatherings, gardening, pets, play—or simply relaxing. There's also a one-car garage. Located in Franklin’s Westview Heights and served by the Franklin-Simpson School District, this home offers a lot at $224,900.
For sale
$224,900
404 Longview Dr, Franklin, KY 42134
3beds
1,481sqft
Single Family Residence
Built in 1961
0.41 Acres Lot
$220,800 Zestimate®
$152/sqft
$-- HOA
What's special
Fresh paintNew flooringOne-car garageNew hvacMature shade treesLarge kitchenNew kitchen appliances
- 36 days
- 414
- 43
Likely to sell faster than
Zillow last checked:
Listing updated:
Listed by:
Michelle Walker 270-202-2820,
Coldwell Banker Legacy Group
Source: RASK,MLS#: RA20265598
Facts & features
Interior
Bedrooms & bathrooms
- Bedrooms: 3
- Bathrooms: 1
- Full bathrooms: 1
- Main level bathrooms: 1
- Main level bedrooms: 3
Rooms
- Room types: Sun Room
Primary bedroom
- Level: Main
- Area: 162.17
- Dimensions: 14 x 11.58
Bedroom 2
- Level: Main
- Area: 140
- Dimensions: 13.33 x 10.5
Bedroom 3
- Level: Main
- Area: 116.36
- Dimensions: 11.83 x 9.83
Primary bathroom
- Level: Main
- Area: 99.42
- Dimensions: 11.58 x 8.58
Bathroom
- Features: Double Vanity, Granite Counters, Tub/Shower Combo
Dining room
- Level: Main
- Area: 185.33
- Dimensions: 11.58 x 16
Kitchen
- Features: Granite Counters, Pantry, Solid Surface Counter Top
- Level: Main
- Area: 133.21
- Dimensions: 11.58 x 11.5
Living room
- Level: Main
- Area: 291.51
- Dimensions: 11.58 x 25.17
Heating
- Central, Natural Gas
Cooling
- Central Air
Appliances
- Included: Dishwasher, Microwave, Refrigerator, Self Cleaning Oven, Smooth Top Range, Gas Water Heater
- Laundry: In Bathroom
Features
- Ceiling Fan(s), Closet Light(s), Walls (Dry Wall), Kitchen/Dining Combo
- Flooring: Laminate
- Doors: Storm Door(s)
- Windows: Screens, Storm Window(s)
- Basement: None,Crawl Space
- Attic: Storage
- Has fireplace: Yes
- Fireplace features: Gas Log-Natural
Interior area
- Total structure area: 1,481
- Total interior livable area: 1,481 sqft
Property
Parking
- Total spaces: 1
- Parking features: Attached
- Attached garage spaces: 1
- Has uncovered spaces: Yes
Accessibility
- Accessibility features: 1st Floor Bathroom
Features
- Patio & porch: Patio
- Exterior features: Landscaping, Mature Trees
- Fencing: None
- Body of water: None
Lot
- Size: 0.41 Acres
- Dimensions: 118 x 150
- Features: Level, City Lot, Interior Lot, Subdivided
Details
- Parcel number: 0090006018.00
Construction
Type & style
- Home type: SingleFamily
- Architectural style: Ranch
- Property subtype: Single Family Residence
Materials
- Brick
- Roof: Dimensional
Condition
- Year built: 1961
Utilities & green energy
- Sewer: City
- Water: City
- Utilities for property: Cable Available, Electricity Available, Garbage-Public, Internet Cable, Internet DSL, Natural Gas, Street Lights
Community & HOA
Community
- Security: Fire Alarm
- Subdivision: Westview Heights
HOA
- Amenities included: None
Location
- Region: Franklin
Financial & listing details
- Price per square foot: $152/sqft
- Tax assessed value: $175,000
- Annual tax amount: $1,536
- Price range: $224.9K - $224.9K
- Date on market: 9/14/2026
- Road surface type: Asphalt
Estimated market value
$220,800
$210,000 - $232,000
$1,263/mo
Price history
| Date | Event | Price |
|---|---|---|
| 10/2/2026 | Listed for sale | $224,900$152/sqft |
Source:  RASK #RA20265598 Report a problem | ||
| 9/30/2026 | Pending sale | $224,900$152/sqft |
Source: RASK #RA20265598 Report a problem | ||
| 9/14/2026 | Listed for sale | $224,900+73%$152/sqft |
Source: RASK #RA20265598 Report a problem | ||
| 6/3/2026 | Sold | $130,000$88/sqft |
Source: Public Record Report a problem | ||
Public tax history
| Year | Property taxes | Tax assessment |
|---|---|---|
| 2025 | $1,536 +82.7% | $175,000 +84.2% |
| 2024 | $841 -4.9% | $95,000 |
| 2023 | $884 +6.4% | $95,000 |
| 2022 | $831 +0.8% | $95,000 |
| 2021 | $825 -1% | $95,000 |
| 2020 | $833 +4.7% | $95,000 +6.7% |
| 2019 | $795 +0.4% | $89,000 |
| 2018 | $792 +2.3% | $89,000 |
| 2017 | $774 +624.9% | $89,000 |
| 2016 | $107 | $89,000 |
| 2015 | $107 | $89,000 |
| 2013 | -- | $89,000 |
| 2011 | -- | $89,000 |
| 2010 | -- | -- |
Find assessor info on the county website
Monthly payment
Est. payment
Payment breakdown
Explore the cost of this home by adjusting the details. Changes won't be saved.Climate risks
Neighborhood: 42134
Nearby schools
Schools provided by the listing agent
- Elementary: Franklin
- Middle: Franklin Simpson
- High: Franklin Simpson
Source: RASK. This data may not be complete. We recommend contacting the local school district to confirm school assignments for this home.
Similar homes
- $209,9003 bd1 ba1.2k sqft804 Henry St, Franklin, KY 42134For Sale
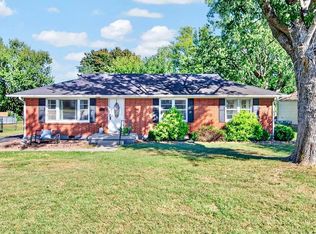
 MLS ID #RA20265895, Tony M Huynh, Keller Williams First Choice R. RASK
- $234,9003 bd2 ba1.5k sqft405 West St, Franklin, KY 42134For Sale
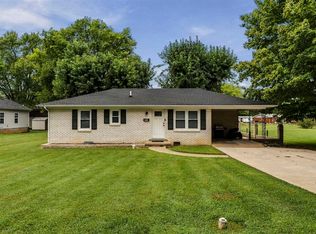 MLS ID #RA20265839, Connor Raymer, NextHome Realty Experts. RASK
- $239,9003 bd2 ba1.1k sqft206 Molly Ave, Franklin, KY 42134For Sale
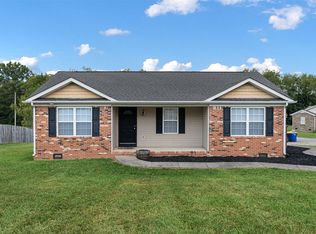 MLS ID #RA20265291, Gabe D Graves, Keller Williams First Choice R. RASK
- $234,9003 bd2 ba1k sqft616 Mimosa Dr, Franklin, KY 42134For Sale
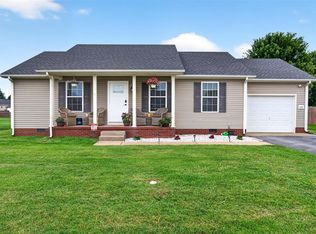 MLS ID #RA20263554, Tony M Huynh, Keller Williams First Choice R. RASK
- $309,9004 bd2 ba2k sqft519 Meadowlawn Dr, Franklin, KY 42134For SaleMLS ID #RA20264973, Jennifer N Moss, EXIT Prime Realty. RASK
- $225,0002 bd2 ba1k sqft125 Windy Cir, Franklin, KY 42134For SaleMLS ID #RA20264649, Stacy House, Crye-Leike Executive Realty. RASK
- $184,9002 bd1 ba887 sqft417 Morris St, Franklin, KY 42134For SaleMLS ID #RA20265224, Morgan Robertson, Coldwell Banker Legacy Group. RASK
- $189,9002 bd2 ba1.1k sqft3411 Uhls Rd, Franklin, KY 42134For SaleMLS ID #RA20264910, Bethany Andrews, Keller Williams First Choice R. RASK
- $200,0003 bd3 ba1.4k sqft1126 Aubrey Meadows Pl, Franklin, KY 42134For SaleMLS ID #RA20266134, Megan B Uvanni, Keller Williams First Choice R. RASK
- $319,9003 bd2 ba1.4k sqft330 Claiborne Cir, Franklin, KY 42134For SaleMLS ID #RA20265684, Stacy House, Crye-Leike Executive Realty. RASK
- $269,9904 bd3 ba1.9k sqft716 Merle Ave, Franklin, KY 42134For SaleMLS ID #RA20263227, Jaret Oaks, NVR/Ryan Homes. RASK
- $280,0004 bd2 ba1.6k sqft1001 Osbourn Ct, Franklin, KY 42134For SaleMLS ID #RA20265222, Maranda Duron, Keller Williams First Choice R. RASK
- $277,0003 bd2 ba1.4k sqft611 Victoria Way, Franklin, KY 42134New ConstructionMLS ID #RA20265883, Debbie L Johnson, Keller Williams First Choice R. RASK
- $289,9003 bd2 ba1.5k sqft801 Victoria Way, Franklin, KY 42134For SaleMLS ID #RA20263175, Debbie L Johnson, Keller Williams First Choice R. RASK
- $274,4003 bd2 ba1.3k sqft614 Lockeland Way, Franklin, KY 42134For SaleMLS ID #RA20261615, Joy Smith, Trademark Realty LLC. RASK
- $247,0003 bd2 ba1.4k sqft1401 Clagett Ave, Bowling Green, KY 42104For SaleMLS ID #RA20266191, Tony M Huynh, Keller Williams First Choice R. RASK
- $219,9003 bd1 ba1.3k sqft1807 Kirby Dr, Bowling Green, KY 42104For SaleMLS ID #RA20265517, Michelle Thomas, Coldwell Banker Legacy Group. RASK
- $224,4993 bd2 ba1.2k sqft43 Colin Powell Ct, Bowling Green, KY 42104For SaleMLS ID #RA20264694, Jose Rodriguez, Coldwell Banker Legacy Group. RASK
- $230,0003 bd2 ba1.2k sqft1144 Rodes Dr, Bowling Green, KY 42104For SaleMLS ID #RA20265984, Whitley Young, Keller Williams First Choice R. RASK
- $219,9003 bd2 ba1.2k sqft100 Ayers Ln, Scottsville, KY 42164For SaleMLS ID #RA20263897, Nikki Adams, Keller Williams First Choice R. RASK
