Move-in ready brick ranch in Franklin! This fully remodeled 3 bed, 2 bath home offers an open, easy-flowing layout with new flooring throughout. The updated kitchen features granite countertops, and granite carries into both bathrooms, each finished with beautifully detailed tile work. One-level living, a low-maintenance brick exterior, and updates from top to bottom make this an easy choice for your next home. Schedule your showing today!
For sale
$234,900
405 West St, Franklin, KY 42134
3beds
1,517sqft
Single Family Residence
Built in 1969
10,018 Square Feet Lot
$230,300 Zestimate®
$155/sqft
$-- HOA
What's special
New flooring throughoutLow-maintenance brick exteriorUpdated kitchenOpen easy-flowing layoutGranite countertops
- 21 days
- 714
- 65
Zillow last checked:
Listing updated:
Listed by:
Connor Raymer 270-784-2010,
NextHome Realty Experts
Source: RASK,MLS#: RA20265839
Facts & features
Interior
Bedrooms & bathrooms
- Bedrooms: 3
- Bathrooms: 2
- Full bathrooms: 2
- Main level bathrooms: 2
- Main level bedrooms: 3
Primary bedroom
- Level: Main
Bedroom 2
- Level: Main
Bedroom 3
- Level: Main
Primary bathroom
- Level: Main
Bathroom
- Features: Tub/Shower Combo
Kitchen
- Features: Granite Counters
Heating
- Central, Electric
Cooling
- Central Air
Appliances
- Included: Dishwasher, Microwave, Electric Range, Refrigerator, Electric Water Heater
- Laundry: Laundry Room
Features
- Ceiling Fan(s), Living/Dining Combo
- Flooring: Tile, Other
- Basement: None,Crawl Space
- Has fireplace: No
- Fireplace features: None
Interior area
- Total structure area: 1,517
- Total interior livable area: 1,517 sqft
Property
Parking
- Total spaces: 1
- Parking features: Attached Carport
- Carport spaces: 1
Accessibility
- Accessibility features: 1st Floor Bathroom, Level Drive, Level Lot
Features
- Patio & porch: Patio
- Exterior features: Concrete Walks, Lighting, Landscaping, Mature Trees
- Fencing: None
Lot
- Size: 10,018 Square Feet
Details
- Parcel number: 0090022003.00
Construction
Type & style
- Home type: SingleFamily
- Architectural style: Ranch
- Property subtype: Single Family Residence
Materials
- Brick
- Roof: Shingle
Condition
- Year built: 1969
Utilities & green energy
- Water: City
- Utilities for property: Sewer Available
Community & HOA
Community
- Security: Smoke Detector(s)
- Subdivision: None
Location
- Region: Franklin
Financial & listing details
- Price per square foot: $155/sqft
- Tax assessed value: $47,000
- Annual tax amount: $412
- Price range: $234.9K - $234.9K
- Date on market: 9/25/2026
Estimated market value
$230,300
$219,000 - $242,000
$1,481/mo
Price history
| Date | Event | Price |
|---|---|---|
| 9/25/2026 | Listed for sale | $234,900+2.2%$155/sqft |
Source:  RASK #RA20265839 Report a problem RASK #RA20265839 Report a problem | ||
| 6/16/2025 | Sold | $229,900$152/sqft |
Source: RASK #RA20251930 Report a problem | ||
| 5/27/2025 | Pending sale | $229,900$152/sqft |
Source: RASK #RA20251930 Report a problem | ||
| 5/12/2025 | Price change | $229,900-6.1%$152/sqft |
Source: RASK #RA20251930 Report a problem | ||
| 4/29/2025 | Price change | $244,900-2%$161/sqft |
Source: RASK #RA20251930 Report a problem | ||
| 4/14/2025 | Listed for sale | $249,900+431.7%$165/sqft |
Source: RASK #RA20251930 Report a problem | ||
| 4/26/2023 | Sold | $47,000+56.7%$31/sqft |
Source: Public Record Report a problem | ||
| 8/29/2022 | Sold | $30,000$20/sqft |
Source: Public Record Report a problem | ||
Public tax history
| Year | Property taxes | Tax assessment |
|---|---|---|
| 2025 | $412 -0.8% | $47,000 |
| 2024 | $416 -44.2% | $47,000 -41.3% |
| 2023 | $745 +6.4% | $80,000 |
| 2022 | $700 +0.8% | $80,000 |
| 2021 | $694 -1% | $80,000 |
| 2020 | $701 +5.3% | $80,000 +7.4% |
| 2019 | $666 +0.4% | $74,500 |
| 2018 | $663 +2.3% | $74,500 |
| 2017 | $648 +546.8% | $74,500 |
| 2016 | $100 | $74,500 +27.4% |
| 2015 | $100 | $58,500 |
| 2013 | -- | $58,500 |
| 2011 | -- | $58,500 |
| 2010 | -- | -- |
Find assessor info on the county website
Monthly payment
Est. payment
Payment breakdown
Explore the cost of this home by adjusting the details. Changes won't be saved.Climate risks
Neighborhood: 42134
Nearby schools
Schools provided by the listing agent
- Elementary: Franklin Simpson
- Middle: Franklin Simpson
- High: Franklin Simpson
Source: RASK. This data may not be complete. We recommend contacting the local school district to confirm school assignments for this home.
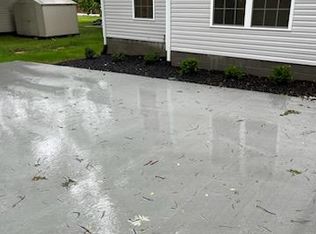
Similar homes
- $224,9003 bd1 ba1.4k sqft404 Longview Dr, Franklin, KY 42134For Sale

 MLS ID #RA20265598, Michelle Walker, Coldwell Banker Legacy Group. RASK
 - $239,9003 bd2 ba1.1k sqft206 Molly Ave, Franklin, KY 42134For Sale
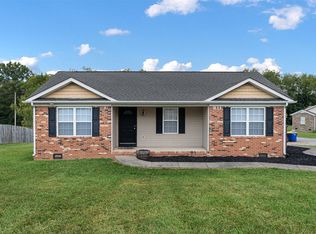 MLS ID #RA20265291, Gabe D Graves, Keller Williams First Choice R. RASK
 - $209,9003 bd1 ba1.2k sqft804 Henry St, Franklin, KY 42134For Sale
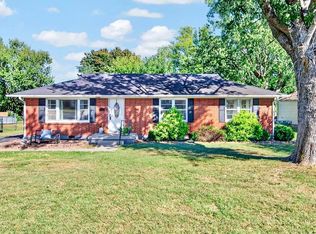 MLS ID #RA20265895, Tony M Huynh, Keller Williams First Choice R. RASK
 - $234,9003 bd2 ba1k sqft616 Mimosa Dr, Franklin, KY 42134For Sale
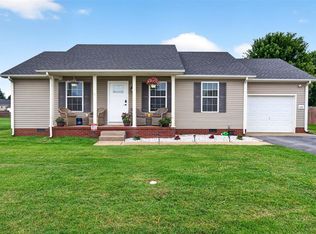 MLS ID #RA20263554, Tony M Huynh, Keller Williams First Choice R. RASK
 - $259,5003 bd2 ba1.8k sqft507 Meadowlawn Dr, Franklin, KY 42134For SaleMLS ID #RA20262307, Cassi M Harris, Coldwell Banker Legacy Group. RASK
- $239,9003 bd2 ba1.3k sqft213 Saint George Way, Franklin, KY 42134For SaleMLS ID #RA20263577, Joan Pendley, RE/MAX Real Estate Executives. RASK
- $275,0003 bd2 ba1.7k sqft221 Winston Ln, Franklin, KY 42134For SaleMLS ID #RA20264825, Debbie L Johnson, Keller Williams First Choice R. RASK
- $209,9003 bd1 ba1k sqft825 Oak St, Franklin, KY 42134For SaleMLS ID #RA20262944, Debbie L Johnson, Keller Williams First Choice R. RASK
- $188,0003 bd2 ba1k sqft506 Millwood Dr, Franklin, KY 42134For SaleMLS ID #RA20265000, Suzanne Allen, Crye-Leike Executive Realty. RASK
- $179,9002 bd1 ba1.1k sqft417 N College St, Franklin, KY 42134For SaleMLS ID #RA20266059, Kristy J Miller, Keller Williams First Choice R. RASK
- $309,9004 bd2 ba2k sqft519 Meadowlawn Dr, Franklin, KY 42134For SaleMLS ID #RA20264973, Jennifer N Moss, EXIT Prime Realty. RASK
- $278,9003 bd2 ba1.6k sqft212 Coates Rd, Franklin, KY 42134For SaleMLS ID #RA20263954, Debbie L Johnson, Keller Williams First Choice R. RASK
- $264,9003 bd2 ba1.4k sqft113 Victoria Way, Franklin, KY 42134For SaleMLS ID #RA20260084, Ryan F Shanahan, Coldwell Banker Legacy Group. RASK
- $227,9002 bd1 ba1.1k sqft7531 Springfield Rd, Franklin, KY 42134For SaleMLS ID #RA20262739, Kelsey L Murray, Keller Williams First Choice R. RASK
- $280,0004 bd2 ba1.6k sqft1001 Osbourn Ct, Franklin, KY 42134For SaleMLS ID #RA20265222, Maranda Duron, Keller Williams First Choice R. RASK
- $225,0002 bd2 ba1k sqft125 Windy Cir, Franklin, KY 42134For SaleMLS ID #RA20264649, Stacy House, Crye-Leike Executive Realty. RASK
- $344,9003 bd2 ba2.1k sqft505 S College St, Franklin, KY 42134For SaleMLS ID #RA20262347, Debbie L Johnson, Keller Williams First Choice R. RASK
- $184,9002 bd1 ba887 sqft417 Morris St, Franklin, KY 42134For SaleMLS ID #RA20265224, Morgan Robertson, Coldwell Banker Legacy Group. RASK
- $189,9002 bd2 ba1.1k sqft3411 Uhls Rd, Franklin, KY 42134For SaleMLS ID #RA20264910, Bethany Andrews, Keller Williams First Choice R. RASK
- $194,9002 bd1 ba1.1k sqft1525 Reeder School Rd, Franklin, KY 42134For SaleMLS ID #RA20264399, Jack N Wade, CB/The Advantage Realtor Group. RASK
