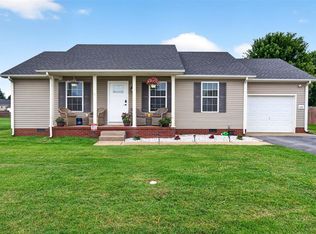
Charming 3-Bedroom Home Near Simpson Elementary! This 3-bedroom, 1.5-bath home offers approximately 1,050 sqft of comfortable living space and numerous recent updates. Improvements include brand-new dishwasher, stove, flooring throughout, a new HVAC system, new water heater, fresh exterior pressure washing, and new screens on the back porch, duct cleaning, new sump pump and vapor barrier in crawl space. Screened in back patio is perfect for enjoying the outdoors year-round. Situated in a quiet, established neighborhood just steps from Simpson Elementary School. Conveniently located near schools, parks, and local amenities. A turnkey property—don’t miss this opportunity!
For sale
$188,000
506 Millwood Dr, Franklin, KY 42134
3beds
1,050sqft
Single Family Residence
Built in 1996
7,405 Square Feet Lot
$184,200 Zestimate®
$179/sqft
$-- HOA
What's special
- 8 days |
- 478 |
- 44 |
Likely to sell faster than
Zillow last checked:
Listing updated:
Listed by:
Suzanne Allen 270-535-2686,
Crye-Leike Executive Realty
Source: RASK,MLS#: RA20265000
Facts & features
Interior
Bedrooms & bathrooms
- Bedrooms: 3
- Bathrooms: 2
- Full bathrooms: 1
- Partial bathrooms: 1
- Main level bathrooms: 2
- Main level bedrooms: 3
Rooms
- Room types: Attic
Primary bedroom
- Level: Main
- Area: 148.08
- Dimensions: 9.8 x 15.11
Bedroom 2
- Level: Main
- Area: 117.66
- Dimensions: 10.6 x 11.1
Bedroom 3
- Level: Main
- Area: 67.24
- Dimensions: 8.2 x 8.2
Primary bathroom
- Level: Main
Bathroom
- Features: Tub/Shower Combo
Kitchen
- Features: Solid Surface Counter Top
- Level: Main
- Area: 249.26
- Dimensions: 20.6 x 12.1
Living room
- Level: Main
- Area: 215.53
- Dimensions: 19.4 x 11.11
Heating
- Central, Electric
Cooling
- Central Electric
Appliances
- Included: Dishwasher, Electric Range, Refrigerator, Gas Water Heater
- Laundry: In Kitchen
Features
- None, Kitchen/Dining Combo
- Flooring: Vinyl
- Basement: None,Crawl Space
- Has fireplace: No
- Fireplace features: None
Interior area
- Total structure area: 1,050
- Total interior livable area: 1,050 sqft
Property
Parking
- Parking features: None
Accessibility
- Accessibility features: 1st Floor Bathroom
Features
- Patio & porch: Patio, Screened Porch
- Exterior features: Concrete Walks
- Fencing: None
Lot
- Size: 7,405 Square Feet
- Features: Subdivided
Details
- Parcel number: 0190012004.00
Construction
Type & style
- Home type: SingleFamily
- Architectural style: Ranch
- Property subtype: Single Family Residence
Materials
- Concrete Block, Vinyl Siding
- Roof: Shingle
Condition
- Year built: 1996
Utilities & green energy
- Sewer: City
- Water: City
- Utilities for property: Cable Available, Cable Connected, Electricity Available, Electricity Connected, Natural Gas
Community & HOA
Community
- Security: Fire Alarm, Smoke Detector(s)
- Subdivision: Millwood
Location
- Region: Franklin
Financial & listing details
- Price per square foot: $179/sqft
- Tax assessed value: $96,500
- Annual tax amount: $847
- Price range: $188K - $188K
- Date on market: 8/18/2026
- Electric utility on property: Yes
Estimated market value
$184,200
$175,000 - $193,000
$1,308/mo
Price history
| Date | Event | Price |
|---|---|---|
| 8/18/2026 | Listed for sale | $188,000-5.9%$179/sqft |
Source:  RASK #RA20265000 Report a problem RASK #RA20265000 Report a problem | ||
| 5/29/2026 | Listing removed | $199,850$190/sqft |
Source: RASK #RA20257178 Report a problem | ||
| 3/16/2026 | Price change | $199,850-4.8%$190/sqft |
Source: RASK #RA20257178 Report a problem | ||
| 3/5/2026 | Price change | $210,000-2.3%$200/sqft |
Source: RASK #RA20257178 Report a problem | ||
| 12/27/2025 | Listed for sale | $215,000$205/sqft |
Source: RASK #RA20257178 Report a problem | ||
| 12/16/2025 | Listing removed | $215,000$205/sqft |
Source: RASK #RA20255317 Report a problem | ||
| 10/15/2025 | Price change | $215,000-4.4%$205/sqft |
Source: RASK #RA20255317 Report a problem | ||
| 9/15/2025 | Listed for sale | $225,000$214/sqft |
Source: RASK #RA20255317 Report a problem | ||
| 9/12/2025 | Listing removed | $225,000$214/sqft |
Source: RASK #RA20253752 Report a problem | ||
| 6/30/2025 | Listed for sale | $225,000$214/sqft |
Source: RASK #RA20253752 Report a problem | ||
Public tax history
| Year | Property taxes | Tax assessment |
|---|---|---|
| 2025 | $847 -0.8% | $96,500 |
| 2024 | $854 -4.9% | $96,500 |
| 2023 | $898 +6.4% | $96,500 |
| 2022 | $844 +0.8% | $96,500 |
| 2021 | $838 +30.9% | $96,500 +32.2% |
| 2020 | $640 -1.9% | $73,000 |
| 2019 | $652 +0.4% | $73,000 |
| 2018 | $650 +2.3% | $73,000 |
| 2017 | $635 +624.9% | $73,000 |
| 2016 | $88 | $73,000 +15.9% |
| 2015 | $88 | $63,000 |
| 2013 | -- | $63,000 |
| 2011 | -- | $63,000 |
| 2010 | -- | -- |
Find assessor info on the county website
Monthly payment
Est. payment
Payment breakdown
Explore the cost of this home by adjusting the details. Changes won't be saved.Climate risks
Neighborhood: 42134
Nearby schools
GreatSchools rating
- 7/10Simpson Elementary SchoolGrades: 1-3Distance: 0.1 mi
- 6/10Franklin-Simpson Middle SchoolGrades: 6-8Distance: 0.6 mi
- 7/10Franklin-Simpson High SchoolGrades: 9-12Distance: 0.6 mi
Schools provided by the listing agent
- Elementary: Simpson
- Middle: Franklin Simpson
- High: Franklin Simpson
Source: RASK. This data may not be complete. We recommend contacting the local school district to confirm school assignments for this home.
- $154,8003 bd1 ba1k sqft504 Millwood Dr, Franklin, KY 42134Off Market
- $161,9003 bd1 ba1k sqft508 Millwood Dr, Franklin, KY 42134Off Market
- $153,9003 bd1 ba1k sqft507 Thomas Dr, Franklin, KY 42134Off Market
- $70,0003 bd1 ba1k sqft505 Thomas Dr, Franklin, KY 42134Off Market
- $175,0003 bd2 ba1k sqft507 Millwood Dr, Franklin, KY 42134Sold
- $153,9003 bd1 ba1k sqft509 Thomas Dr, Franklin, KY 42134Off Market
- $174,6003 bd1 ba1k sqft502 Millwood Dr, Franklin, KY 42134Off Market
- $70,0003 bd1 ba1k sqft510 Millwood Dr, Franklin, KY 42134Off Market
A local agent can set up tours, give advice and negotiate with sellers.
A local lender can help you make sure your offer is ready when you are.
Similar homes
- $209,9003 bd2 ba1k sqft1213 Derek Dr, Franklin, KY 42134For Sale

 MLS ID #RA20263109, Joe H Wade, Crye-Leike Executive Realty. RASK
 - $190,0003 bd1 ba1.2k sqft231 S High St, Franklin, KY 42134For Sale
 MLS ID #RA20263968, Joseph K Rafferty, Keller Williams First Choice R. RASK
 - $239,0003 bd2 ba1k sqft616 Mimosa Dr, Franklin, KY 42134For Sale
 MLS ID #RA20263554, Tony M Huynh, Keller Williams First Choice R. RASK
 - $209,9003 bd1 ba1k sqft825 Oak St, Franklin, KY 42134For Sale
 MLS ID #RA20262944, Debbie L Johnson, Keller Williams First Choice R. RASK
 - $195,9002 bd2 ba1.1k sqft225 S Railroad St, Franklin, KY 42134For SaleMLS ID #RA20262683, Calvin Tooley, Keller Williams First Choice R. RASK
- $175,0003 bd1 ba1.5k sqft203 Montague St, Franklin, KY 42134For Sale
 MLS ID #3256647, Kina Wald. RealTracs MLS as distributed by MLS GRID
 - $215,0003 bd1 ba1.1k sqft102 Schweizer Rd, Franklin, KY 42134For SaleMLS ID #RA20263409, Mario J Gattavara, 100 for 100 Realty. RASK
- $189,0002 bd1 ba1.5k sqft311 W Madison St, Franklin, KY 42134For SaleMLS ID #RA20262367, Robin Hollingsworth, Garmon Real Estate & Auction. RASK
- $274,9003 bd3 ba1.4k sqft1101 Brook Ct, Franklin, KY 42134For SaleMLS ID #3526737, Jack Wade. RealTracs MLS as distributed by MLS GRID
- $195,0002 bd2 ba1.1k sqft3411 Uhls Rd, Franklin, KY 42134For SaleMLS ID #RA20264910, Bethany Andrews, Keller Williams First Choice R. RASK
- $209,5002 bd1 ba1.2k sqft707 Simpson St, Franklin, KY 42134For SaleMLS ID #RA20262556, Debbie L Johnson, Keller Williams First Choice R. RASK
- $217,0003 bd2 ba1.3k sqft110 Saint George Way, Franklin, KY 42134For SaleMLS ID #RA20263539, Stephanie Wright, GREATER OWENSBORO REALTY COMPA. RASK
- $199,9002 bd1 ba1.1k sqft1525 Reeder School Rd, Franklin, KY 42134For SaleMLS ID #RA20264399, Jack N Wade, CB/The Advantage Realtor Group. RASK
- $274,9003 bd3 ba1.4k sqft1101 Brook Ct Lot 1, Franklin, KY 42134For SaleMLS ID #RA20265143, Jack N Wade, CB/The Advantage Realtor Group. RASK
- $249,9003 bd2 ba1.4k sqft513 Bloomfield Dr, Franklin, KY 42134For SaleMLS ID #RA20263395, Stacy House, Crye-Leike Executive Realty. RASK
- $219,9003 bd1 ba1.3k sqft135 Windy Cir, Franklin, KY 42134For SaleMLS ID #RA20262280, Kelsey L Murray, Keller Williams First Choice R. RASK
- $234,9003 bd2 ba1.2k sqft210 Cottage Ln, Franklin, KY 42134For SaleMLS ID #RA20264148, Angela Killen, Landmark Partners - Real Estate Services. RASK
- $247,9903 bd3 ba1.3k sqft1010 Kennedy Ln, Franklin, KY 42134New ConstructionRASK
- $264,9003 bd2 ba1.4k sqft208 Victoria Way, Franklin, KY 42134For SaleMLS ID #RA20265060, Lee L Ervin, Keller Williams First Choice R. RASK
- $259,9703 bd2 ba1.3k sqft213 Saint George Way, Franklin, KY 42134For SaleMLS ID #RA20263577, Joan Pendley, RE/MAX Real Estate Executives. RASK
