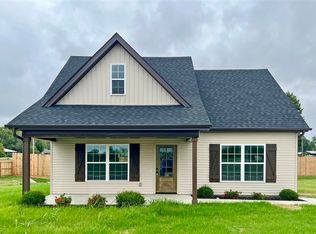
Welcome to your brand-new home in Franklin’s desirable new Westbrook Subdivision! Thoughtfully designed for quality, livability, and affordability, this 1.5-story home features an open floor plan that seamlessly connects the living room and eat-in kitchen, perfect for entertaining and everyday life. Quartz countertops add style and function to both the kitchen and the bathrooms. Two upstairs bedrooms provide flexible space for guests, children, or a home office, with the primary bedroom on the main level for added convenience. The primary full bath features a soaker tub, large walk-in closet, and built-in bench/storage area. Outside, you’ll find a double concrete driveway, a covered front porch, and a concrete back patio. Ideally situated near Franklin’s schools, shopping, dining, and medical facilities, this home offers the best of small-town living with Nashville less than an hour away. Call today to learn more!
Active
Price cut: $5K (10/2)
$269,900
1101 Brook Ct, Franklin, KY 42134
3beds
1,411sqft
Single Family Residence, Residential
Built in 2025
0.3 Acres Lot
$-- Zestimate®
$191/sqft
$25/mo HOA
What's special
Large walk-in closetOpen floor planCovered front porch
- 52 days
- 118
- 9
Zillow last checked:
Listing updated:
Listed by:
Jack Wade 270-776-0974,
Coldwell Banker, The Advantage REALTOR Group
Source: RealTracs MLS as distributed by MLS GRID,MLS#: 3526737
Facts & features
Interior
Bedrooms & bathrooms
- Bedrooms: 3
- Bathrooms: 3
- Full bathrooms: 2
- 1/2 bathrooms: 1
- Main level bedrooms: 1
Bedroom 1
- Features: Full Bath
- Level: Full Bath
- Area: 156 Square Feet
- Dimensions: 13x12
Bedroom 2
- Area: 140 Square Feet
- Dimensions: 14x10
Bedroom 3
- Area: 143 Square Feet
- Dimensions: 13x11
Primary bathroom
- Features: Double Vanity
- Level: Double Vanity
Dining room
- Features: Combination
- Level: Combination
Kitchen
- Features: Eat-in Kitchen
- Level: Eat-in Kitchen
- Area: 168 Square Feet
- Dimensions: 14x12
Living room
- Area: 196 Square Feet
- Dimensions: 14x14
Other
- Features: Utility Room
- Level: Utility Room
- Area: 40 Square Feet
- Dimensions: 8x5
Heating
- Heat Pump
Cooling
- Central Air, Electric
Appliances
- Included: Electric Oven, Electric Range, Dishwasher, Microwave, Stainless Steel Appliance(s)
Features
- Ceiling Fan(s), Walk-In Closet(s)
- Flooring: Carpet, Other, Vinyl
- Basement: None
Interior area
- Total structure area: 1,411
- Total interior livable area: 1,411 sqft
- Finished area above ground: 1,411
Property
Parking
- Parking features: Concrete, Driveway
- Has uncovered spaces: Yes
Features
- Levels: Two
- Stories: 2
- Patio & porch: Porch, Covered, Patio
Lot
- Size: 0.3 Acres
- Features: Corner Lot, Level
- Topography: Corner Lot,Level
Details
- Special conditions: Standard
Construction
Type & style
- Home type: SingleFamily
- Architectural style: Cottage
- Property subtype: Single Family Residence, Residential
Materials
- Vinyl Siding
- Roof: Shingle
Condition
- New construction: No
- Year built: 2025
Utilities & green energy
- Sewer: Public Sewer
- Water: Public
- Utilities for property: Electricity Available, Water Available
Green energy
- Energy efficient items: Windows
Community & HOA
Community
- Security: Smoke Detector(s)
- Subdivision: Westbrook
HOA
- Has HOA: Yes
- HOA fee: $300 annually
Location
- Region: Franklin
Financial & listing details
- Price per square foot: $191/sqft
- Date on market: 8/26/2026
- Electric utility on property: Yes
Estimated market value
Not available
Estimated sales range
Not available
Not available
Price history
| Date | Event | Price |
|---|---|---|
| 10/2/2026 | Price change | $269,900-1.8%$191/sqft |
Source:  RealTracs MLS as distributed by MLS GRID #3526737 Report a problem RealTracs MLS as distributed by MLS GRID #3526737 Report a problem | ||
| 8/26/2026 | Listed for sale | $274,900+3.7%$195/sqft |
Source: RealTracs MLS as distributed by MLS GRID #3526737 Report a problem | ||
| 8/1/2026 | Listing removed | $265,000$188/sqft |
Source:  RASK #RA20262501 Report a problem RASK #RA20262501 Report a problem | ||
| 6/8/2026 | Price change | $265,000-3.7%$188/sqft |
Source: RASK #RA20262501 Report a problem | ||
| 5/1/2026 | Listed for sale | $275,145+4.7%$195/sqft |
Source: RASK #RA20262501 Report a problem | ||
| 3/26/2026 | Listing removed | $262,900$186/sqft |
Source: RASK #RA20260097 Report a problem | ||
| 2/12/2026 | Price change | $262,900-9%$186/sqft |
Source: RASK #RA20260097 Report a problem | ||
| 1/6/2026 | Listed for sale | $288,900$205/sqft |
Source: RASK #RA20260097 Report a problem | ||
Public tax history
Tax history is unavailable.
Monthly payment
Est. payment
Payment breakdown
Explore the cost of this home by adjusting the details. Changes won't be saved.Climate risks
Neighborhood: 42134
Nearby schools
Schools provided by the listing agent
- Elementary: Franklin Elementary School
- Middle: Franklin-Simpson Middle School
- High: Franklin-Simpson High School
Source: RealTracs MLS as distributed by MLS GRID. This data may not be complete. We recommend contacting the local school district to confirm school assignments for this home.
- $269,9003 bd3 ba1.4k sqft1101 Brook Ct LOT 1, Franklin, KY 42134New Construction
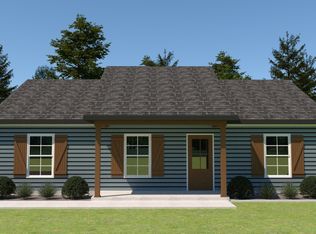
- from $241,9003 bd2 ba1.1k sqftThe Elliott D Plan, Westbrook, Franklin, KY 42134New Construction
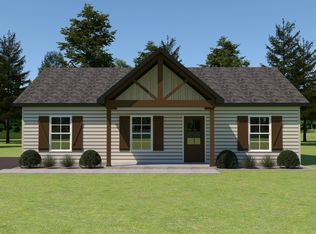
- from $243,9003 bd2 ba1.1k sqftThe Elliott B Plan, Westbrook, Franklin, KY 42134New Construction

- from $244,9003 bd2 ba1.1k sqftThe Elliott E Plan, Westbrook, Franklin, KY 42134New Construction
Similar homes
- $269,9003 bd3 ba1.4k sqft1101 Brook Ct Lot 1, Franklin, KY 42134New Construction
 RASK
RASK - from $259,9903 bd2 ba1.4k sqftKERRY Plan, Windsor Park, Franklin, KY 42134New Construction
 DR Horton
 - $369,9003 bd2 ba1.5k sqft335 Turnstone Way, Franklin, KY 42134For Sale
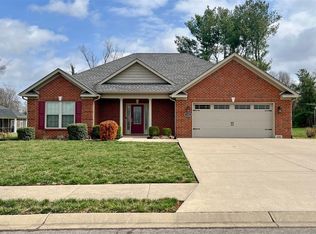 MLS ID #RA20261321, Jack N Wade, CB/The Advantage Realtor Group. RASK
 - from $359,9003 bd2 ba1.6k sqftThe Beholder Plan, Williamsburg Park, Franklin, KY 42134New Construction
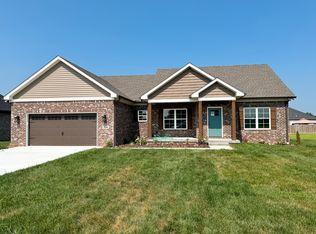 Rushing Homes
 - $314,9004 bd2 ba1.6k sqft215 Goldenrod St, Franklin, KY 42134New ConstructionMLS ID #RA20264439, Ashlee B Gary, Trademark Realty LLC. RASK
- $398,9004 bd2 ba1.8k sqft1115 Haverhill Dr, Franklin, KY 42134New ConstructionMLS ID #RA20263473, Klay Kelley, Crye-Leike Executive Realty. RASK
- $255,0004 bd2 ba1.6k sqft813 Pleasant Meadow Ln, Bowling Green, KY 42104For Sale
 MLS ID #3519098, Eric A. Boyd. RealTracs MLS as distributed by MLS GRID
 - $399,9004 bd2 ba1.8k sqft1116 Haverhill Dr, Franklin, KY 42134New ConstructionRASK
- $329,9004 bd2 ba1.8k sqft213 Goldenrod St, Franklin, KY 42134New ConstructionMLS ID #RA20264437, Joy Smith, Trademark Realty LLC. RASK
- $329,9004 bd2 ba1.8k sqft214 Goldenrod St, Franklin, KY 42134New ConstructionMLS ID #RA20264441, Ashlee B Gary, Trademark Realty LLC. RASK
- $388,0003 bd2 ba1.7k sqft201 Magnolia Cir, Franklin, KY 42134New ConstructionMLS ID #RA20265501, Klay Kelley, Crye-Leike Executive Realty. RASK
- $299,9003 bd2 ba1.2k sqft110 Woodcrest Point, Portland, TN 37148For SaleMLS ID #3609888, Tina Wilkerson. RealTracs MLS as distributed by MLS GRID
- $376,9003 bd2 ba1.7k sqft1010 River Birch Ln, Franklin, KY 42134New ConstructionMLS ID #RA20263963, Joy Smith, Trademark Realty LLC. RASK
- $269,9003 bd2 ba1.5k sqft108 Skylar Dr, Auburn, KY 42206New ConstructionMLS ID #RA20265027, Crystal Cavanah, Keller Williams First Choice R. RASK
- $237,1003 bd2 ba1.3k sqft102 Willow Hill Ct, Auburn, KY 42206For SaleMLS ID #3312463, Eric A. Boyd. RealTracs MLS as distributed by MLS GRID
- $369,0004 bd2 ba1.6k sqft98 Magnolia Cir, Franklin, KY 42134New ConstructionMLS ID #RA20261419, Debbie L Johnson, Keller Williams First Choice R. RASK
- $394,9004 bd2 ba1.8k sqft1015 River Birch Ln, Franklin, KY 42134New ConstructionMLS ID #RA20265231, Brittany N Kelley, Keller Williams First Choice R. RASK
