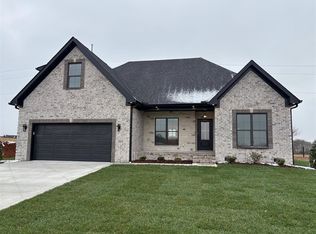
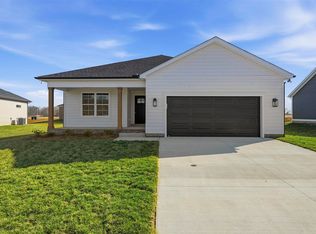
Step inside this beautifully crafted 3 bedroom, 2 bath brick & stone home that blends comfort and style in the new Magnolia Farms Neighborhood. Hardwood flooring flows throughout the bedrooms and main living areas, creating a warm and inviting feel. The spacious master suite features a luxurious walk-in shower, double vanity, a relaxing soaking tub, and a large walk-in closet. The split floor plan provides privacy, while the open living and dining area is perfect for everyday living or entertaining guests. A 2nd floor bonus room offers added flexibility—ideal for a home office, playroom, or extra living space. With timeless exterior finishes and thoughtful interior touches, this home is both functional and full of charm. Call today for your showing!
New construction
Price cut: $6.8K (9/17)
$388,000
201 Magnolia Cir, Franklin, KY 42134
3beds
1,790sqft
Single Family Residence
Built in 2026
7,405 Square Feet Lot
$386,300 Zestimate®
$217/sqft
$-- HOA
What's special
Thoughtful interior touchesLarge walk-in closetTimeless exterior finishesRelaxing soaking tubLuxurious walk-in showerDouble vanitySpacious master suite
- 39 days
- 90
- 3
Likely to sell faster than
Zillow last checked:
Listing updated:
Listed by:
Klay Kelley 270-792-2874,
Crye-Leike Executive Realty
Source: RASK,MLS#: RA20265501
Facts & features
Interior
Bedrooms & bathrooms
- Bedrooms: 3
- Bathrooms: 2
- Full bathrooms: 2
- Main level bathrooms: 2
- Main level bedrooms: 3
Primary bedroom
- Level: Main
Bedroom 2
- Level: Main
Bedroom 3
- Level: Main
Primary bathroom
- Level: Main
Bathroom
- Features: Double Vanity, Granite Counters
Heating
- Heat Stove, Electric
Cooling
- Central Electric
Appliances
- Included: Dishwasher, Microwave, Electric Range, Refrigerator, Water Heater (See Remarks)
- Laundry: Laundry Room
Features
- Ceiling Fan(s), Split Bedroom Floor Plan, Vaulted Ceiling(s), Walk-In Closet(s), Walls (Dry Wall), Formal Dining Room
- Flooring: Carpet, Hardwood, Tile
- Windows: Thermo Pane Windows
- Basement: None
- Has fireplace: No
- Fireplace features: None
Interior area
- Total structure area: 1,790
- Total interior livable area: 1,790 sqft
Property
Parking
- Total spaces: 2
- Parking features: Attached
- Attached garage spaces: 2
Accessibility
- Accessibility features: None
Features
- Levels: Two
- Exterior features: Concrete Walks, Landscaping
- Fencing: None
Lot
- Size: 7,405 Square Feet
- Features: Subdivided
Details
- Parcel number: Unk
Construction
Type & style
- Home type: SingleFamily
- Property subtype: Single Family Residence
Materials
- Brick, Stone
- Foundation: Brick/Mortar
- Roof: Other
Condition
- New construction: Yes
- Year built: 2026
Utilities & green energy
- Sewer: City
- Water: City
Community & HOA
Community
- Security: Smoke Detector(s)
- Subdivision: Magnolia Farms
Location
- Region: Franklin
Financial & listing details
- Price per square foot: $217/sqft
- Price range: $388K - $388K
- Date on market: 9/9/2026
Estimated market value
$386,300
$367,000 - $406,000
$2,066/mo
Price history
| Date | Event | Price |
|---|---|---|
| 9/17/2026 | Price change | $388,000-1.7%$217/sqft |
Source:  RASK #RA20265501 Report a problem RASK #RA20265501 Report a problem | ||
| 9/9/2026 | Listed for sale | $394,800+0.8%$221/sqft |
Source: RASK #RA20265501 Report a problem | ||
| 9/8/2026 | Listing removed | $391,800$219/sqft |
Source: RASK #RA20261279 Report a problem | ||
| 7/23/2026 | Price change | $391,800-0.8%$219/sqft |
Source: RASK #RA20261279 Report a problem | ||
| 3/9/2026 | Listed for sale | $394,800$221/sqft |
Source: RASK #RA20261279 Report a problem | ||
Public tax history
Tax history is unavailable.
Monthly payment
Est. payment
Payment breakdown
Explore the cost of this home by adjusting the details. Changes won't be saved.Climate risks
Neighborhood: 42134
Nearby schools
Schools provided by the listing agent
- Elementary: Franklin
- Middle: Franklin Simpson
- High: Franklin Simpson
Source: RASK. This data may not be complete. We recommend contacting the local school district to confirm school assignments for this home.
Similar homes
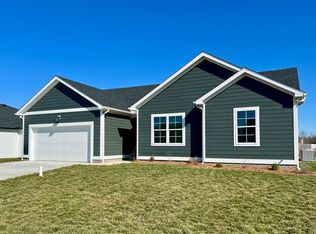
- $394,9004 bd2 ba1.8k sqft1015 River Birch Ln, Franklin, KY 42134New Construction
 MLS ID #RA20265231, Brittany N Kelley, Keller Williams First Choice R. RASK

 - $376,9003 bd2 ba1.7k sqft1010 River Birch Ln, Franklin, KY 42134New Construction
 MLS ID #RA20263963, Joy Smith, Trademark Realty LLC. RASK
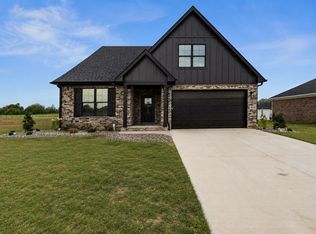
 - $369,0004 bd2 ba1.6k sqft98 Magnolia Cir, Franklin, KY 42134New Construction
 MLS ID #RA20261419, Debbie L Johnson, Keller Williams First Choice R. RASK
 - $322,9004 bd2 ba1.5k sqft120 Magnolia Cir, Franklin, KY 42134New Construction
 MLS ID #RA20264590, Morgan Robertson, Coldwell Banker Legacy Group. RASK
 - $399,9004 bd2 ba1.9k sqft1124 Haverhill Dr, Franklin, KY 42134New ConstructionRASK
- $339,9003 bd2 ba1.7k sqft508 Foxridge Way, Franklin, KY 42134For SaleMLS ID #RA20265660, Steven J Arndell, Keller Williams First Choice R. RASK
- $319,9003 bd2 ba1.4k sqft330 Claiborne Cir, Franklin, KY 42134For SaleMLS ID #RA20265684, Stacy House, Crye-Leike Executive Realty. RASK
- $424,9004 bd2 ba1.9k sqft1120 Haverhill Dr, Franklin, KY 42134New ConstructionRASK
- $280,0004 bd2 ba1.6k sqft1001 Osbourn Ct, Franklin, KY 42134For SaleMLS ID #RA20265222, Maranda Duron, Keller Williams First Choice R. RASK
- $269,9003 bd3 ba1.4k sqft1101 Brook Ct Lot 1, Franklin, KY 42134New ConstructionRASK
- $475,0004 bd3 ba2.5k sqft312 Claiborne Cir, Franklin, KY 42134For SaleMLS ID #RA20263961, Susan Burtoft, Keller Williams First Choice R. RASK
- $329,9004 bd2 ba1.8k sqft214 Goldenrod St, Franklin, KY 42134New ConstructionMLS ID #RA20264441, Ashlee B Gary, Trademark Realty LLC. RASK
- $329,9004 bd2 ba1.8k sqft213 Goldenrod St, Franklin, KY 42134New ConstructionMLS ID #RA20264437, Joy Smith, Trademark Realty LLC. RASK
- $314,9004 bd2 ba1.6k sqft215 Goldenrod St, Franklin, KY 42134New ConstructionMLS ID #RA20264439, Ashlee B Gary, Trademark Realty LLC. RASK
- $449,9004 bd4 ba2.2k sqft1122 Haverhill Dr, Franklin, KY 42134New ConstructionRASK
- $277,0003 bd2 ba1.4k sqft611 Victoria Way, Franklin, KY 42134New ConstructionMLS ID #RA20265883, Debbie L Johnson, Keller Williams First Choice R. RASK
- $299,9003 bd2 ba1.5k sqft300 Goldenrod St Lot 10, Franklin, KY 42134For SaleMLS ID #RA20262092, Joy Smith, Trademark Realty LLC. RASK
- $274,4003 bd2 ba1.3k sqft614 Lockeland Way, Franklin, KY 42134For SaleMLS ID #RA20261615, Joy Smith, Trademark Realty LLC. RASK
- $359,0003 bd3 ba1.8k sqft341 Millwood Dr, Bowling Green, KY 42104For SaleMLS ID #RA20266010, Susan O Lewis, EXP Realty, LLC. RASK
- $254,9903 bd2 ba1.4k sqft905 Kensington St, Franklin, KY 42134New ConstructionMLS ID #RA20265611, Anthony Eakles, Keller Williams First Choice R. RASK
