Welcome home to Botanical Garden in Franklin—where comfort, style and easy living come together beautifully! Tucked away in this peaceful community, this 4-bedroom home with a bonus office space offers the perfect mix of open-concept living and cozy retreat. Step inside and fall in love with the light, airy feel, gorgeous LVP flooring throughout and a layout designed with real life in mind. The open floor plan makes gathering effortless while the upgraded quartz countertops and timeless white cabinetry create a kitchen that’s as beautiful as it is functional. The split-bedroom design gives everyone their own space and the trey ceilings add just the right touch of charm and character. The spacious primary suite feels like a private getaway with a walk-in closet and tile shower ready to help you unwind after a long day. And no fighting over counter space here—bath two features a double vanity too! Need a work-from-home setup, hobby room, or quiet corner to recharge? The additional office space gives you flexibility to make it your own. Add in the attached 2-car garage and patio out back and you’ve got a home that checks all the boxes with room to truly enjoy life. Up to $2500 closing credit with builder’s preferred lender with qualification.
New construction
$329,900
213 Goldenrod St, Franklin, KY 42134
4beds
1,811sqft
:
Get pre-qualified$2,100/mo
Single Family Residence
Built in 2026
8,712 Square Feet Lot
$-- Zestimate®
$182/sqft
$-- HOA
What's special
Timeless white cabinetryPatio out backOpen floor planBonus office spaceTrey ceilingsLight airy feelUpgraded quartz countertops
- 3 days |
- 67 |
- 6 |
Zillow last checked:
Listing updated:
Listed by:
Joy Smith 502-905-9015,
Trademark Realty LLC
Source: RASK,MLS#: RA20264437
Facts & features
Interior
Bedrooms & bathrooms
- Bedrooms: 4
- Bathrooms: 2
- Full bathrooms: 2
- Main level bathrooms: 2
- Main level bedrooms: 4
Rooms
- Room types: Bonus Room, Hobby Room, Office, Study
Primary bedroom
- Level: Main
- Area: 215
- Dimensions: 14.33 x 15
Bedroom 2
- Level: Main
- Area: 128.33
- Dimensions: 10 x 12.83
Bedroom 3
- Level: Main
- Area: 128.33
- Dimensions: 10 x 12.83
Bedroom 4
- Level: Main
- Area: 131.21
- Dimensions: 11.75 x 11.17
Primary bathroom
- Level: Main
- Area: 71.67
- Dimensions: 14.33 x 5
Bathroom
- Features: Double Vanity, Granite Counters, Separate Shower, Tub/Shower Combo
Kitchen
- Features: Eat-in Kitchen
- Area: 280
- Dimensions: 28 x 10
Living room
- Area: 230.71
- Dimensions: 12.25 x 18.83
Heating
- Heat Pump, Electric
Cooling
- Central Electric
Appliances
- Included: Dishwasher, Disposal, Microwave, Range/Oven, Electric Range, Smooth Top Range, Electric Water Heater
- Laundry: Laundry Room
Features
- Closet Light(s), Tray Ceiling(s), Walk-In Closet(s), Eat-in Kitchen, Kitchen/Dining Combo
- Flooring: Vinyl
- Basement: None,Crawl Space
- Attic: Storage
- Has fireplace: No
- Fireplace features: None
Interior area
- Total structure area: 1,811
- Total interior livable area: 1,811 sqft
Property
Parking
- Total spaces: 2
- Parking features: Front Entry, Attached
- Attached garage spaces: 2
Accessibility
- Accessibility features: 1st Floor Bathroom, Walk in Shower
Features
- Patio & porch: Covered Front Porch, Deck
- Exterior features: Concrete Walks, Lighting, Landscaping
- Fencing: None
Lot
- Size: 8,712 Square Feet
- Features: Subdivided
Details
- Parcel number: 00
Construction
Type & style
- Home type: SingleFamily
- Architectural style: Traditional
- Property subtype: Single Family Residence
Materials
- Vinyl Siding
- Foundation: Block
- Roof: Dimensional,Shingle
Condition
- New construction: Yes
- Year built: 2026
Utilities & green energy
- Sewer: City
- Water: County
Community & HOA
Community
- Features: Curbs, Sidewalks
- Security: Smoke Detector(s)
- Subdivision: Botanical Garden
HOA
- Has HOA: Yes
- Amenities included: Management
Location
- Region: Franklin
Financial & listing details
- Price per square foot: $182/sqft
- Price range: $329.9K - $329.9K
- Date on market: 7/24/2026
Estimated market value
Not available
Estimated sales range
Not available
Not available
Price history
| Date | Event | Price |
|---|---|---|
| 7/24/2026 | Listed for sale | $329,900$182/sqft |
Source:  RASK #RA20264437 Report a problem RASK #RA20264437 Report a problem | ||
Public tax history
Tax history is unavailable.
Monthly payment
Est. payment
Payment breakdown
Explore the cost of this home by adjusting the details. Changes won't be saved.Climate risks
Neighborhood: 42134
Nearby schools
GreatSchools rating
- 5/10Lincoln Elementary SchoolGrades: 4-5Distance: 4.3 mi
- 6/10Franklin-Simpson Middle SchoolGrades: 6-8Distance: 5 mi
- 7/10Franklin-Simpson High SchoolGrades: 9-12Distance: 5.1 mi
Schools provided by the listing agent
- Elementary: Franklin Simpson
- Middle: Franklin Simpson
- High: Franklin Simpson
Source: RASK. This data may not be complete. We recommend contacting the local school district to confirm school assignments for this home.
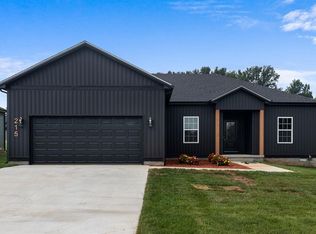
- $314,9004 bd2 ba1.6k sqft215 Goldenrod St, Franklin, KY 42134New Construction
- $329,9004 bd2 ba1.8k sqft214 Goldenrod St, Franklin, KY 42134New Construction

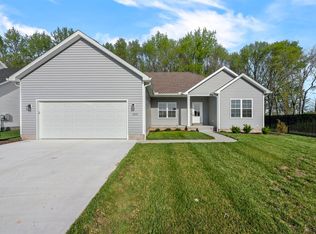
- $299,9003 bd2 ba1.5k sqft300 Goldenrod St LOT 10, Franklin, KY 42134For Sale
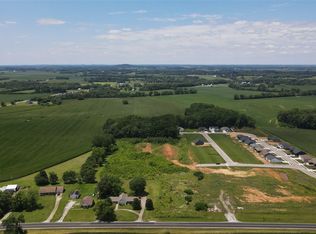
- $529,90010.67 Acres4500 Bowling Green Rd, Franklin, KY 42134Lot/Land
- $299,0003 bd2 ba1.4k sqft304 Goldenrod St LOT 12, Franklin, KY 42134Sold
- $296,9003 bd2 ba1.4k sqft302 Goldenrod St LOT 11, Franklin, KY 42134Sold
- $299,9003 bd2 ba1.5k sqft208 Goldenrod St LOT 5, Franklin, KY 42134Sold
- $235,0003 bd2 ba1.8k sqft4665 Bowling Green Rd, Franklin, KY 42134Sold
A local agent can set up tours, give advice and negotiate with sellers.
A local lender can help you make sure your offer is ready when you are.
Similar homes
- $329,9004 bd2 ba1.8k sqft214 Goldenrod St, Franklin, KY 42134New Construction
 MLS ID #RA20264441, Ashlee B Gary, Trademark Realty LLC. RASK
 - $314,9004 bd2 ba1.6k sqft215 Goldenrod St, Franklin, KY 42134New ConstructionMLS ID #RA20264439, Ashlee B Gary, Trademark Realty LLC. RASK
- $--3 bd1 ba1k sqft302 Witt Rd, Franklin, KY 42134AuctionAuction.com 2
- $299,9003 bd2 ba1.5k sqft300 Goldenrod St Lot 10, Franklin, KY 42134For SaleMLS ID #RA20262092, Joy Smith, Trademark Realty LLC. RASK
- $259,9003 bd2 ba1.4k sqft1003 Osbourn Ct, Franklin, KY 42134For SaleMLS ID #RA20264414, Joe H Wade, Crye-Leike Executive Realty. RASK
- $290,5104 bd2 ba1.7k sqft908 Kensington St, Franklin, KY 42134New ConstructionDR Horton
- $--3 bd2 ba1.4k sqft516 Bryant St, Franklin, KY 42134AuctionAuction.com 1
- $335,0003 bd2 ba1.6k sqft206 Stephens Hill Rd, Franklin, KY 42134For SaleMLS ID #RA20262636, Teresa F Perkins, CB/The Advantage Realtor Group. RASK
- $295,0004 bd3 ba2.7k sqft203 Powell Ave, Franklin, KY 42134For SaleMLS ID #RA20264297, Cole Spears, Spears Realty & Auction. RASK
- $357,0003 bd2 ba1.5k sqft406 Retreat Way, Franklin, KY 42134For SaleMLS ID #RA20263767, Teresa F Perkins, CB/The Advantage Realtor Group. RASK
- $329,9003 bd2 ba1.3k sqft403 Retreat Way, Franklin, KY 42134For SaleMLS ID #RA20262166, Stacy House, Crye-Leike Executive Realty. RASK
- $415,0005 bd4 ba2.6k sqft307 Austin Dr, Franklin, KY 42134For SaleMLS ID #RA20264392, Nancy Herrick, Exit Realty Refined. RASK
- $329,9003 bd3 ba1.9k sqft226 Stephens Hill Rd, Franklin, KY 42134For SaleMLS ID #RA20261805, Tony M Huynh, Keller Williams First Choice R. RASK
- $309,9004 bd2 ba2k sqft519 Meadowlawn Dr, Franklin, KY 42134For SaleMLS ID #RA20260554, Jennifer N Moss, EXIT Prime Realty. RASK
- $279,9904 bd2 ba1.7k sqft909 Kensington St, Franklin, KY 42134New ConstructionRASK
- $349,9003 bd2 ba1.9k sqft423 North St, Franklin, KY 42134For SaleMLS ID #RA20261467, Teresa F Perkins, CB/The Advantage Realtor Group. RASK
- $300,0003 bd2 ba1.5k sqft801 Victoria Way, Franklin, KY 42134For SaleMLS ID #RA20263175, Debbie L Johnson, Keller Williams First Choice R. RASK
- $314,9003 bd2 ba1.9k sqft515 Greenwood Dr, Franklin, KY 42134For SaleMLS ID #RA20262412, Joe H Wade, Crye-Leike Executive Realty. RASK
- $315,0003 bd2 ba1.7k sqft511 Bloomfield Dr, Franklin, KY 42134For Sale By Owner
- $265,5103 bd2 ba1.4k sqft905 Kensington St, Franklin, KY 42134New ConstructionDR Horton
