Immaculate, stylish, and easy to love from the moment you arrive. This beautifully maintained 3-bedroom, 2-bath home for sale at 801 Victoria Way in Franklin, KY, offers 1,529 sq ft of well-planned living space on a professionally landscaped corner lot. The open floor plan creates a comfortable flow for everyday living and entertaining, while the kitchen features granite countertops, stainless steel appliances, under-cabinet lighting, and a kitchen bar for additional seating. The primary suite includes a tray ceiling, a spacious bath with a double vanity, a large shower, and a walk-in closet. Additional highlights include a heated and cooled garage, a covered back porch with patio extension, and thoughtful finishes throughout. Conveniently located close to the country club golf course, approximately 30 minutes to Bowling Green, and about 45 minutes to the Nashville, TN area. Offered at $310,000. Schedule your private showing today and see why this Franklin, KY home deserves a closer look.
For sale
Price cut: $5.1K (9/24)
$289,900
801 Victoria Way, Franklin, KY 42134
3beds
1,529sqft
Single Family Residence
Built in 2023
0.43 Acres Lot
$287,700 Zestimate®
$190/sqft
$-- HOA
What's special
Thoughtful finishes throughoutProfessionally landscaped corner lotHeated and cooled garageLarge showerStainless steel appliancesOpen floor planGranite countertops
- 130 days
- 290
- 35
Zillow last checked:
Listing updated:
Listed by:
Debbie L Johnson 270-776-0225,
Keller Williams First Choice R
Source: RASK,MLS#: RA20263175
Facts & features
Interior
Bedrooms & bathrooms
- Bedrooms: 3
- Bathrooms: 2
- Full bathrooms: 2
- Main level bathrooms: 2
- Main level bedrooms: 3
Primary bedroom
- Level: Main
- Area: 179.08
- Dimensions: 14.8 x 12.1
Bedroom 2
- Level: Main
- Area: 101.01
- Dimensions: 11.1 x 9.1
Bedroom 3
- Level: Main
- Area: 103.02
- Dimensions: 10.2 x 10.1
Primary bathroom
- Level: Main
- Area: 54.57
- Dimensions: 10.7 x 5.1
Bathroom
- Features: Double Vanity, Granite Counters, Walk-In Closet(s)
Kitchen
- Features: Granite Counters, Bar, Pantry
- Area: 170
- Dimensions: 17 x 10
Living room
- Area: 234
- Dimensions: 13 x 18
Heating
- Heat Pump, Electric
Cooling
- Central Electric
Appliances
- Included: Dishwasher, Disposal, Double Oven, Refrigerator, Smooth Top Range, Electric Water Heater
- Laundry: Laundry Room
Features
- Split Bedroom Floor Plan, Tray Ceiling(s), Vaulted Ceiling(s), Walls (Dry Wall), Eat-in Kitchen
- Flooring: Laminate
- Windows: Thermo Pane Windows, Tilt, Vinyl Frame, Blinds, Partial Window Treatments
- Basement: None,Crawl Space
- Attic: Storage
- Has fireplace: No
- Fireplace features: None
Interior area
- Total structure area: 1,529
- Total interior livable area: 1,529 sqft
Property
Parking
- Total spaces: 2
- Parking features: Attached, Front Entry, Garage Door Opener, Heated Garage
- Attached garage spaces: 2
Accessibility
- Accessibility features: None
Features
- Patio & porch: Covered Front Porch, Covered Patio, Patio
- Exterior features: Lighting, Landscaping
- Fencing: None
- Body of water: None
Lot
- Size: 0.43 Acres
- Features: Level, Corner Lot, City Lot
Details
- Additional structures: Shed(s)
- Parcel number: 0343300218.00
Construction
Type & style
- Home type: SingleFamily
- Architectural style: Ranch
- Property subtype: Single Family Residence
Materials
- Vinyl Siding
- Foundation: Block
- Roof: Dimensional,Shingle
Condition
- New Construction
- New construction: No
- Year built: 2023
Utilities & green energy
- Sewer: City
- Water: City
Community & HOA
Community
- Features: Curbs
- Subdivision: Windsor Park
HOA
- Has HOA: Yes
- Services included: Maintenance Fee
Location
- Region: Franklin
Financial & listing details
- Price per square foot: $190/sqft
- Price range: $289.9K - $289.9K
- Date on market: 5/31/2026
- Road surface type: Concrete
Estimated market value
$287,700
$273,000 - $302,000
$1,972/mo
Price history
| Date | Event | Price |
|---|---|---|
| 9/24/2026 | Price change | $289,900-1.7%$190/sqft |
Source:  RASK #RA20263175 Report a problem RASK #RA20263175 Report a problem | ||
| 8/8/2026 | Price change | $295,000-1.7%$193/sqft |
Source: RASK #RA20263175 Report a problem | ||
| 7/1/2026 | Price change | $300,000-3.2%$196/sqft |
Source: RASK #RA20263175 Report a problem | ||
| 6/1/2026 | Listed for sale | $310,000+17.9%$203/sqft |
Source: RASK #RA20263175 Report a problem | ||
| 3/26/2024 | Sold | $263,000-2.6%$172/sqft |
Source: RASK #RA20232432 Report a problem | ||
| 2/27/2024 | Pending sale | $269,900$177/sqft |
Source: RASK #RA20232432 Report a problem | ||
| 11/16/2023 | Price change | $269,900-1.8%$177/sqft |
Source: RASK #RA20232432 Report a problem | ||
| 9/5/2023 | Listed for sale | $274,900$180/sqft |
Source: RASK #RA20232432 Report a problem | ||
| 8/4/2023 | Pending sale | $274,900$180/sqft |
Source: RASK #RA20232432 Report a problem | ||
| 6/3/2023 | Listed for sale | $274,900$180/sqft |
Source: RASK #RA20232432 Report a problem | ||
Public tax history
Tax history is unavailable.
Monthly payment
Est. payment
Payment breakdown
Explore the cost of this home by adjusting the details. Changes won't be saved.Climate risks
Neighborhood: 42134
Nearby schools
Schools provided by the listing agent
- Elementary: Franklin Simpson
- Middle: Franklin Simpson
- High: Franklin Simpson
Source: RASK. This data may not be complete. We recommend contacting the local school district to confirm school assignments for this home.


Similar homes
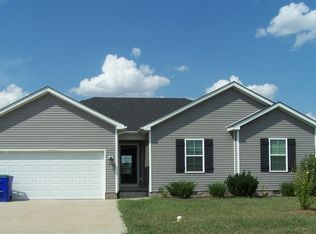
- $280,0004 bd2 ba1.6k sqft1001 Osbourn Ct, Franklin, KY 42134For Sale

 MLS ID #RA20265222, Maranda Duron, Keller Williams First Choice R. RASK
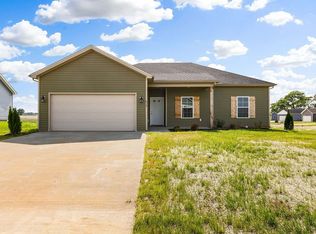
 - $277,0003 bd2 ba1.4k sqft611 Victoria Way, Franklin, KY 42134New Construction
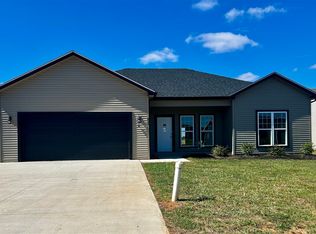 MLS ID #RA20265883, Debbie L Johnson, Keller Williams First Choice R. RASK
 - $284,9904 bd2 ba1.7k sqft908 Kensington St, Franklin, KY 42134New Construction
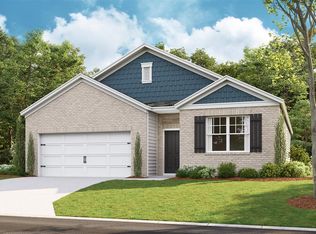 RASK
RASK - $285,0004 bd2 ba1.5k sqft609 Victoria Way, Franklin, KY 42134For Sale
 MLS ID #RA20264553, Debbie L Johnson, Keller Williams First Choice R. RASK
 - $339,9003 bd2 ba1.7k sqft508 Foxridge Way, Franklin, KY 42134For SaleMLS ID #RA20265660, Steven J Arndell, Keller Williams First Choice R. RASK
- $324,9003 bd2 ba1.4k sqft330 Claiborne Cir, Franklin, KY 42134For SaleMLS ID #RA20265684, Stacy House, Crye-Leike Executive Realty. RASK
- $274,4003 bd2 ba1.3k sqft614 Lockeland Way, Franklin, KY 42134For SaleMLS ID #RA20261615, Joy Smith, Trademark Realty LLC. RASK
- $314,9004 bd2 ba1.6k sqft215 Goldenrod St, Franklin, KY 42134New ConstructionMLS ID #RA20264439, Ashlee B Gary, Trademark Realty LLC. RASK
- $329,9004 bd2 ba1.8k sqft214 Goldenrod St, Franklin, KY 42134New ConstructionMLS ID #RA20264441, Ashlee B Gary, Trademark Realty LLC. RASK
- $329,9004 bd2 ba1.8k sqft213 Goldenrod St, Franklin, KY 42134New ConstructionMLS ID #RA20264437, Joy Smith, Trademark Realty LLC. RASK
- $230,0002 bd2 ba1k sqft125 Windy Cir, Franklin, KY 42134For SaleMLS ID #RA20264649, Stacy House, Crye-Leike Executive Realty. RASK
- $245,9903 bd3 ba1.4k sqft1022 Kennedy Ln, Franklin, KY 42134New ConstructionRASK
- $407,9003 bd3 ba1.9k sqft107 Oaktree Ln, Franklin, KY 42134For SaleMLS ID #RA20262279, Debbie L Johnson, Keller Williams First Choice R. RASK
- $229,9903 bd3 ba1.4k sqft1026 Kennedy Ln, Franklin, KY 42134New ConstructionRASK
- $274,9003 bd2 ba1.3k sqft1217 County House Ln, Bowling Green, KY 42101For SaleMLS ID #RA20265953, Ty Wiles, SimpliHOM. RASK
- $287,0003 bd2 ba1.6k sqft520 Red Maple St, Bowling Green, KY 42101For SaleMLS ID #RA20262966, Gabe D Graves, Keller Williams First Choice R. RASK
