Welcome to this beautiful new construction home that blends modern design with everyday comfort. This thoughtfully designed 4-bedroom, 2-bath residence features an open-concept layout filled with natural light, ideal for relaxing and entertaining. The stylish kitchen is the heart of the home, showcasing quartz countertops, stainless steel appliances, and ample cabinetry. It flows seamlessly into the dining and living areas, making it perfect for gatherings or family time. The spacious primary suite offers a private retreat with an en-suite bathroom featuring elegant granite countertops, double vanity, soaking tub and modern fixtures. Three additional bedrooms provide flexibility for guests, a home office, or more. This new construction home offers the perfect balance of style, comfort, and functionality—an ideal place to call home. Call for your showing today!
New construction
Price cut: $21.1K (8/3)
$398,900
1115 Haverhill Dr, Franklin, KY 42134
4beds
1,862sqft
Single Family Residence
Built in 2026
0.34 Acres Lot
$397,800 Zestimate®
$214/sqft
$-- HOA
What's special
Modern fixturesPrivate retreatEn-suite bathroomStylish kitchenStainless steel appliancesAmple cabinetryThree additional bedrooms
- 66 days |
- 101 |
- 5 |
Zillow last checked:
Listing updated:
Listed by:
Klay Kelley 270-792-2874,
Crye-Leike Executive Realty
Source: RASK,MLS#: RA20263473
Facts & features
Interior
Bedrooms & bathrooms
- Bedrooms: 4
- Bathrooms: 2
- Full bathrooms: 2
- Main level bathrooms: 2
- Main level bedrooms: 4
Rooms
- Room types: Formal Dining Room
Primary bedroom
- Level: Main
Bedroom 2
- Level: Main
Bedroom 3
- Level: Main
Bedroom 4
- Level: Main
Primary bathroom
- Level: Main
Bathroom
- Features: Double Vanity, Granite Counters, Separate Shower, Tub
Kitchen
- Features: Pantry
Heating
- None, Electric
Cooling
- Central Electric
Appliances
- Included: Dishwasher, Microwave, Electric Range, Refrigerator, Electric Water Heater
- Laundry: Laundry Room
Features
- Ceiling Fan(s), Closet Light(s), Walk-In Closet(s), Walls (Dry Wall), Formal Dining Room
- Flooring: Carpet, Hardwood, Tile
- Windows: Thermo Pane Windows
- Basement: None
- Has fireplace: No
- Fireplace features: None
Interior area
- Total structure area: 1,862
- Total interior livable area: 1,862 sqft
Property
Parking
- Total spaces: 2
- Parking features: Attached
- Attached garage spaces: 2
Accessibility
- Accessibility features: None
Features
- Patio & porch: Porch
- Exterior features: Concrete Walks, Landscaping
- Fencing: None
Lot
- Size: 0.34 Acres
- Features: Subdivided
Details
- Parcel number: Unk
Construction
Type & style
- Home type: SingleFamily
- Architectural style: Traditional
- Property subtype: Single Family Residence
Materials
- Fiber Cement
- Foundation: Brick/Mortar
- Roof: Shingle
Condition
- New construction: Yes
- Year built: 2026
Utilities & green energy
- Sewer: City
- Water: City
Community & HOA
Community
- Subdivision: Williamsburg Park
Location
- Region: Franklin
Financial & listing details
- Price per square foot: $214/sqft
- Price range: $398.9K - $398.9K
- Date on market: 6/12/2026
Estimated market value
$397,800
$378,000 - $418,000
$2,292/mo
Price history
| Date | Event | Price |
|---|---|---|
| 8/3/2026 | Price change | $398,900-5%$214/sqft |
Source:  RASK #RA20263473 Report a problem RASK #RA20263473 Report a problem | ||
| 6/12/2026 | Listed for sale | $420,000$226/sqft |
Source: RASK #RA20263473 Report a problem | ||
| 6/12/2026 | Listing removed | $420,000$226/sqft |
Source: RASK #RA20260190 Report a problem | ||
| 1/9/2026 | Listed for sale | $420,000$226/sqft |
Source: RASK #RA20260190 Report a problem | ||
Public tax history
Tax history is unavailable.
Monthly payment
Est. payment
Payment breakdown
Explore the cost of this home by adjusting the details. Changes won't be saved.Climate risks
Neighborhood: 42134
Nearby schools
GreatSchools rating
- 7/10Simpson Elementary SchoolGrades: 1-3Distance: 0.8 mi
- 6/10Franklin-Simpson Middle SchoolGrades: 6-8Distance: 1.1 mi
- 7/10Franklin-Simpson High SchoolGrades: 9-12Distance: 1 mi
Schools provided by the listing agent
- Elementary: Franklin Simpson
- Middle: Franklin Simpson
- High: Franklin Simpson
Source: RASK. This data may not be complete. We recommend contacting the local school district to confirm school assignments for this home.
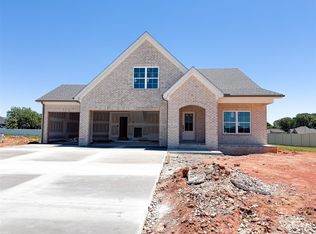
- $489,9004 bd3 ba2.1k sqftLOT 48 Haverhill Dr, Franklin, KY 42134Pending
- $--5 bd3 ba2.5k sqft1117 Haverhill Dr, Franklin, KY 42134Off Market
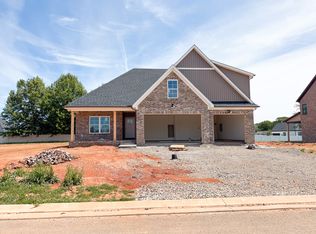
- $489,9005 bd3 ba2.5k sqft1117 Haverhill Dr LOT 46, Franklin, KY 42134Sold

- $439,9004 bd2 ba1.8k sqft1107 Haverhill Dr, Franklin, KY 42134Sold
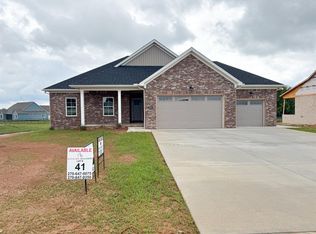
- $396,0004 bd2 ba1.8k sqft1114 Haverhill Dr LOT 59, Franklin, KY 42134Sold
- $399,9004 bd3 ba1.9k sqft1112 Haverhill Dr LOT 60, Franklin, KY 42134Sold
- $600,0004 bd4 ba4k sqft1139 Bennington Pl, Franklin, KY 42134Sold
- $509,9006 bd3 ba2.4k sqft1119 Haverhill Dr, Franklin, KY 42134New Construction
A local agent can set up tours, give advice and negotiate with sellers.
A local lender can help you make sure your offer is ready when you are.
Similar homes
- $409,9004 bd2 ba1.9k sqft1124 Haverhill Dr, Franklin, KY 42134New Construction
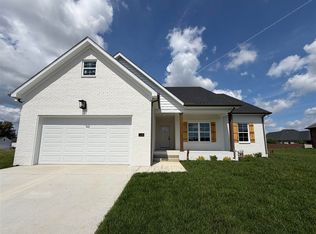
 RASK
RASK - $399,9004 bd2 ba1.8k sqft1116 Haverhill Dr, Franklin, KY 42134New Construction
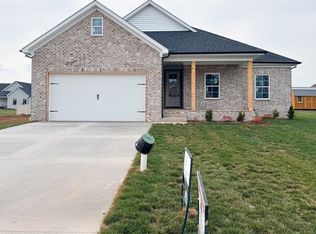 RASK
RASK - $424,9004 bd2 ba1.9k sqft1120 Haverhill Dr, Franklin, KY 42134New Construction
 RASK
RASK - $407,9003 bd3 ba1.9k sqft107 Oaktree Ln, Franklin, KY 42134For Sale
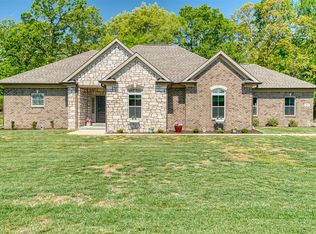 MLS ID #RA20262279, Debbie L Johnson, Keller Williams First Choice R. RASK
 - from $399,9003 bd2 ba1.6k sqftThe Curlin Plan, Williamsburg Park, Franklin, KY 42134New ConstructionRushing Homes
- from $419,9004 bd2 ba1.8k sqftThe Quality Road Plan, Williamsburg Park, Franklin, KY 42134New ConstructionRushing Homes
- from $369,9004 bd2 ba1.7k sqftThe Gun Runner Plan, Williamsburg Park, Franklin, KY 42134New ConstructionRushing Homes
- $459,9004 bd4 ba2.2k sqft1122 Haverhill Dr, Franklin, KY 42134New ConstructionRASK
- $459,9004 bd4 ba2.2k sqft1104 Haverhill Dr, Franklin, KY 42134New ConstructionRASK
- $357,0003 bd2 ba1.5k sqft406 Retreat Way, Franklin, KY 42134For SaleMLS ID #RA20263767, Teresa F Perkins, CB/The Advantage Realtor Group. RASK
- $495,0003 bd2 ba2.3k sqftLOT 228 Avalon Ct, Franklin, KY 42134New ConstructionMLS ID #RA20263601, Amanda J West, Crye-Leike Executive Realty. RASK
- from $324,9004 bd2 ba1.5k sqftThe Claiborne Plan, Lexington Place, Franklin, KY 42134New ConstructionRushing Homes
- $389,9003 bd2 ba1.8k sqft204 Middle Dayle Dr, Portland, TN 37148For Sale
 MLS ID #3231526, Nathan Civils. RealTracs MLS as distributed by MLS GRID
 - $329,9004 bd2 ba1.6k sqft307 Claiborne Cir Lot 75, Franklin, KY 42134New ConstructionMLS ID #RA20261444, James W Cook, Berkshire Hathaway HomeServices. RASK
- $349,9003 bd2 ba1.9k sqft423 North St, Franklin, KY 42134For SaleMLS ID #RA20261467, Teresa F Perkins, CB/The Advantage Realtor Group. RASK
- from $334,9004 bd2 ba1.6k sqftThe Lure Plan, Lexington Place, Franklin, KY 42134New ConstructionRushing Homes
- from $329,9003 bd2 ba1.6k sqftThe Flightline Plan, Lexington Place, Franklin, KY 42134New ConstructionRushing Homes
- $324,5003 bd2 ba1.6k sqft206 Stephens Hill Rd, Franklin, KY 42134For SaleMLS ID #RA20262636, Teresa F Perkins, CB/The Advantage Realtor Group. RASK
- $295,0004 bd3 ba2.7k sqft203 Powell Ave, Franklin, KY 42134For SaleMLS ID #RA20264297, Cole Spears, Spears Realty & Auction. RASK
- $298,9003 bd2 ba1.5k sqft309 Claiborne Cir, Franklin, KY 42134New ConstructionMLS ID #RA20261446, James W Cook, Berkshire Hathaway HomeServices. RASK
