Skip main navigation
Sold for $600,000
  • $600,000

    1139 Bennington Pl, Franklin, KY 42134

    4beds
    4,090sqft
    Single Family Residence
    Built in 2002
    0.69 Acres Lot
    $602,400 Zestimate®
    $147/sqft
    $3,202 Estimated rent

    Home value

    $602,400

    Estimated sales range

    Not available

    $3,202/mo

    Zestimate® history
    Loading
    Loading...

    Owner options

    List your home for rent

    $3,202/mo

    Rent Zestimate®

    Find your next renter with Zillow Rental Manager. Plus, with online applications, you can quickly screen prospective tenants – for free.

    Learn more

    $3,202/mo

    Rent Zestimate®

    Refinance and save

    $2,857/mo

    Est. payment

    Refinancing to a lower rate could help reduce your monthly payments and save thousands over the life of the loan.

    See today's rates

    $2,857/mo

    Est. payment

    Explore your selling options

    Work with a Zillow partner agent

    Leverage their expertise and Zillow's premium Showcase listings to get your home seen by more buyers.

    Get started

    List with your own agent

    Get your home in front of millions of buyers by listing it on Zillow.

    Learn how to do it

    Sell it yourself

    Take full control of how buyers see your home on Zillow by listing For Sale by Owner (FSBO).

    List your home

    What's special

    Exceptional trim workTwo gas fireplacesExtensive landscapingEat-in kitchenStainless-steel appliancesStylish and functional kitchenElegant cabinetry
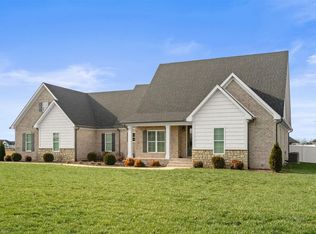
    Welcome to 1139 Bennington Place, a well-maintained and charming home offering timeless design, intentional detail, and a flexible floorplan. With 4 bedrooms and multiple living spaces including potential for an in-law suite, this home combines comfort and convenience in every detail. Inside, you’ll find rich walnut flooring, custom closets, cabinetry, and built-ins, multi-level ceilings, exceptional trim work, and ample storage. The inviting layout includes two spacious living areas, an eat-in kitchen, and a versatile room off the entry that can serve as a formal dining room, sitting room, or home office. The stylish and functional kitchen features a beautiful range hood, elegant cabinetry, and stainless-steel appliances. The primary bedroom offers a primary bathroom with a whirlpool tub, walk-in shower, double vanity, and walk-in closet. Enjoy cozy evenings with two gas fireplaces throughout the home. Upstairs offers even more versatility with a media or workout room, half bath, and office space. The home is wired for surround sound (including the covered back patio) and features a Lutron programmable lighting system indoors. Outdoors, the charm continues with tasteful curb appeal that includes an arched covered entryway and porch, extensive landscaping, an attached 2-car garage, and a fully fenced backyard with safety lock gates (play set in backyard is included). Mature shade trees offer additional privacy. The back patio—both covered and exposed—is complete with a raised firepit for year-round enjoyment. This property blends craftsmanship, functionality, and style in a convenient location on the south side of Franklin only a few miles from I-65 near schools, shopping, dining, and more. Schedule your private showing today!

    Zillow last checked:

    Listing updated:

    Listed by:

    Jack N Wade 270-776-0974,

    CB/The Advantage Realtor Group,

    Juli A Wade 270-776-0975,

    CB/The Advantage Realtor Group

    Bought with:

    Kelsey L Murray, 223557

    Keller Williams First Choice R

    Source: RASK,MLS#: RA20261206MLS Logo

    Facts & features

    Interior

    Bedrooms & bathrooms
    • Bedrooms: 4
    • Bathrooms: 4
    • Full bathrooms: 3
    • Partial bathrooms: 1
    • Main level bathrooms: 3
    • Main level bedrooms: 4
    Rooms
    • Room types: Bonus Room, Office
    Primary bedroom
    • Level: Main
    • Area: 226.94
    • Dimensions: 15.83 x 14.33
    Bedroom 2
    • Level: Main
    • Area: 159
    • Dimensions: 13.25 x 12
    Bedroom 3
    • Level: Main
    • Area: 141.56
    • Dimensions: 12.58 x 11.25
    Bedroom 4
    • Level: Main
    • Area: 164.06
    • Dimensions: 14.58 x 11.25
    Primary bathroom
    • Level: Main
    Bathroom
    • Features: Double Vanity, Separate Shower
    Kitchen
    • Features: Eat-in Kitchen, Granite Counters, Pantry
    • Level: Main
    • Area: 215.11
    • Dimensions: 20.17 x 10.67
    Living room
    • Level: Main
    • Area: 388.56
    • Dimensions: 22.42 x 17.33
    Heating
    • Central, Forced Air, Natural Gas
    Cooling
    • Central Air, Central Electric
    Appliances
    • Included: Dishwasher, Disposal, Microwave, Electric Range, Range Hood, Refrigerator, Gas Water Heater
    • Laundry: Laundry Room
    Features
    • Bookshelves, Ceiling Fan(s), Closet Light(s), Tray Ceiling(s), Walk-In Closet(s), Central Vacuum, Walls (Dry Wall), Eat-in Kitchen
    • Flooring: Carpet, Hardwood, Tile
    • Doors: Insulated Doors
    • Windows: Thermo Pane Windows, Blinds, Window Coverings
    • Basement: None,Crawl Space
    • Attic: Storage
    • Number of fireplaces: 2
    • Fireplace features: 2, Gas Log-Natural, Ventless
    Interior area
    • Total structure area: 4,090
    • Total interior livable area: 4,090 sqft

    Property

    Parking
    • Total spaces: 2
    • Parking features: Attached, Garage Door Opener, Garage Faces Side
    • Attached garage spaces: 2
    • Has uncovered spaces: Yes
    Accessibility
    • Accessibility features: 1st Floor Bathroom, Level Lot
    Features
    • Levels: One and One Half
    • Patio & porch: Covered Front Porch, Covered Patio, Patio
    • Exterior features: Aggregate Walks, Garden, Landscaping, Mature Trees
    • Has spa: Yes
    • Spa features: Bath
    • Fencing: Back Yard,Privacy,Vinyl
    Lot
    • Size: 0.69 Acres
    • Dimensions: 144x218x142x220
    • Features: Trees, City Lot, Subdivided
    Details
    • Parcel number: 0320004006.00

    Construction

    Type & style
    • Home type: SingleFamily
    • Architectural style: Traditional
    • Property subtype: Single Family Residence
    Materials
    • Brick
    • Roof: Dimensional,Shingle
    Condition
    • Year built: 2002

    Utilities & green energy

    • Sewer: City
    • Water: City

    Community & HOA

    Community
    • Security: Smoke Detector(s)
    • Subdivision: Bennington Place
    HOA
    • Has HOA: Yes
    Location
    • Region: Franklin

    Financial & listing details

    • Price per square foot: $147/sqft
    • Tax assessed value: $425,000
    • Annual tax amount: $3,761
    • Price range: $629.9K - $600K
    • Date on market: 3/6/2026

    Price history

    DateEventPrice
    6/11/2026Sold$600,000-4.7%$147/sqft
    Source: RASK #RA20261206 Report a problem
    5/5/2026Pending sale$629,900$154/sqft
    Source: RASK #RA20261206 Report a problem
    4/17/2026Price change$629,900-0.8%$154/sqft
    Source: RASK #RA20261206 Report a problem
    3/6/2026Listed for sale$634,900-0.8%$155/sqft
    Source: RASK #RA20261206 Report a problem
    1/4/2026Listing removed$639,900$156/sqft
    Source: RASK #RA20255190 Report a problem
    10/31/2025Price change$639,900-0.8%$156/sqft
    Source: RASK #RA20255190 Report a problem
    9/9/2025Listed for sale$644,900-0.4%$158/sqft
    Source: RASK #RA20255190 Report a problem
    9/1/2025Listing removed$647,500$158/sqft
    Source: RASK #RA20251217 Report a problem
    8/13/2025Price change$647,500-0.1%$158/sqft
    Source: RASK #RA20251217 Report a problem
    7/11/2025Price change$648,000-0.2%$158/sqft
    Source: RASK #RA20251217 Report a problem
    6/4/2025Price change$649,000-3%$159/sqft
    Source: RASK #RA20251217 Report a problem
    3/7/2025Price change$669,000-0.9%$164/sqft
    Source: RASK #RA20251217 Report a problem
    1/12/2025Listed for sale$675,000-3.6%$165/sqft
    Source: Owner Report a problem
    1/1/2025Listing removed$699,900$171/sqft
    Source: RASK #RA20243829 Report a problem
    9/16/2024Price change$699,900-2.7%$171/sqft
    Source: RASK #RA20243829 Report a problem
    7/18/2024Listed for sale$719,000+1243.9%$176/sqft
    Source: RASK #RA20243829 Report a problem
    7/25/2023Sold$53,500-43.7%$13/sqft
    Source: Public Record Report a problem
    1/17/2017Sold$95,000-59.6%$23/sqft
    Source: Public Record Report a problem
    8/13/2012Sold$235,000$57/sqft
    Source: RASK #20120268 Report a problem

    Public tax history

    YearProperty taxesTax assessment
    2024$3,761 -4.9%$425,000
    2023$3,957 +6.4%$425,000
    2022$3,719 +0.8%$425,000
    2021$3,689 +9.3%$425,000 +10.4%
    2020$3,374 -1.9%$385,000
    2019$3,440 +64.5%$385,000 +63.8%
    2018$2,091 +2.3%$235,000
    2017$2,044 +624.9%$235,000
    2016$282 $235,000
    2015$282 $235,000
    2013-- $235,000 -2.1%
    2011-- $240,000
    2010-- --
    Find assessor info on the county website

    Neighborhood: 42134

    Nearby schools

    GreatSchools rating
    Schools provided by the listing agent
    • Elementary: Franklin Simpson
    • Middle: Franklin Simpson
    • High: Franklin Simpson

    Source: RASK. This data may not be complete. We recommend contacting the local school district to confirm school assignments for this home.

    Get pre-qualified for a loan
    At Zillow Home Loans, we can pre-qualify you in as little as 5 minutes with no impact to your credit score.

    An equal housing lender. NMLS #10287.

    Sell for more on Zillow
    Get a Zillow Showcase℠ listing at no additional cost and you could sell for .
    $602,400
    2% more
    +$12,048
    With Zillow Showcase(estimated)
    $614,448