The Life's Magic plan is truly that....magical! You'll be blown away by this 5 bedroom, 3 bathroom home featuring over 2500 sq ft. Built in all brick, this house is a showstopper with front and back covered porches, 2 main floor bedrooms and baths, a cook's dream scape kitchen, huge living room with fireplace, and custom fixtures and finishes. The primary suite alone is worth a look with a bathroom the size of some apartments. You'll find plenty to love with the walk in tile shower, large soaking tub, dual vanities, walk in closet and access to the laundry room directly from the suite. The upstairs features 3 well appointed bedrooms and a full bath with an additional walk-in attic - perfect for storage needs. Just minutes from shopping and dining, plus easy access to all major local arteries, this house and this location will check the boxes you're looking for. Welcome home!
Sold for $489,900
$489,900
1117 Haverhill Dr Lot 46, Franklin, KY 42134
5beds
2,540sqft
Single Family Residence
Built in 2026
0.34 Acres Lot
$453,900 Zestimate®
$193/sqft
$2,795 Estimated rent
Home value
$453,900
$427,000 - $481,000
$2,795/mo
Zestimate® history
Owner options
List your home for rent
$2,795/mo
Rent Zestimate®
Find your next renter with Zillow Rental Manager. Plus, with online applications, you can quickly screen prospective tenants – for free.
$2,795/mo
Rent Zestimate®
Refinance and save
$2,965/mo
Est. payment
Refinancing to a lower rate could help reduce your monthly payments and save thousands over the life of the loan.
$2,965/mo
Est. payment
Explore your selling options
Work with a Zillow partner agent
Leverage their expertise and Zillow's premium Showcase listings to get your home seen by more buyers.
Get startedList with your own agent
Get your home in front of millions of buyers by listing it on Zillow.
Learn how to do itSell it yourself
Take full control of how buyers see your home on Zillow by listing For Sale by Owner (FSBO).
List your homeWhat's special
Zillow last checked:
Listing updated:
Listed by:
Therese S Rushing 270-647-0075,
Trademark Realty LLC
Bought with:
Joy Smith, 281468
Trademark Realty LLC
Source: RASK,MLS#: RA20262460
Facts & features
Interior
Bedrooms & bathrooms
- Bedrooms: 5
- Bathrooms: 3
- Full bathrooms: 3
- Main level bathrooms: 2
- Main level bedrooms: 2
Rooms
- Room types: Attic, Bonus Room, Hobby Room, In-Law Suite, Office
Primary bedroom
- Level: Main
- Area: 225
- Dimensions: 15 x 15
Bedroom 2
- Level: Main
- Area: 132
- Dimensions: 12 x 11
Bedroom 3
- Level: Upper
- Area: 179.17
- Dimensions: 12.5 x 14.33
Bedroom 4
- Level: Upper
- Area: 127
- Dimensions: 10.58 x 12
Bedroom 5
- Level: Upper
- Area: 180
- Dimensions: 15 x 12
Primary bathroom
- Level: Main
- Area: 152.5
- Dimensions: 10.17 x 15
Bathroom
- Features: Double Vanity, Granite Counters, Separate Shower, Tub, Tub/Shower Combo, Walk-In Closet(s)
Dining room
- Area: 145.89
- Dimensions: 8.67 x 16.83
Kitchen
- Features: Eat-in Kitchen, Granite Counters, Pantry
- Area: 168.33
- Dimensions: 10 x 16.83
Living room
- Area: 304.4
- Dimensions: 18.08 x 16.83
Heating
- Heat Pump, Electric
Cooling
- Central Electric
Appliances
- Included: Dishwasher, Disposal, Microwave, Range/Oven, Electric Range, Range Hood, Smooth Top Range, Electric Water Heater
- Laundry: Laundry Room
Features
- Ceiling Fan(s), Chandelier, Closet Light(s), Split Bedroom Floor Plan, Vaulted Ceiling(s), Walk-In Closet(s), Eat-in Kitchen, Kitchen/Dining Combo, Living/Dining Combo
- Flooring: Carpet, Hardwood, Tile
- Basement: None,Crawl Space
- Attic: Storage
- Number of fireplaces: 1
- Fireplace features: 1, Electric
Interior area
- Total structure area: 2,540
- Total interior livable area: 2,540 sqft
Property
Parking
- Total spaces: 3
- Parking features: Attached, Front Entry
- Attached garage spaces: 3
Accessibility
- Accessibility features: 1st Floor Bathroom
Features
- Levels: One and One Half
- Patio & porch: Covered Front Porch, Covered Patio
- Exterior features: Lighting, Landscaping
- Fencing: None
Lot
- Size: 0.34 Acres
- Features: Subdivided
Details
- Parcel number: 0320006008.00
Construction
Type & style
- Home type: SingleFamily
- Property subtype: Single Family Residence
Materials
- Brick
- Foundation: Block
- Roof: Dimensional,Shingle
Condition
- New construction: Yes
- Year built: 2026
Utilities & green energy
- Sewer: City
- Water: City
Community & HOA
Community
- Features: Curbs, Sidewalks
- Security: Smoke Detector(s)
- Subdivision: Williamsburg Park
HOA
- Has HOA: Yes
- Amenities included: Management
Location
- Region: Franklin
Financial & listing details
- Price per square foot: $193/sqft
- Price range: $509.9K - $489.9K
- Date on market: 4/30/2026
Price history
| Date | Event | Price |
|---|---|---|
| 7/15/2026 | Sold | $489,900-3.9%$193/sqft |
Source:  RASK #RA20262460 Report a problem RASK #RA20262460 Report a problem | ||
| 6/6/2026 | Pending sale | $509,900$201/sqft |
Source: RASK #RA20262460 Report a problem | ||
| 4/30/2026 | Listed for sale | $509,900$201/sqft |
Source: RASK #RA20262460 Report a problem | ||
Public tax history
Tax history is unavailable.
Neighborhood: 42134
Nearby homes
- $--5 bd3 ba2.5k sqft1117 Haverhill Dr, Franklin, KY 42134Off Market
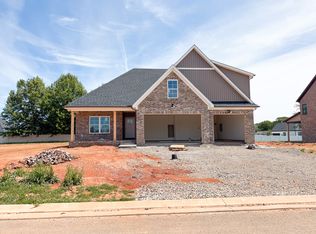
- $439,9004 bd2 ba1.8k sqft1107 Haverhill Dr, Franklin, KY 42134Sold
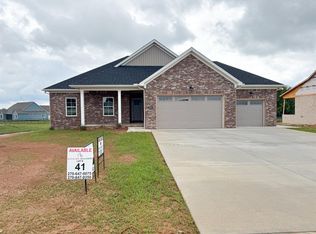
- $509,9006 bd3 ba2.4k sqft1119 Haverhill Dr, Franklin, KY 42134New Construction
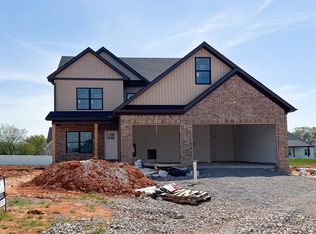
- $398,9004 bd2 ba1.8k sqft1115 Haverhill Dr, Franklin, KY 42134New Construction

- $489,9004 bd3 ba2.1k sqftLOT 48 Haverhill Dr, Franklin, KY 42134Pending
- $396,0004 bd2 ba1.8k sqft1114 Haverhill Dr LOT 59, Franklin, KY 42134Sold
- $439,9003 bd3 ba2k sqft1118 Haverhill Dr, Franklin, KY 42134Sold
- $399,9004 bd2 ba1.8k sqft1116 Haverhill Dr, Franklin, KY 42134New Construction
Nearby schools
GreatSchools rating
- 7/10Simpson Elementary SchoolGrades: 1-3Distance: 0.8 mi
- 6/10Franklin-Simpson Middle SchoolGrades: 6-8Distance: 1.1 mi
- 7/10Franklin-Simpson High SchoolGrades: 9-12Distance: 1.1 mi
Schools provided by the listing agent
- Elementary: Franklin Simpson
- Middle: Franklin Simpson
- High: Franklin Simpson
Source: RASK. This data may not be complete. We recommend contacting the local school district to confirm school assignments for this home.


Get pre-qualified for a loan
At Zillow Home Loans, we can pre-qualify you in as little as 5 minutes with no impact to your credit score.An equal housing lender. NMLS #10287.
Sell for more on Zillow
Get a Zillow Showcase℠ listing at no additional cost and you could sell for .
$453,900
2% more
+$9,078
With Zillow Showcase(estimated)
$462,978
- Kentucky
- Simpson County
- Franklin
- 42134
- 1117 Haverhill Dr Lot 46
Nearby cities
Nearby zip codes
Other Franklin Topics
