The Run Happy floor plan is ready for you to run home and make this your space! This 4 bedroom, 3 bathroom home features over 2100 sq ft with a kitchen you'll drool over. Built in all brick, this house is a dream with front and back covered porches, tons of main floor open living, and a 3 car garage ready for all the toys and wheels. The kitchen is unbelievable: centering around a 10' island, this will knock your socks off with yards of countertop, tons of cabinets, designer finishes, and a walk-in pantry. The primary suite alone is worth a look with a large bedroom and the bathroom featuring a walk in tile shower, large soaking tub, dual sink vanity, walk in closet and private water closet. The upstairs features a well appointed 4th bedroom or bonus space with a full bath and walk-in closet plus and additional walk-in attic - perfect for storage needs. Just minutes from shopping and dining, plus easy access to all major local arteries, this house and this location will check the boxes you're looking for. Welcome home!
Under contract
$489,900
LOT 48 Haverhill Dr, Franklin, KY 42134
4beds
2,178sqft
Single Family Residence
Built in 2026
0.32 Acres Lot
$485,100 Zestimate®
$225/sqft
$-- HOA
What's special
Designer finishesPrivate water closetBuilt in all brickDual sink vanityTons of cabinetsWalk in closetWalk-in pantry
- 92 days |
- 41 |
- 6 |
Zillow last checked:
Listing updated:
Listed by:
Therese S Rushing 270-647-0075,
Trademark Realty LLC
Source: RASK,MLS#: RA20262803
Facts & features
Interior
Bedrooms & bathrooms
- Bedrooms: 4
- Bathrooms: 3
- Full bathrooms: 3
- Main level bathrooms: 2
- Main level bedrooms: 3
Rooms
- Room types: Attic, Bonus Room
Primary bedroom
- Level: Main
- Area: 191.17
- Dimensions: 12.33 x 15.5
Bedroom 2
- Level: Main
- Area: 110
- Dimensions: 10 x 11
Bedroom 3
- Level: Main
- Area: 121
- Dimensions: 11 x 11
Bedroom 4
- Level: Upper
- Area: 174.63
- Dimensions: 10.58 x 16.5
Primary bathroom
- Level: Main
- Area: 157.25
- Dimensions: 12.33 x 12.75
Bathroom
- Features: Double Vanity, Granite Counters, Separate Shower, Tub, Tub/Shower Combo, Walk-In Closet(s)
Dining room
- Area: 156
- Dimensions: 12 x 13
Kitchen
- Features: Eat-in Kitchen, Granite Counters, Bar, Pantry
- Area: 323.33
- Dimensions: 24.25 x 13.33
Living room
- Area: 280.31
- Dimensions: 16.25 x 17.25
Heating
- Heat Pump, Electric
Cooling
- Central Electric
Appliances
- Included: Dishwasher, Disposal, Microwave, Range/Oven, Electric Range, Smooth Top Range, Electric Water Heater
- Laundry: Laundry Room
Features
- Ceiling Fan(s), Chandelier, Closet Light(s), Tray Ceiling(s), Walk-In Closet(s), Eat-in Kitchen, Kitchen/Dining Combo
- Flooring: Carpet, Hardwood, Tile
- Basement: None,Crawl Space
- Attic: Storage
- Has fireplace: No
- Fireplace features: None
Interior area
- Total structure area: 2,178
- Total interior livable area: 2,178 sqft
Property
Parking
- Total spaces: 3
- Parking features: Attached Carport, Front Entry, Garage Door Opener
- Has garage: Yes
- Has carport: Yes
- Covered spaces: 3
Accessibility
- Accessibility features: 1st Floor Bathroom
Features
- Levels: One and One Half
- Patio & porch: Covered Front Porch, Covered Patio
- Exterior features: Concrete Walks, Lighting, Landscaping
- Fencing: None
Lot
- Size: 0.32 Acres
- Features: City Lot, Subdivided
Details
- Parcel number: 0320006006.00
- Other equipment: Sump Pump
Construction
Type & style
- Home type: SingleFamily
- Property subtype: Single Family Residence
Materials
- Brick
- Foundation: Block
- Roof: Dimensional,Shingle
Condition
- New construction: Yes
- Year built: 2026
Utilities & green energy
- Sewer: City
- Water: City
Community & HOA
Community
- Features: Curbs, Sidewalks
- Security: Smoke Detector(s)
- Subdivision: Williamsburg Park
HOA
- Has HOA: Yes
- Amenities included: Management
Location
- Region: Franklin
Financial & listing details
- Price per square foot: $225/sqft
- Price range: $489.9K - $489.9K
- Date on market: 5/14/2026
Estimated market value
$485,100
$461,000 - $509,000
$2,536/mo
Price history
| Date | Event | Price |
|---|---|---|
| 8/4/2026 | Pending sale | $489,900$225/sqft |
Source:  RASK #RA20262803 Report a problem RASK #RA20262803 Report a problem | ||
| 5/14/2026 | Listed for sale | $489,900$225/sqft |
Source: RASK #RA20262803 Report a problem | ||
Public tax history
Tax history is unavailable.
Monthly payment
Est. payment
Payment breakdown
Explore the cost of this home by adjusting the details. Changes won't be saved.Climate risks
Neighborhood: 42134
Nearby schools
GreatSchools rating
- 7/10Simpson Elementary SchoolGrades: 1-3Distance: 0.8 mi
- 6/10Franklin-Simpson Middle SchoolGrades: 6-8Distance: 1.1 mi
- 7/10Franklin-Simpson High SchoolGrades: 9-12Distance: 1 mi
Schools provided by the listing agent
- Elementary: Franklin Simpson
- Middle: Franklin Simpson
- High: Franklin Simpson
Source: RASK. This data may not be complete. We recommend contacting the local school district to confirm school assignments for this home.
- $396,0004 bd2 ba1.8k sqft1114 Haverhill Dr LOT 59, Franklin, KY 42134Sold
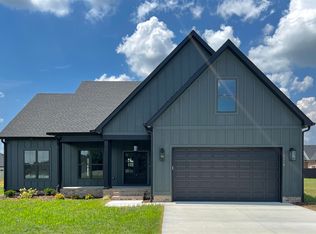
- $398,9004 bd2 ba1.8k sqft1115 Haverhill Dr, Franklin, KY 42134New Construction

- $399,9004 bd3 ba1.9k sqft1112 Haverhill Dr LOT 60, Franklin, KY 42134Sold

- $--5 bd3 ba2.5k sqft1117 Haverhill Dr, Franklin, KY 42134Off Market
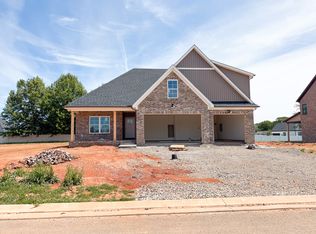
- $489,9005 bd3 ba2.5k sqft1117 Haverhill Dr LOT 46, Franklin, KY 42134Sold
- $399,9004 bd2 ba1.8k sqft1116 Haverhill Dr, Franklin, KY 42134New Construction
- $439,9004 bd2 ba1.8k sqft1107 Haverhill Dr, Franklin, KY 42134Sold
- $509,9006 bd3 ba2.4k sqft1119 Haverhill Dr, Franklin, KY 42134New Construction
A local agent can set up tours, give advice and negotiate with sellers.
A local lender can help you make sure your offer is ready when you are.
Similar homes
- $459,9004 bd4 ba2.2k sqft1104 Haverhill Dr, Franklin, KY 42134New Construction
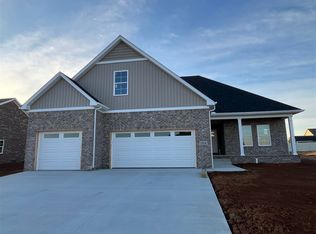
 RASK
RASK - $459,9004 bd4 ba2.2k sqft1122 Haverhill Dr, Franklin, KY 42134New Construction
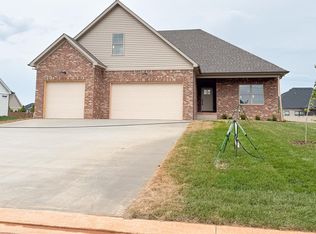 RASK
RASK - $495,0003 bd2 ba2.3k sqftLOT 228 Avalon Ct, Franklin, KY 42134New Construction
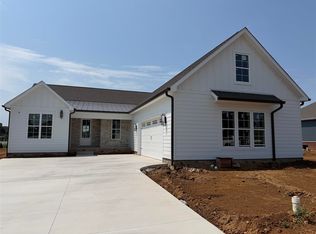 MLS ID #RA20263601, Amanda J West, Crye-Leike Executive Realty. RASK
 - $550,0004 bd4 ba2.6k sqftLOT 227 Avalon Ct, Franklin, KY 42134New Construction
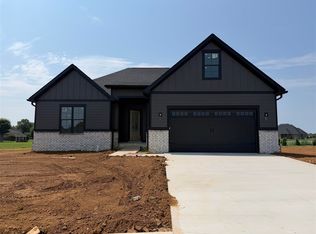 MLS ID #RA20263572, Amanda J West, Crye-Leike Executive Realty. RASK
 - $424,9004 bd2 ba1.9k sqft1120 Haverhill Dr, Franklin, KY 42134New ConstructionRASK
- $399,9004 bd2 ba1.8k sqft1116 Haverhill Dr, Franklin, KY 42134New ConstructionRASK
- $409,9004 bd2 ba1.9k sqft1124 Haverhill Dr, Franklin, KY 42134New ConstructionRASK
- $398,9004 bd2 ba1.8k sqft1115 Haverhill Dr, Franklin, KY 42134New ConstructionMLS ID #RA20263473, Klay Kelley, Crye-Leike Executive Realty. RASK
- $415,0003 bd3 ba2.4k sqft1002 Dogwood Dr, Franklin, KY 42134For SaleMLS ID #RA20262434, Wayne L London, CB/The Advantage Realtor Group. RASK
- from $419,9004 bd2 ba1.8k sqftThe Quality Road Plan, Williamsburg Park, Franklin, KY 42134New ConstructionRushing Homes
- $360,0004 bd3 ba2.1k sqft306 Stephens Hill Rd, Franklin, KY 42134For SaleMLS ID #RA20264606, Chad D Hunter, United Country, Heartland Realty & Auction, LLC. RASK
- $524,9004 bd4 ba3.2k sqft2404 Tyree Chapel Rd, Franklin, KY 42134For SaleMLS ID #RA20262415, Jeff A Britt, United Country, Heartland Realty & Auction, LLC. RASK
- from $399,9003 bd2 ba1.6k sqftThe Curlin Plan, Williamsburg Park, Franklin, KY 42134New ConstructionRushing Homes
- $329,9004 bd2 ba1.6k sqft307 Claiborne Cir Lot 75, Franklin, KY 42134New ConstructionMLS ID #RA20261444, James W Cook, Berkshire Hathaway HomeServices. RASK
- $324,5003 bd2 ba1.6k sqft206 Stephens Hill Rd, Franklin, KY 42134For SaleMLS ID #RA20262636, Teresa F Perkins, CB/The Advantage Realtor Group. RASK
- $349,9004 bd2 ba1.6k sqft1002 Highland Way, Franklin, KY 42134New ConstructionRushing Homes
- $349,9003 bd2 ba1.9k sqft423 North St, Franklin, KY 42134For SaleMLS ID #RA20261467, Teresa F Perkins, CB/The Advantage Realtor Group. RASK
- $489,9003 bd3 ba2.3k sqft3587 Southall Blvd, Bowling Green, KY 42101New ConstructionMLS ID #RA20264796, Tatum Tinsley, Crye-Leike Executive Realty. RASK
- from $324,9004 bd2 ba1.5k sqftThe Claiborne Plan, Lexington Place, Franklin, KY 42134New ConstructionRushing Homes
- from $334,9004 bd2 ba1.6k sqftThe Lure Plan, Lexington Place, Franklin, KY 42134New ConstructionRushing Homes
