Welcome to this beautiful new construction by Aria Homes, offering 2,600± sq. ft. of thoughtfully designed living space in Simpson County. This stunning home features 4 bedrooms, 4 total bathrooms, and an open-concept layout perfect for modern living. The spacious kitchen is the heart of the home, complete with a large center island, pantry, stainless steel appliances, and ample cabinetry for storage. The adjoining great room boasts a vaulted ceiling and cozy fireplace, creating an inviting space for entertaining and everyday living. The main-level primary suite offers a private retreat with a dual vanity, beautifully tiled walk-in shower, and generous closet space. Additional bedrooms provide flexibility for family, guests, or home office needs. Enjoy outdoor living from the covered front porch and covered back patio, ideal for relaxing and taking in the surroundings. Upstairs, the fourth bedroom offers excellent versatility and could also serve as a bonus room, media room, playroom, or additional living space.
New construction
$550,000
LOT 227 Avalon Ct, Franklin, KY 42134
4beds
2,600sqft
Single Family Residence
Built in 2026
0.41 Acres Lot
$547,100 Zestimate®
$212/sqft
$-- HOA
What's special
Cozy fireplacePrivate retreatMain-level primary suiteCovered back patioAdditional bedrooms provide flexibilityDual vanitySpacious kitchen
- 36 days |
- 98 |
- 8 |
Likely to sell faster than
Zillow last checked:
Listing updated:
Listed by:
Amanda J West 270-776-6566,
Crye-Leike Executive Realty,
Julie Blankenship 270-438-3636,
Crye-Leike Executive Realty
Source: RASK,MLS#: RA20263572
Facts & features
Interior
Bedrooms & bathrooms
- Bedrooms: 4
- Bathrooms: 4
- Full bathrooms: 2
- Partial bathrooms: 2
- Main level bathrooms: 3
- Main level bedrooms: 3
Primary bedroom
- Level: Main
- Area: 237.38
- Dimensions: 16.6 x 14.3
Bedroom 2
- Level: Main
- Area: 161.29
- Dimensions: 12.7 x 12.7
Bedroom 3
- Level: Main
- Area: 153.75
- Dimensions: 12.5 x 12.3
Bedroom 4
- Level: Upper
- Area: 339.3
- Dimensions: 26.1 x 13
Primary bathroom
- Level: Main
Bathroom
- Features: Double Vanity, Separate Shower, Tub/Shower Combo
Dining room
- Level: Main
- Area: 173.88
- Dimensions: 13.8 x 12.6
Kitchen
- Features: Pantry
Living room
- Level: Main
- Area: 352
- Dimensions: 20 x 17.6
Heating
- Heat Pump, Electric
Cooling
- Central Air
Appliances
- Included: Dishwasher, Disposal, Microwave, Range/Oven, Refrigerator, Electric Water Heater
- Laundry: Laundry Room
Features
- Ceiling Fan(s), Chandelier, Closet Light(s), Vaulted Ceiling(s), Walls (Dry Wall), Eat-in Kitchen, Kitchen/Dining Combo
- Flooring: Carpet, Hardwood, Tile
- Windows: Thermo Pane Windows
- Basement: None,Crawl Space
- Attic: Storage
- Number of fireplaces: 1
- Fireplace features: 1
Interior area
- Total structure area: 2,600
- Total interior livable area: 2,600 sqft
Property
Parking
- Total spaces: 2
- Parking features: Attached, Front Entry, Garage Door Opener
- Attached garage spaces: 2
Accessibility
- Accessibility features: Level Drive, Walk in Shower
Features
- Levels: Two
- Patio & porch: Covered Front Porch, Covered Patio
- Exterior features: Landscaping
- Fencing: None
Lot
- Size: 0.41 Acres
- Features: Subdivided
Details
- Parcel number: Unk
Construction
Type & style
- Home type: SingleFamily
- Property subtype: Single Family Residence
Materials
- Brick Veneer, Fiber Cement
- Roof: Shingle
Condition
- New construction: Yes
- Year built: 2026
Utilities & green energy
- Sewer: City
- Water: Public
Community & HOA
Community
- Security: Smoke Detector(s)
- Subdivision: Williamsburg Park
Location
- Region: Franklin
Financial & listing details
- Price per square foot: $212/sqft
- Price range: $550K - $550K
- Date on market: 6/17/2026
Estimated market value
$547,100
$520,000 - $574,000
$3,007/mo
Price history
| Date | Event | Price |
|---|---|---|
| 6/17/2026 | Listed for sale | $550,000$212/sqft |
Source:  RASK #RA20263572 Report a problem RASK #RA20263572 Report a problem | ||
Public tax history
Tax history is unavailable.
Monthly payment
Est. payment
Payment breakdown
Explore the cost of this home by adjusting the details. Changes won't be saved.Climate risks
Neighborhood: 42134
Nearby schools
GreatSchools rating
- 7/10Simpson Elementary SchoolGrades: 1-3Distance: 0.7 mi
- 6/10Franklin-Simpson Middle SchoolGrades: 6-8Distance: 0.9 mi
- 7/10Franklin-Simpson High SchoolGrades: 9-12Distance: 0.8 mi
Schools provided by the listing agent
- Elementary: Franklin
- Middle: Franklin Simpson
- High: Franklin Simpson
Source: RASK. This data may not be complete. We recommend contacting the local school district to confirm school assignments for this home.
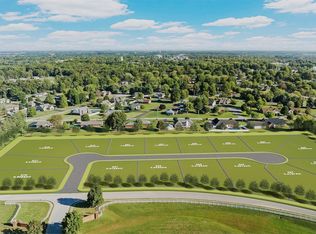
- $59,9000.33 Acres0 Avalon Ct, Franklin, KY 42134Lot/Land
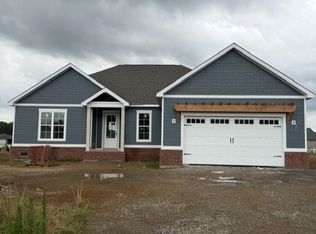
- $415,0003 bd2 ba1.9k sqftLOT 229 Avalon Ct, Franklin, KY 42134New Construction
- $495,0003 bd2 ba2.3k sqftLOT 228 Avalon Ct, Franklin, KY 42134New Construction

- $415,0003 bd2 ba1.9k sqft1212 Avalon Ct, Franklin, KY 42134For Sale

- $283,0003 bd2 ba1.6k sqft604 Rolling Road Dr, Franklin, KY 42134Sold
- $289,8003 bd2 ba1.6k sqft602 Rolling Road Dr, Franklin, KY 42134Off Market
- $331,6003 bd2 ba1.7k sqft700 Rolling Road Dr, Franklin, KY 42134Off Market
- $329,9003 bd3 ba2k sqft600 Rolling Road Dr, Franklin, KY 42134For Sale
A local agent can set up tours, give advice and negotiate with sellers.
Similar homes
- $495,0003 bd2 ba2.3k sqftLOT 228 Avalon Ct, Franklin, KY 42134New Construction
 MLS ID #RA20263601, Amanda J West, Crye-Leike Executive Realty. RASK
 - $599,9004 bd3 ba2.7k sqft1131 Bennington Pl, Franklin, KY 42134For Sale
 MLS ID #RA20263584, Tim L Page, Coldwell Banker Legacy Group. RASK
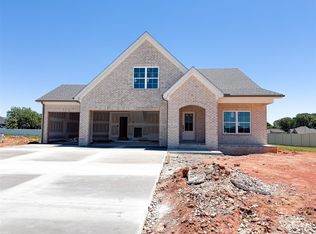
 - $489,9004 bd3 ba2.1k sqftLOT 48 Haverhill Dr, Franklin, KY 42134New Construction
 MLS ID #RA20262803, Therese S Rushing, Trademark Realty LLC. RASK
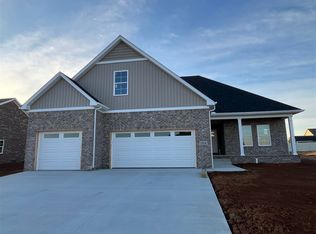
 - $459,9004 bd4 ba2.2k sqft1104 Haverhill Dr, Franklin, KY 42134New Construction
 RASK
RASK - $509,9006 bd3 ba2.4k sqftLOT 47 Haverhill Dr, Franklin, KY 42134New ConstructionMLS ID #RA20262459, Therese S Rushing, Trademark Realty LLC. RASK
- $419,9003 bd3 ba2.4k sqft1002 Dogwood Dr, Franklin, KY 42134For SaleMLS ID #RA20262434, Wayne L London, CB/The Advantage Realtor Group. RASK
- $459,9004 bd4 ba2.2k sqft1122 Haverhill Dr, Franklin, KY 42134New ConstructionRASK
- $524,9004 bd4 ba3.2k sqft2404 Tyree Chapel Rd, Franklin, KY 42134For SaleMLS ID #RA20262415, Jeff A Britt, United Country, Heartland Realty & Auction, LLC. RASK
- $420,0004 bd2 ba1.8k sqft1115 Haverhill Dr, Franklin, KY 42134New ConstructionMLS ID #RA20263473, Klay Kelley, Crye-Leike Executive Realty. RASK
- $409,9004 bd2 ba1.9k sqft1124 Haverhill Dr, Franklin, KY 42134New ConstructionRASK
- $509,9006 bd3 ba2.4k sqft1119 Haverhill Dr, Franklin, KY 42134New ConstructionRushing Homes
- $649,9004 bd4 ba3.5k sqft641 Vonda View Blvd, Franklin, KY 42134For SaleMLS ID #RA20262524, Sheila R Wilson, Premier Properties of South Ce. RASK
- $489,9003 bd3 ba2.1k sqft1121 Haverhill Dr, Franklin, KY 42134New ConstructionRushing Homes
- $399,9004 bd2 ba1.8k sqft1116 Haverhill Dr, Franklin, KY 42134New ConstructionRASK
- $670,0004 bd2 ba1.8k sqft1925 Allen Rd, Franklin, KY 42134For SaleMLS ID #RA20263533, Kristy J Miller, Keller Williams First Choice R. RASK
- $349,9004 bd2 ba1.6k sqftLOT 214 Highland Ct, Franklin, KY 42134New ConstructionMLS ID #RA20262252, Therese S Rushing, Trademark Realty LLC. RASK
- from $399,9003 bd2 ba1.6k sqftThe Curlin Plan, Williamsburg Park, Franklin, KY 42134New ConstructionRushing Homes
- $439,0003 bd2 ba1.9k sqft1396 Roark Rd, Franklin, KY 42134New ConstructionMLS ID #RA20261509, Jeff A Britt, United Country, Heartland Realty & Auction, LLC. RASK
- $335,0003 bd2 ba1.6k sqft206 Stephens Hill Rd, Franklin, KY 42134For SaleMLS ID #RA20262636, Teresa F Perkins, CB/The Advantage Realtor Group. RASK
- $329,9004 bd2 ba1.6k sqft307 Claiborne Cir Lot 75, Franklin, KY 42134New ConstructionMLS ID #RA20261444, James W Cook, Berkshire Hathaway HomeServices. RASK
