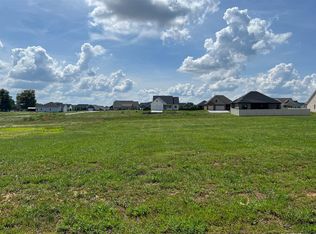
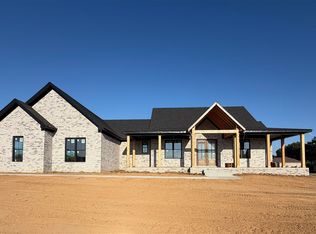
Spacious 4BR/3BA Home on .61+/- Acres! This beautifully designed home offers massive living spaces, tall ceilings throughout, and durable vinyl flooring for both style and easy maintenance. The primary suite features a luxurious tile shower and standalone soaking tub. Enjoy outdoor living on the covered deck overlooking the .61+/- acre lot, and take advantage of the attached two-car garage. A perfect blend of comfort, functionality, and modern appeal! $10,000 allowance towards appliances, closing cost, or interest rate by down.
Under contract
Price cut: $10K (7/23)
$589,900
1131 Bennington Pl, Franklin, KY 42134
4beds
2,794sqft
Single Family Residence
Built in 2025
0.61 Acres Lot
$583,100 Zestimate®
$211/sqft
$-- HOA
What's special
Durable vinyl flooringAttached two-car garageTall ceilings throughoutMassive living spacesLuxurious tile showerPrimary suiteStandalone soaking tub
- 82 days
- 336
- 16
Zillow last checked:
Listing updated:
Listed by:
Tim L Page 270-202-8899,
Coldwell Banker Legacy Group
Source: RASK,MLS#: RA20263584
Facts & features
Interior
Bedrooms & bathrooms
- Bedrooms: 4
- Bathrooms: 3
- Full bathrooms: 3
- Main level bathrooms: 3
- Main level bedrooms: 4
Rooms
- Room types: Bonus Room
Primary bedroom
- Level: Main
- Area: 202.81
- Dimensions: 14.75 x 13.75
Bedroom 2
- Level: Main
- Area: 120.04
- Dimensions: 11.17 x 10.75
Bedroom 3
- Level: Main
- Area: 112.88
- Dimensions: 10.75 x 10.5
Bedroom 4
- Level: Main
Primary bathroom
- Level: Main
Bathroom
- Features: Separate Shower, Tub
Dining room
- Level: Main
- Area: 127.5
- Dimensions: 11.33 x 11.25
Kitchen
- Features: None
- Level: Main
- Area: 221.38
- Dimensions: 19.25 x 11.5
Living room
- Level: Main
- Area: 458.39
- Dimensions: 24.67 x 18.58
Heating
- Forced Air, Gas
Cooling
- Central Air
Appliances
- Included: Electric Water Heater
- Laundry: Laundry Room
Features
- Split Bedroom Floor Plan, Vaulted Ceiling(s), Walls (Dry Wall), Kitchen/Dining Combo
- Flooring: Tile
- Doors: Insulated Doors
- Windows: Thermo Pane Windows
- Basement: None,Crawl Space
- Attic: Storage
- Has fireplace: Yes
- Fireplace features: Gas
Interior area
- Total structure area: 2,794
- Total interior livable area: 2,794 sqft
Property
Parking
- Total spaces: 1
- Parking features: Other
- Garage spaces: 1
Accessibility
- Accessibility features: Other-See Remarks
Features
- Patio & porch: Covered Front Porch
- Exterior features: Lighting
- Fencing: None
- Body of water: None
Lot
- Size: 0.61 Acres
- Features: Subdivided
Details
- Parcel number: 0320004010.00
Construction
Type & style
- Home type: SingleFamily
- Architectural style: Contemporary
- Property subtype: Single Family Residence
Materials
- Fiber Cement, Stone
- Roof: Dimensional
Condition
- New Construction
- New construction: No
- Year built: 2025
Utilities & green energy
- Water: City
- Utilities for property: Sewer Available
Community & HOA
Community
- Security: Smoke Detector(s)
- Subdivision: Bennington Place
Location
- Region: Franklin
Financial & listing details
- Price per square foot: $211/sqft
- Tax assessed value: $64,000
- Annual tax amount: $562
- Price range: $589.9K - $589.9K
- Date on market: 6/15/2026
- Road surface type: Concrete
Estimated market value
$583,100
$554,000 - $612,000
$2,651/mo
Price history
| Date | Event | Price |
|---|---|---|
| 8/13/2026 | Pending sale | $589,900$211/sqft |
Source:  RASK #RA20263584 Report a problem RASK #RA20263584 Report a problem | ||
| 7/23/2026 | Price change | $589,900-1.7%$211/sqft |
Source: RASK #RA20263584 Report a problem | ||
| 7/7/2026 | Price change | $599,900-2.4%$215/sqft |
Source: RASK #RA20263584 Report a problem | ||
| 6/29/2026 | Price change | $614,900-0.8%$220/sqft |
Source: RASK #RA20263584 Report a problem | ||
| 6/18/2026 | Listed for sale | $619,900-0.8%$222/sqft |
Source: RASK #RA20263584 Report a problem | ||
| 6/13/2026 | Listing removed | $625,000$224/sqft |
Source: RASK #RA20253657 Report a problem | ||
| 5/12/2026 | Price change | $625,000-1.5%$224/sqft |
Source: RASK #RA20253657 Report a problem | ||
| 3/31/2026 | Pending sale | $634,500$227/sqft |
Source: RASK #RA20253657 Report a problem | ||
| 3/4/2026 | Price change | $634,500-0.1%$227/sqft |
Source: RASK #RA20253657 Report a problem | ||
| 12/15/2025 | Price change | $635,000-9.3%$227/sqft |
Source: RASK #RA20253657 Report a problem | ||
| 11/17/2025 | Price change | $699,900-5.4%$251/sqft |
Source: RASK #RA20253657 Report a problem | ||
| 7/28/2025 | Price change | $739,900-3.9%$265/sqft |
Source: RASK #RA20253657 Report a problem | ||
| 6/25/2025 | Listed for sale | $769,900$276/sqft |
Source: RASK #RA20253657 Report a problem | ||
| 6/25/2025 | Listing removed | $769,900$276/sqft |
Source: RASK #RA20253045 Report a problem | ||
| 5/30/2025 | Listed for sale | $769,900+1103%$276/sqft |
Source: RASK #RA20253045 Report a problem | ||
| 10/14/2024 | Sold | $64,000-8.6%$23/sqft |
Source: Public Record Report a problem | ||
| 1/1/2024 | Listing removed | $69,999$25/sqft |
Source: RASK #RA20231638 Report a problem | ||
| 11/10/2023 | Price change | $69,999-5.4%$25/sqft |
Source: RASK #RA20231638 Report a problem | ||
| 8/21/2023 | Price change | $74,000-1.3%$26/sqft |
Source: RASK #RA20231638 Report a problem | ||
| 7/21/2023 | Price change | $75,000-6.1%$27/sqft |
Source: RASK #RA20231638 Report a problem | ||
| 4/19/2023 | Listed for sale | $79,900+34.3%$29/sqft |
Source: RASK #RA20231638 Report a problem | ||
| 7/5/2022 | Sold | $59,500$21/sqft |
Source: Public Record Report a problem | ||
Public tax history
| Year | Property taxes | Tax assessment |
|---|---|---|
| 2025 | $562 +6.7% | $64,000 +7.6% |
| 2024 | $527 -4.9% | $59,500 |
| 2023 | $554 +49% | $59,500 +40% |
| 2022 | $372 +0.8% | $42,500 |
| 2021 | $369 -1% | $42,500 |
| 2020 | $373 -1.9% | $42,500 |
| 2019 | $380 +0.4% | $42,500 |
| 2018 | $378 +2.3% | $42,500 |
| 2017 | $370 +624.9% | $42,500 |
| 2016 | $51 | $42,500 |
| 2015 | $51 | $42,500 |
| 2013 | -- | $42,500 |
| 2011 | -- | $42,500 |
| 2010 | -- | -- |
Find assessor info on the county website
Monthly payment
Est. payment
Payment breakdown
Explore the cost of this home by adjusting the details. Changes won't be saved.Climate risks
Neighborhood: 42134
Nearby schools
Schools provided by the listing agent
- Elementary: Simpson
- Middle: Franklin Simpson
- High: Franklin Simpson
Source: RASK. This data may not be complete. We recommend contacting the local school district to confirm school assignments for this home.

Similar homes
- $475,0004 bd4 ba2.9k sqft205 Dew Drop Dr, Franklin, KY 42134For Sale
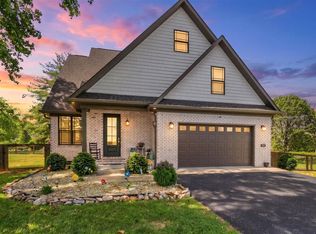
 MLS ID #RA20264561, Jeff Wilkerson, Local Realty Partners. RASK
 - $544,9004 bd4 ba2.6k sqft3349 Sunburst Ct, Bowling Green, KY 42101For Sale
 MLS ID #RA20265411, Tony M Huynh, Keller Williams First Choice R. RASK
 - $584,9004 bd3 ba2.6k sqft738 Emma Ln, Bowling Green, KY 42101For Sale
 MLS ID #RA20263913, Christine A Siegle, Keller Williams First Choice R. RASK
 - $403,5004 bd2 ba1.8k sqft1015 River Birch Ln, Franklin, KY 42134New Construction
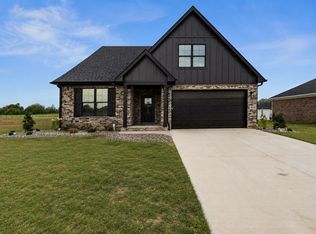 MLS ID #RA20265231, Brittany N Kelley, Keller Williams First Choice R. RASK
 - $595,0004 bd4 ba2.7k sqft507 Stinson Ct, White House, TN 37188For Sale
 MLS ID #3540382, Jon Schumm. RealTracs MLS as distributed by MLS GRID
 - $599,0004 bd3 ba3.1k sqft130 Nourse Rd, Russellville, KY 42276For SaleMLS ID #RA20263659, Morgan Robertson, Coldwell Banker Legacy Group. RASK
- $574,9004 bd4 ba2.6k sqft3292 Sunburst Dr, Bowling Green, KY 42101For SaleMLS ID #RA20263128, Nicholas Lawson, BHG Realty. RASK
- $635,0003 bd3 ba3k sqft1198 Rogues Fork Rd, Bethpage, TN 37022New ConstructionMLS ID #3529881, Jesus Pena. RealTracs MLS as distributed by MLS GRID
- $649,9004 bd3 ba3k sqft327 Nash Stone Ct, Alvaton, KY 42122For SaleMLS ID #RA20265208, Stacey R Fergerson, Coldwell Banker Legacy Group. RASK
- $689,0004 bd4 ba2.3k sqft104 Aplin Branch Rd, Cottontown, TN 37048For SaleMLS ID #3247883, Kristin Sanchez. RealTracs MLS as distributed by MLS GRID
- $324,9004 bd2 ba1.5k sqft120 Magnolia Cir, Franklin, KY 42134New ConstructionMLS ID #RA20264590, Morgan Robertson, Coldwell Banker Legacy Group. RASK
- $565,0005 bd3 ba2.8k sqft736 N Palmers Chapel Rd, White House, TN 37188For SaleMLS ID #3335862, Lindsay Smith. RealTracs MLS as distributed by MLS GRID
- $534,9904 bd2 ba2.4k sqft109 Esteph Ct Lot 112, White House, TN 37188New ConstructionMLS ID #3226505, Jess Herrmann. RealTracs MLS as distributed by MLS GRID
- $589,9004 bd4 ba3.1k sqft1025 Paddlers Way Bnd Lot 31, Alvaton, KY 42122New ConstructionMLS ID #RA20263959, Justin Perry, Coldwell Banker Legacy Group. RASK
- $599,9993 bd3 ba2.1k sqft102 N Nikki Dr, Portland, TN 37148For SaleMLS ID #3336293, Shane Woodard. RealTracs MLS as distributed by MLS GRID
- $369,0004 bd2 ba1.6k sqft98 Magnolia Cir, Franklin, KY 42134New ConstructionMLS ID #RA20261419, Debbie L Johnson, Keller Williams First Choice R. RASK
- $376,9003 bd2 ba1.7k sqft1010 River Birch Ln, Franklin, KY 42134New ConstructionMLS ID #RA20263963, Joy Smith, Trademark Realty LLC. RASK
- $560,0004 bd3 ba2.4k sqft1102 Paddlers Way, Alvaton, KY 42122New ConstructionMLS ID #RA20263971, Gabe D Graves, Keller Williams First Choice R. RASK
- $599,9005 bd3 ba2.8k sqft1097 Paddlers Way, Alvaton, KY 42122New ConstructionMLS ID #RA20264764, Amanda J West, Crye-Leike Executive Realty. RASK
- $329,9004 bd2 ba1.8k sqft214 Goldenrod St, Franklin, KY 42134New ConstructionMLS ID #RA20264441, Ashlee B Gary, Trademark Realty LLC. RASK
