Stunning new construction in beautiful Franklin, Kentucky! Enjoy the amazing open floor concept with vaulted ceilings in both the living room and master bedroom. You will appreciate the functionality of the laundry room, as it connects to the walk in master closet and on to the luxurious primary bathroom. The large bonus room above the garage offers a full bathroom and can be utilized as a fourth bedroom. located just minutes from I65 and middle Tennessee, this is one that absolutely deserves to be seen! Call today for your own personal presentation of this amazing new home.
New construction
Price increase: $13K (8/14)
$747,900
1116 Bennington Pl, Franklin, KY 42134
3beds
3,200sqft
Single Family Residence
Built in 2026
0.76 Acres Lot
$742,800 Zestimate®
$234/sqft
$-- HOA
What's special
Amazing open floor conceptLuxurious primary bathroom
- 42 days
- 95
- 1
Zillow last checked:
Listing updated:
Listed by:
Stacy House 270-253-2134,
Crye-Leike Executive Realty
Source: RASK,MLS#: RA20264428
Facts & features
Interior
Bedrooms & bathrooms
- Bedrooms: 3
- Bathrooms: 4
- Full bathrooms: 3
- Partial bathrooms: 1
- Main level bathrooms: 3
- Main level bedrooms: 2
Rooms
- Room types: Attic, Bonus Room, Office
Primary bedroom
- Level: Main
Bedroom 2
- Level: Main
Bedroom 3
- Level: Upper
Primary bathroom
- Level: Main
Bathroom
- Features: Double Vanity
Kitchen
- Features: Eat-in Kitchen, Granite Counters, Pantry
Heating
- Central, Electric
Cooling
- Central Air
Appliances
- Included: Dishwasher, Microwave, Gas Range, Range Hood, Refrigerator, Propane Water Heater
- Laundry: Laundry Room
Features
- Ceiling Fan(s), Closet Light(s), Foam Insulation, Split Bedroom Floor Plan, Tray Ceiling(s), Vaulted Ceiling(s), Walk-In Closet(s), Walls (Dry Wall), Eat-in Kitchen, Formal Dining Room
- Flooring: Tile, Vinyl
- Basement: None,Crawl Space
- Number of fireplaces: 1
- Fireplace features: 1, Propane
Interior area
- Total structure area: 3,200
- Total interior livable area: 3,200 sqft
Property
Parking
- Total spaces: 3
- Parking features: Attached, Garage Faces Side
- Attached garage spaces: 3
Accessibility
- Accessibility features: None
Features
- Levels: One and One Half
- Patio & porch: Covered Front Porch, Covered Patio
- Exterior features: Lighting, Landscaping
- Fencing: None
Lot
- Size: 0.76 Acres
- Features: City Lot, Subdivided
Details
- Parcel number: 0320001033.00
Construction
Type & style
- Home type: SingleFamily
- Property subtype: Single Family Residence
Materials
- Brick
- Roof: Shingle
Condition
- New construction: Yes
- Year built: 2026
Utilities & green energy
- Sewer: City
- Water: City
Community & HOA
Community
- Subdivision: Bennington Place
Location
- Region: Franklin
Financial & listing details
- Price per square foot: $234/sqft
- Tax assessed value: $49,500
- Annual tax amount: $434
- Price range: $747.9K - $747.9K
- Date on market: 7/24/2026
Estimated market value
$742,800
$706,000 - $780,000
$2,821/mo
Price history
| Date | Event | Price |
|---|---|---|
| 8/14/2026 | Price change | $747,900+1.8%$234/sqft |
Source:  RASK #RA20264428 Report a problem RASK #RA20264428 Report a problem | ||
| 7/24/2026 | Listed for sale | $734,900$230/sqft |
Source: RASK #RA20264428 Report a problem | ||
Public tax history
| Year | Property taxes | Tax assessment |
|---|---|---|
| 2025 | $434 -0.8% | $49,500 |
| 2024 | $438 +10.7% | $49,500 +16.5% |
| 2023 | $396 +6.4% | $42,500 |
| 2022 | $372 +0.8% | $42,500 |
| 2021 | $369 -1% | $42,500 |
| 2020 | $373 -1.9% | $42,500 |
| 2019 | $380 +0.4% | $42,500 |
| 2018 | $378 +2.3% | $42,500 |
| 2017 | $370 +624.9% | $42,500 |
| 2016 | $51 | $42,500 |
| 2015 | $51 | $42,500 |
| 2013 | -- | $42,500 |
| 2011 | -- | $42,500 |
| 2010 | -- | -- |
Find assessor info on the county website
Monthly payment
Est. payment
Payment breakdown
Explore the cost of this home by adjusting the details. Changes won't be saved.Climate risks
Neighborhood: 42134
Nearby schools
Schools provided by the listing agent
- Elementary: Franklin
- Middle: Franklin Simpson
- High: Franklin Simpson
Source: RASK. This data may not be complete. We recommend contacting the local school district to confirm school assignments for this home.

Similar homes
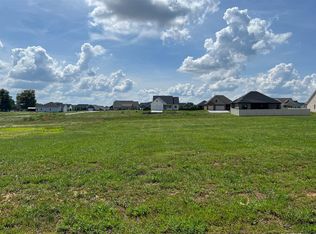
- $550,0004 bd4 ba2.6k sqftLOT 227 Avalon Ct, Franklin, KY 42134New Construction
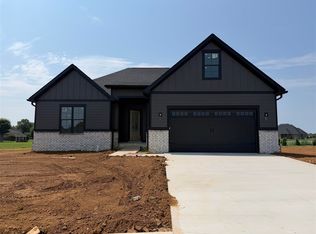
 MLS ID #RA20263572, Amanda J West, Crye-Leike Executive Realty. RASK
 - $509,9006 bd3 ba2.4k sqft1119 Haverhill Dr, Franklin, KY 42134New Construction
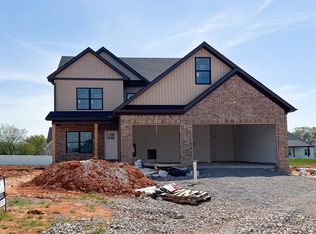 RASK
RASK - $469,9004 bd4 ba2.1k sqft1103 Andover Dr, Franklin, KY 42134For Sale
 MLS ID #RA20264912, Jason Mills, Keller Williams First Choice R. RASK
 - $475,0003 bd2 ba2.1k sqftLOT 18 The Mdws, Franklin, KY 42134New Construction
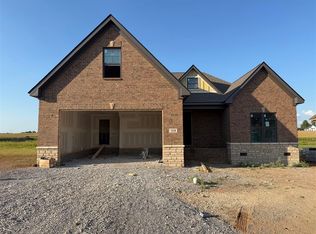 MLS ID #RA20265139, Stacy House, Crye-Leike Executive Realty. RASK
 - $574,9004 bd3 ba2.7k sqft1513 Charlie Butts Rd, Franklin, KY 42134For SaleMLS ID #RA20264104, Mandy Wade Forbis, CB/The Advantage Realtor Group. RASK
- $459,9004 bd4 ba2.2k sqft1122 Haverhill Dr, Franklin, KY 42134New ConstructionRASK
- $424,9004 bd2 ba1.9k sqft1120 Haverhill Dr, Franklin, KY 42134New ConstructionRASK
- $409,9004 bd2 ba1.9k sqft1124 Haverhill Dr, Franklin, KY 42134New ConstructionRASK
- $415,0003 bd2 ba1.9k sqft1212 Avalon Ct, Franklin, KY 42134New ConstructionMLS ID #RA20263528, Stacey R Fergerson, Coldwell Banker Legacy Group. RASK
- $398,9004 bd2 ba1.8k sqft1115 Haverhill Dr, Franklin, KY 42134New ConstructionMLS ID #RA20263473, Klay Kelley, Crye-Leike Executive Realty. RASK
- $459,9004 bd4 ba2.2k sqft1104 Haverhill Dr, Franklin, KY 42134New ConstructionRASK
- $407,9003 bd3 ba1.9k sqft107 Oaktree Ln, Franklin, KY 42134For SaleMLS ID #RA20262279, Debbie L Johnson, Keller Williams First Choice R. RASK
- $399,9004 bd2 ba1.8k sqft1116 Haverhill Dr, Franklin, KY 42134New ConstructionRASK
- $499,9003 bd3 ba4k sqft88 Reeder School Rd, Franklin, KY 42134For SaleMLS ID #RA20263919, Chad D Hunter, United Country, Heartland Realty & Auction, LLC. RASK
- $742,9003 bd3 ba2.8k sqft4398 Woodrow Wilson Rd, Springfield, TN 37172New Construction
 MLS ID #3246626, Jason Herrell, Broker. RealTracs MLS as distributed by MLS GRID
 - $695,0004 bd4 ba2.7k sqft400 Jake Link Rd, Cottontown, TN 37048New ConstructionMLS ID #3311512, Eric Wayne Hester. RealTracs MLS as distributed by MLS GRID
- $699,9003 bd2 ba2.7k sqft2327 Larmon Mill Rd, Alvaton, KY 42122For SaleMLS ID #RA20264806, Tim L Page, Coldwell Banker Legacy Group. RASK
