Spacious home on the south side of Franklin. Close to shopping and medical facilities. Split floorplan with a large primary suite with tray ceiling and walk-in closet. Living room has vaulted ceiling and a gas fireplace. Large bonus room with half bath and its own HVAC unit. Deck features 12x14 covered and 14x16 uncovered. Fenced backyard with a 10x16 storage building. New roof March 2026; new carpet in bedrooms & bonus room.
For sale
Price cut: $5.1K (8/20)
$409,900
1002 Dogwood Dr, Franklin, KY 42134
3beds
2,438sqft
Single Family Residence
Built in 2003
0.52 Acres Lot
$404,000 Zestimate®
$168/sqft
$-- HOA
What's special
Gas fireplaceFenced backyardTray ceilingWalk-in closetLarge primary suite
- 114 days |
- 335 |
- 12 |
Zillow last checked:
Listing updated:
Listed by:
Wayne L London 270-586-1231,
CB/The Advantage Realtor Group
Source: RASK,MLS#: RA20262434
Facts & features
Interior
Bedrooms & bathrooms
- Bedrooms: 3
- Bathrooms: 3
- Full bathrooms: 2
- Partial bathrooms: 1
- Main level bathrooms: 2
- Main level bedrooms: 3
Rooms
- Room types: Bonus Room, Formal Dining Room
Primary bedroom
- Level: Main
- Area: 224.99
- Dimensions: 16.17 x 13.92
Bedroom 2
- Level: Main
- Area: 171.64
- Dimensions: 13.92 x 12.33
Bedroom 3
- Level: Main
- Area: 162
- Dimensions: 13.5 x 12
Primary bathroom
- Level: Main
- Area: 137.33
- Dimensions: 16 x 8.58
Bathroom
- Features: Double Vanity, Separate Shower, Tub, Tub/Shower Combo
Dining room
- Level: Main
- Area: 180
- Dimensions: 15 x 12
Kitchen
- Features: Eat-in Kitchen, Granite Counters, Bar
- Level: Main
- Area: 274.08
- Dimensions: 23 x 11.92
Living room
- Level: Main
- Area: 285.64
- Dimensions: 18.83 x 15.17
Heating
- Ductless, Forced Air, Natural Gas
Cooling
- Central Air, Central Electric, Ductless
Appliances
- Included: Dishwasher, Disposal, Microwave, Range/Oven, Gas Range, Refrigerator, Gas Water Heater
- Laundry: Laundry Room
Features
- Cathedral Ceiling(s), Ceiling Fan(s), Closet Light(s), Split Bedroom Floor Plan, Tray Ceiling(s), Vaulted Ceiling(s), Walk-In Closet(s), Walls (Dry Wall), Eat-in Kitchen, Formal Dining Room
- Flooring: Carpet, Hardwood, Tile
- Doors: Insulated Doors
- Windows: Thermo Pane Windows, Blinds
- Basement: None,Crawl Space
- Attic: Storage
- Number of fireplaces: 1
- Fireplace features: 1, Gas Log-Natural
Interior area
- Total structure area: 2,438
- Total interior livable area: 2,438 sqft
Property
Parking
- Total spaces: 2
- Parking features: Attached, Garage Door Opener, Garage Faces Side
- Attached garage spaces: 2
- Has uncovered spaces: Yes
Accessibility
- Accessibility features: None
Features
- Levels: One and One Half
- Patio & porch: Covered Front Porch, Covered Deck, Deck
- Exterior features: Aggregate Walks, Lighting, Landscaping, Mature Trees
- Has spa: Yes
- Spa features: Hot Tub
- Fencing: Back Yard,Plank Fence
Lot
- Size: 0.52 Acres
- Dimensions: 159x166x162x164
- Features: Cul-De-Sac, City Lot, Subdivided
Details
- Additional structures: Outbuilding
- Parcel number: 0200018038.00
Construction
Type & style
- Home type: SingleFamily
- Property subtype: Single Family Residence
Materials
- Brick
- Foundation: Block, Brick/Mortar
- Roof: Dimensional
Condition
- Year built: 2003
Utilities & green energy
- Sewer: City
- Water: City
- Utilities for property: Electricity Available, Garbage-Public, Natural Gas, Sewer Available
Community & HOA
Community
- Security: Smoke Detector(s)
- Subdivision: Highlands
Location
- Region: Franklin
Financial & listing details
- Price per square foot: $168/sqft
- Tax assessed value: $363,000
- Annual tax amount: $3,185
- Price range: $409.9K - $409.9K
- Date on market: 4/29/2026
Estimated market value
$404,000
$384,000 - $424,000
$2,123/mo
Price history
| Date | Event | Price |
|---|---|---|
| 8/20/2026 | Price change | $409,900-1.2%$168/sqft |
Source:  RASK #RA20262434 Report a problem RASK #RA20262434 Report a problem | ||
| 8/6/2026 | Price change | $415,000-0.6%$170/sqft |
Source: RASK #RA20262434 Report a problem | ||
| 7/24/2026 | Price change | $417,500-0.6%$171/sqft |
Source: RASK #RA20262434 Report a problem | ||
| 7/6/2026 | Price change | $419,900-0.6%$172/sqft |
Source: RASK #RA20262434 Report a problem | ||
| 6/17/2026 | Price change | $422,500-0.6%$173/sqft |
Source: RASK #RA20262434 Report a problem | ||
| 6/4/2026 | Price change | $425,000-0.6%$174/sqft |
Source: RASK #RA20262434 Report a problem | ||
| 5/19/2026 | Price change | $427,500-0.6%$175/sqft |
Source: RASK #RA20262434 Report a problem | ||
| 4/29/2026 | Listed for sale | $429,900+91.1%$176/sqft |
Source: RASK #RA20262434 Report a problem | ||
| 6/4/2020 | Sold | $225,000-8.1%$92/sqft |
Source: Public Record Report a problem | ||
| 4/16/2020 | Pending sale | $244,900$100/sqft |
Source: Coldwell Banker The Advantage Realtor Group, Inc. #20194923 Report a problem | ||
| 3/20/2020 | Price change | $244,900-5.8%$100/sqft |
Source: Coldwell Banker The Advantage Realtor Group, Inc. #20194923 Report a problem | ||
| 10/25/2019 | Listed for sale | $259,900-5.5%$107/sqft |
Source: CB/The Advantage Realtor Group #20194923 Report a problem | ||
| 1/15/2019 | Sold | $275,000+25%$113/sqft |
Source: Public Record Report a problem | ||
| 1/21/2014 | Sold | $220,000$90/sqft |
Source:  RASK #20133713 Report a problem RASK #20133713 Report a problem | ||
Public tax history
| Year | Property taxes | Tax assessment |
|---|---|---|
| 2025 | $3,185 -0.8% | $363,000 |
| 2024 | $3,213 +53.4% | $363,000 +61.3% |
| 2023 | $2,095 +6.4% | $225,000 |
| 2022 | $1,969 +0.8% | $225,000 |
| 2021 | $1,953 -19% | $225,000 -18.2% |
| 2020 | $2,410 +22.6% | $275,000 |
| 2019 | $1,966 +21.1% | $275,000 +25% |
| 2018 | $1,623 +2.3% | $220,000 |
| 2017 | $1,587 +622.1% | $220,000 |
| 2016 | $220 | $220,000 |
| 2015 | $220 | $220,000 |
Find assessor info on the county website
Monthly payment
Est. payment
Payment breakdown
Explore the cost of this home by adjusting the details. Changes won't be saved.Climate risks
Neighborhood: 42134
Nearby schools
GreatSchools rating
- 7/10Simpson Elementary SchoolGrades: 1-3Distance: 0.5 mi
- 6/10Franklin-Simpson Middle SchoolGrades: 6-8Distance: 0.7 mi
- 7/10Franklin-Simpson High SchoolGrades: 9-12Distance: 0.7 mi
Schools provided by the listing agent
- Elementary: Franklin Simpson
- Middle: Franklin Simpson
- High: Franklin Simpson
Source: RASK. This data may not be complete. We recommend contacting the local school district to confirm school assignments for this home.
- $287,5003 bd3 ba1.6k sqft1004 Dogwood Dr, Franklin, KY 42134Off Market
- $225,0003 bd2 ba1.6k sqft503 Rolling Road Dr, Franklin, KY 42134Off Market
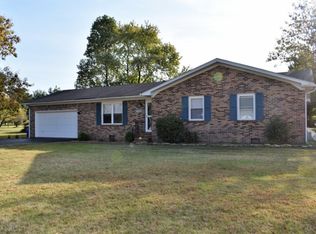
- $410,0004 bd3 ba2.4k sqft1000 Dogwood Dr, Franklin, KY 42134Sold

- $309,3003 bd2 ba1.8k sqft511 Rolling Road Dr, Franklin, KY 42134Off Market
- $418,7004 bd2 ba2.6k sqft1003 Dogwood Dr, Franklin, KY 42134Off Market
- $266,2003 bd2 ba1.7k sqft501 Rolling Road Dr, Franklin, KY 42134Off Market
- $376,9004 bd3 ba2.5k sqft1005 Dogwood Dr, Franklin, KY 42134Off Market
- $362,5003 bd2 ba1.7k sqft1006 Dogwood Dr, Franklin, KY 42134Off Market
A local agent can set up tours, give advice and negotiate with sellers.
Similar homes
- $415,0005 bd4 ba2.6k sqft307 Austin Dr, Franklin, KY 42134For Sale

 MLS ID #RA20264392, Nancy Herrick, Exit Realty Refined. RASK
 - $407,9003 bd3 ba1.9k sqft107 Oaktree Ln, Franklin, KY 42134For Sale
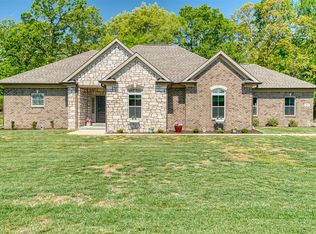 MLS ID #RA20262279, Debbie L Johnson, Keller Williams First Choice R. RASK
 - $475,0005 bd3 ba2.7k sqft524 Rolling Road Dr, Franklin, KY 42134For Sale
 MLS ID #RA20264254, Nichole A Mann, United Country, Heartland Realty & Auction, LLC. RASK
 - $329,9003 bd3 ba2k sqft600 Rolling Road Dr, Franklin, KY 42134For Sale
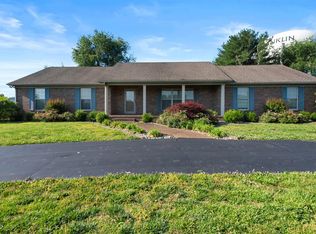 MLS ID #RA20262963, Klay Kelley, Crye-Leike Executive Realty. RASK
 - $345,0003 bd4 ba2.6k sqft303 Austin Dr, Franklin, KY 42134For SaleMLS ID #RA20262098, Martha J Thurmond, CB/The Advantage Realtor Group. RASK
- $359,9003 bd2 ba1.5k sqft1109 Harbor Ct, Franklin, KY 42134For Sale By Owner
- $449,9004 bd3 ba2.8k sqft211 Cambridge Station Rd, Franklin, KY 42134For SaleMLS ID #RA20263639, Mike C Simpson, Landmark Partners - Real Estate Services. RASK
- $324,9003 bd2 ba1.8k sqft1010 S College St, Franklin, KY 42134For SaleMLS ID #RA20263621, Jack N Wade, CB/The Advantage Realtor Group. RASK
- $349,9003 bd2 ba2.1k sqft505 S College St, Franklin, KY 42134For SaleMLS ID #RA20262347, Debbie L Johnson, Keller Williams First Choice R. RASK
- $522,5003 bd3 ba3k sqft814 Champion Dr, Franklin, KY 42134For SaleMLS ID #RA20261641, Debbie L Johnson, Keller Williams First Choice R. RASK
- $345,0004 bd3 ba2.1k sqft306 Stephens Hill Rd, Franklin, KY 42134For SaleMLS ID #RA20264606, Chad D Hunter, United Country, Heartland Realty & Auction, LLC. RASK
- $355,0003 bd2 ba1.5k sqft300 E 1st Ave, Franklin, KY 42134For SaleMLS ID #RA20263859, Debbie L Johnson, Keller Williams First Choice R. RASK
- $479,0003 bd4 ba2.9k sqft205 Dew Drop Dr, Franklin, KY 42134For SaleMLS ID #RA20264561, Jeff Wilkerson, Local Realty Partners. RASK
- $349,9003 bd2 ba1.9k sqft423 North St, Franklin, KY 42134For SaleMLS ID #RA20261467, Teresa F Perkins, CB/The Advantage Realtor Group. RASK
- $319,0004 bd2 ba3k sqft400 E Madison St, Franklin, KY 42134For SaleMLS ID #RA20264044, Kristy J Miller, Keller Williams First Choice R. RASK
- $324,5003 bd2 ba1.6k sqft206 Stephens Hill Rd, Franklin, KY 42134For SaleMLS ID #RA20262636, Teresa F Perkins, CB/The Advantage Realtor Group. RASK
- $275,0003 bd2 ba1.7k sqft221 Winston Ln, Franklin, KY 42134For SaleMLS ID #RA20264825, Debbie L Johnson, Keller Williams First Choice R. RASK
- $315,0003 bd2 ba1.4k sqft767 Chaney Rd, Franklin, KY 42134For SaleMLS ID #RA20264722, Teresa F Perkins, CB/The Advantage Realtor Group. RASK
- $499,9003 bd2 ba3.5k sqft5185 Nashville Rd, Franklin, KY 42134For SaleMLS ID #RA20261152, Kimberly Harbin, Wally Gilliam Realty & Auction. RASK
- $405,0003 bd2 ba1.9k sqft109 Carrie Mae Cir, Portland, TN 37148For Sale
 MLS ID #3319317, Jorien Rose Spurlock. RealTracs MLS as distributed by MLS GRID
