Spacious and full of charm, this 5-bedroom, 2-bath home offers the perfect blend of character and modern updates! The beautifully updated kitchen features granite countertops, stainless steel appliances, and a double wall oven ideal for both everyday living and entertaining. Enjoy relaxing mornings or evenings on the large covered front porch, and take advantage of the fenced backyard for outdoor activities, pets, or gatherings. A detached garage adds extra storage and convenience. With plenty of space inside and out, this home is ready to fit a variety of needs!
For sale
Price cut: $5K (9/15)
$310,000
400 E Madison St, Franklin, KY 42134
4beds
3,002sqft
Single Family Residence
Built in 1910
0.56 Acres Lot
$306,400 Zestimate®
$103/sqft
$-- HOA
What's special
Detached garageBeautifully updated kitchenStainless steel appliancesLarge covered front porchGranite countertopsFenced backyardDouble wall oven
- 101 days
- 275
- 25
Zillow last checked:
Listing updated:
Listed by:
Kristy J Miller 270-847-8825,
Keller Williams First Choice R
Source: RASK,MLS#: RA20264044
Facts & features
Interior
Bedrooms & bathrooms
- Bedrooms: 4
- Bathrooms: 2
- Full bathrooms: 2
- Main level bathrooms: 1
- Main level bedrooms: 2
Primary bedroom
- Level: Main
- Area: 259.72
- Dimensions: 18.33 x 14.17
Bedroom 2
- Level: Main
- Area: 209
- Dimensions: 14.67 x 14.25
Bedroom 3
- Level: Upper
- Area: 494.01
- Dimensions: 18.58 x 26.58
Bedroom 4
- Level: Upper
- Area: 505.08
- Dimensions: 19 x 26.58
Primary bathroom
- Level: Main
- Area: 109.97
- Dimensions: 12.33 x 8.92
Bathroom
- Features: Double Vanity, Separate Shower
Dining room
- Level: Main
- Area: 199.15
- Dimensions: 19.75 x 10.08
Family room
- Level: Main
- Area: 224.89
- Dimensions: 14.67 x 15.33
Kitchen
- Features: Granite Counters
- Level: Main
- Area: 196.78
- Dimensions: 14.67 x 13.42
Heating
- Forced Air, Space Heater, Gas
Cooling
- Central Air, Window Unit(s)
Appliances
- Included: Dishwasher, Double Oven, Electric Range, Refrigerator, Electric Water Heater
- Laundry: Laundry Room
Features
- Ceiling Fan(s), Walls (Dry Wall), Kitchen/Dining Combo
- Flooring: Carpet, Hardwood, Tile
- Windows: Thermo Pane Windows
- Basement: None
- Number of fireplaces: 2
- Fireplace features: 2
Interior area
- Total structure area: 3,002
- Total interior livable area: 3,002 sqft
Property
Parking
- Total spaces: 2
- Parking features: Detached
- Garage spaces: 2
Accessibility
- Accessibility features: None
Features
- Levels: One and One Half
- Patio & porch: Covered Front Porch
- Exterior features: Landscaping, Trees
- Fencing: Back Yard
Lot
- Size: 0.56 Acres
Details
- Parcel number: 0140009005.00
Construction
Type & style
- Home type: SingleFamily
- Property subtype: Single Family Residence
Materials
- Vinyl Siding
- Foundation: Block
- Roof: Shingle
Condition
- New Construction
- New construction: No
- Year built: 1910
Utilities & green energy
- Water: City, County
- Utilities for property: Sewer Available
Community & HOA
Community
- Subdivision: N/A
Location
- Region: Franklin
Financial & listing details
- Price per square foot: $103/sqft
- Tax assessed value: $265,400
- Annual tax amount: $1,898
- Price range: $310K - $310K
- Date on market: 7/8/2026
Estimated market value
$306,400
$291,000 - $322,000
$1,724/mo
Price history
| Date | Event | Price |
|---|---|---|
| 9/15/2026 | Price change | $310,000-1.6%$103/sqft |
Source:  RASK #RA20264044 Report a problem RASK #RA20264044 Report a problem | ||
| 8/28/2026 | Price change | $315,000-1.3%$105/sqft |
Source: RASK #RA20264044 Report a problem | ||
| 7/17/2026 | Price change | $319,000-1.8%$106/sqft |
Source: RASK #RA20264044 Report a problem | ||
| 7/8/2026 | Listed for sale | $325,000-3%$108/sqft |
Source: RASK #RA20264044 Report a problem | ||
| 6/24/2026 | Listing removed | $335,000$112/sqft |
Source: RASK #RA20262570 Report a problem | ||
| 5/28/2026 | Price change | $335,000-2.9%$112/sqft |
Source: RASK #RA20262570 Report a problem | ||
| 5/5/2026 | Listed for sale | $345,000+30%$115/sqft |
Source: RASK #RA20262570 Report a problem | ||
| 7/29/2021 | Sold | $265,400-1.3%$88/sqft |
Source: Public Record Report a problem | ||
| 6/22/2021 | Pending sale | $268,900$90/sqft |
Source:  RASK #20211526 Report a problem RASK #20211526 Report a problem | ||
| 6/15/2021 | Price change | $268,900-0.4%$90/sqft |
Source: RASK #20211526 Report a problem | ||
| 5/21/2021 | Price change | $269,900-1.8%$90/sqft |
Source: RASK #20211526 Report a problem | ||
| 5/13/2021 | Price change | $274,900-3.5%$92/sqft |
Source: RASK #20211526 Report a problem | ||
| 5/3/2021 | Price change | $284,900-1.7%$95/sqft |
Source: RASK #20211526 Report a problem | ||
| 4/20/2021 | Listed for sale | $289,900+107.1%$97/sqft |
Source: RASK #20211526 Report a problem | ||
| 12/31/2015 | Sold | $140,000-3.4%$47/sqft |
Source: RASK #20152359 Report a problem | ||
| 10/14/2015 | Pending sale | $145,000-3.3%$48/sqft |
Source: Keller Williams - Keller Williams Bowling Green #20152359 Report a problem | ||
| 8/20/2015 | Sold | $150,000+3.4%$50/sqft |
Source: Public Record Report a problem | ||
| 7/22/2015 | Listed for sale | $145,000-9.3%$48/sqft |
Source: Keller Williams - Keller Williams Bowling Green #20152359 Report a problem | ||
| 7/26/2014 | Listing removed | $159,900$53/sqft |
Source: Crye-Leike Executive Realty #20140872 Report a problem | ||
| 4/25/2014 | Price change | $159,900-15.8%$53/sqft |
Source: Crye-Leike Executive Realty #20140872 Report a problem | ||
| 3/25/2014 | Listed for sale | $189,900$63/sqft |
Source: Crye-Leike Executive Realty #20140872 Report a problem | ||
Public tax history
| Year | Property taxes | Tax assessment |
|---|---|---|
| 2025 | $1,898 -2.1% | $265,400 |
| 2024 | $1,939 -4.9% | $265,400 |
| 2023 | $2,039 +3.6% | $265,400 |
| 2022 | $1,968 +61.9% | $265,400 +89.6% |
| 2021 | $1,215 -1% | $140,000 |
| 2020 | $1,227 -1.9% | $140,000 |
| 2019 | $1,251 +0.4% | $140,000 |
| 2018 | $1,246 +2.3% | $140,000 |
| 2017 | $1,218 +576.5% | $140,000 |
| 2016 | $180 | $140,000 +40% |
| 2015 | $180 | $100,000 |
| 2013 | -- | $100,000 |
| 2011 | -- | $100,000 |
| 2010 | -- | -- |
Find assessor info on the county website
Monthly payment
Est. payment
Payment breakdown
Explore the cost of this home by adjusting the details. Changes won't be saved.Climate risks
Neighborhood: 42134
Nearby schools
Schools provided by the listing agent
- Elementary: Franklin
- Middle: Franklin Simpson
- High: Franklin Simpson
Source: RASK. This data may not be complete. We recommend contacting the local school district to confirm school assignments for this home.

Similar homes
- $279,9004 bd2 ba3k sqft504 S Main St, Franklin, KY 42134For Sale
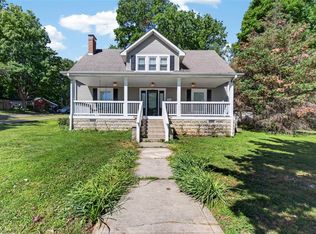
 MLS ID #RA20264279, Tony M Huynh, Keller Williams First Choice R. RASK
 - $330,0004 bd2 ba2.4k sqft401 W Cedar St, Franklin, KY 42134For Sale
 MLS ID #RA20265212, Josh Keehan, Haley Auctions and Realty. RASK
 - $309,9004 bd2 ba2k sqft519 Meadowlawn Dr, Franklin, KY 42134For Sale
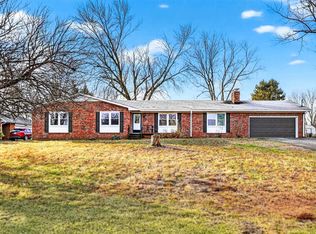 MLS ID #RA20264973, Jennifer N Moss, EXIT Prime Realty. RASK
 - $277,9005 bd2 ba2.9k sqft1001 Bowling Green Rd, Franklin, KY 42134For Sale
 MLS ID #RA20264719, Alison Magers, Crye-Leike Executive Realty. RASK
 - $344,9003 bd2 ba2.1k sqft505 S College St, Franklin, KY 42134For SaleMLS ID #RA20262347, Debbie L Johnson, Keller Williams First Choice R. RASK
- $350,0005 bd2 ba2.3k sqft344 W Cedar St, Franklin, KY 42134For SaleMLS ID #RA20262433, Ryan F Shanahan, Coldwell Banker Legacy Group. RASK
- $349,9006 bd3 ba3.7k sqft103 Ogles Ave, Franklin, KY 42134For SaleMLS ID #RA20263139, Debbie L Johnson, Keller Williams First Choice R. RASK
- $352,9003 bd2 ba1.9k sqft922 S College St, Franklin, KY 42134For SaleMLS ID #RA20264773, Debbie L Johnson, Keller Williams First Choice R. RASK
- $275,0003 bd2 ba1.7k sqft221 Winston Ln, Franklin, KY 42134For SaleMLS ID #RA20264825, Debbie L Johnson, Keller Williams First Choice R. RASK
- $400,0005 bd4 ba2.6k sqft307 Austin Dr, Franklin, KY 42134For SaleMLS ID #RA20264392, Nancy Herrick, Exit Realty Refined. RASK
- $429,9004 bd3 ba2.8k sqft211 Cambridge Station Rd, Franklin, KY 42134For SaleMLS ID #RA20263639, Mike C Simpson, Landmark Partners - Real Estate Services. RASK
- $399,9993 bd3 ba2.4k sqft1002 Dogwood Dr, Franklin, KY 42134For SaleMLS ID #RA20262434, Wayne L London, CB/The Advantage Realtor Group. RASK
- $409,9993 bd2 ba2.9k sqft220 Patton Rd, Franklin, KY 42134For SaleMLS ID #RA20263735, Donita Kirby, RE/MAX Real Estate Executives. RASK
- $359,9003 bd2 ba1.6k sqft1936 Reeder School Rd, Franklin, KY 42134For SaleMLS ID #RA20265631, Gabe D Graves, Keller Williams First Choice R. RASK
- $347,0005 bd3 ba2.5k sqft190 W Windsor Cir, Bowling Green, KY 42101For SaleMLS ID #RA20266185, Tammy I Walters, Crye-Leike Executive Realty. RASK
- $220,0003 bd1 ba1.5k sqft1004 Seng Ave, Franklin, KY 42134For SaleMLS ID #RA20264609, Debbie L Johnson, Keller Williams First Choice R. RASK
- $289,9003 bd2 ba2.4k sqft522 Belmont Ave, Bowling Green, KY 42101For SaleMLS ID #RA20266206, Tony M Huynh, Keller Williams First Choice R. RASK
- $329,9005 bd2 ba2.2k sqft191 Evans Rd, Woodburn, KY 42170For SaleMLS ID #RA20264617, Ashlee B Gary, Trademark Realty LLC. RASK
- $309,9003 bd2 ba1.6k sqft161 Bowie Ave, Bowling Green, KY 42101For SaleMLS ID #RA20266079, Jessie W Coomer, Coldwell Banker Legacy Group. RASK
- $289,9003 bd2 ba1.5k sqft533 Herman Ave, Bowling Green, KY 42104For SaleMLS ID #RA20266213, Jane M Parrott, RE/MAX Real Estate Executives. RASK
