How often do you find more than 3,700 square feet, six bedrooms, three full baths, a half-acre lot, and an in-ground saltwater pool at a price point that makes you take a second look? Located just minutes from historic downtown Franklin and approximately 25 minutes from Bowling Green, 103 Ogles Avenue offers a rare combination of space, flexibility, and value. With over 3,700 square feet, this home provides room to spread out while enjoying the convenience of an established Franklin location. Inside, you'll find hardwood floors, an updated kitchen, and a versatile floor plan designed for everyday living and entertaining. The dining area features a fireplace with built-ins, creating a warm and inviting focal point. Multiple living spaces and a bonus room offer endless possibilities for a home office, media room, fitness space, hobby room, or additional gathering area. With six bedrooms and three full baths, this home delivers the kind of space that is increasingly difficult to find. The flexible layout provides options to fit a variety of lifestyles and needs. Step outside to approximately one-half acre and enjoy your own private retreat featuring an in-ground saltwater pool. Whether you're hosting guests, enjoying a quiet evening outdoors, or spending summer afternoons by the water, this backyard was designed to be enjoyed. Homes offering this combination of square footage, outdoor living space, and location convenience don't come along often. If you've been searching for room to live, entertain, and enjoy, 103 Ogles Avenue deserves a closer look.
For sale
$387,000
103 Ogles Ave, Franklin, KY 42134
6beds
3,724sqft
:
Get pre-qualified$2,463/mo
Single Family Residence
Built in 1961
0.51 Acres Lot
$373,300 Zestimate®
$104/sqft
$-- HOA
What's special
In-ground saltwater poolPrivate retreatUpdated kitchenMultiple living spacesBonus roomHardwood floorsHalf-acre lot
- 59 days |
- 1,047 |
- 65 |
Zillow last checked:
Listing updated:
Listed by:
Debbie L Johnson 270-776-0225,
Keller Williams First Choice R
Source: RASK,MLS#: RA20263139
Facts & features
Interior
Bedrooms & bathrooms
- Bedrooms: 6
- Bathrooms: 3
- Full bathrooms: 3
- Main level bathrooms: 2
- Main level bedrooms: 3
Rooms
- Room types: Bonus Room, Office
Primary bedroom
- Level: Main
- Area: 178.5
- Dimensions: 17 x 10.5
Bedroom 2
- Level: Main
- Area: 171.77
- Dimensions: 19.3 x 8.9
Bedroom 3
- Level: Main
- Area: 111.02
- Dimensions: 12.2 x 9.1
Bedroom 4
- Level: Upper
- Area: 164.71
- Dimensions: 18.1 x 9.1
Bedroom 5
- Level: Upper
- Area: 207.24
- Dimensions: 15.7 x 13.2
Primary bathroom
- Level: Main
- Area: 54.06
- Dimensions: 10.2 x 5.3
Bathroom
- Features: Tub/Shower Combo, Walk-In Closet(s)
Dining room
- Level: Main
- Area: 258.72
- Dimensions: 19.6 x 13.2
Kitchen
- Features: Granite Counters, Bar, Pantry
- Level: Main
- Area: 167.64
- Dimensions: 13.2 x 12.7
Living room
- Level: Main
- Area: 244.97
- Dimensions: 18.7 x 13.1
Heating
- Central, Electric
Cooling
- Central Air
Appliances
- Included: Dishwasher, Microwave, Refrigerator, Smooth Top Range, Electric Water Heater
- Laundry: Closet, In Hall
Features
- Bookshelves, Walls (Dry Wall), Walls (Paneling), Country Kitchen
- Flooring: Hardwood, Tile, Vinyl
- Doors: Storm Door(s)
- Windows: Replacement Windows, Storm Window(s), Vinyl Frame, Wood Frames, Partial Window Treatments
- Basement: None,Crawl Space
- Attic: Storage
- Number of fireplaces: 1
- Fireplace features: 1, Decorative
Interior area
- Total structure area: 3,724
- Total interior livable area: 3,724 sqft
Property
Parking
- Total spaces: 1
- Parking features: Attached Carport
- Carport spaces: 1
Accessibility
- Accessibility features: None
Features
- Patio & porch: Covered Front Porch
- Exterior features: Brick Walks, Mature Trees
- Pool features: In Ground
- Fencing: Chain Link,Fenced Pool Area
- Body of water: None
Lot
- Size: 0.51 Acres
- Features: Level, City Lot
Details
- Additional structures: Outbuilding
- Parcel number: 0350500001.00
Construction
Type & style
- Home type: SingleFamily
- Architectural style: Traditional
- Property subtype: Single Family Residence
Materials
- Brick/Siding
- Foundation: Block
- Roof: Dimensional,Shingle
Condition
- New Construction
- New construction: No
- Year built: 1961
Utilities & green energy
- Sewer: City
- Water: City
Community & HOA
Community
- Security: Smoke Detector(s)
- Subdivision: N/A
HOA
- Amenities included: None
Location
- Region: Franklin
Financial & listing details
- Price per square foot: $104/sqft
- Tax assessed value: $300,000
- Annual tax amount: $2,633
- Price range: $387K - $387K
- Date on market: 5/29/2026
- Road surface type: Asphalt
Estimated market value
$373,300
$355,000 - $392,000
$2,796/mo
Price history
| Date | Event | Price |
|---|---|---|
| 5/29/2026 | Listed for sale | $387,000-3.2%$104/sqft |
Source:  RASK #RA20263139 Report a problem RASK #RA20263139 Report a problem | ||
| 5/28/2026 | Listing removed | $399,900$107/sqft |
Source: RASK #RA20252975 Report a problem | ||
| 4/9/2026 | Price change | $399,900-5.9%$107/sqft |
Source: RASK #RA20252975 Report a problem | ||
| 2/4/2026 | Price change | $425,000-3.2%$114/sqft |
Source: RASK #RA20252975 Report a problem | ||
| 10/16/2025 | Price change | $439,000-2.2%$118/sqft |
Source: RASK #RA20252975 Report a problem | ||
| 9/15/2025 | Price change | $448,900-2.4%$121/sqft |
Source: RASK #RA20252975 Report a problem | ||
| 8/4/2025 | Price change | $459,900-3.2%$123/sqft |
Source: RASK #RA20252975 Report a problem | ||
| 6/30/2025 | Price change | $474,900-2.1%$128/sqft |
Source: RASK #RA20252975 Report a problem | ||
| 5/28/2025 | Listed for sale | $485,000+115.6%$130/sqft |
Source: RASK #RA20252975 Report a problem | ||
| 1/5/2019 | Sold | $225,000-2.6%$60/sqft |
Source: Public Record Report a problem | ||
| 11/15/2018 | Pending sale | $231,000$62/sqft |
Source: Keller Williams First Choice Realty #20182940 Report a problem | ||
| 10/22/2018 | Price change | $231,000-3.8%$62/sqft |
Source: Keller Williams First Choice Realty #20182940 Report a problem | ||
| 8/29/2018 | Price change | $240,000-2%$64/sqft |
Source: Keller Williams First Choice Realty #20182940 Report a problem | ||
| 7/18/2018 | Listed for sale | $245,000$66/sqft |
Source: Keller Williams First Choice Realty #20182940 Report a problem | ||
Public tax history
| Year | Property taxes | Tax assessment |
|---|---|---|
| 2025 | $2,633 -0.8% | $300,000 |
| 2024 | $2,655 +26.7% | $300,000 +33.3% |
| 2023 | $2,095 +6.4% | $225,000 |
| 2022 | $1,969 +0.8% | $225,000 |
| 2021 | $1,953 -1% | $225,000 |
| 2020 | $1,972 +10.4% | $225,000 |
| 2019 | $1,787 +11.5% | $225,000 +25% |
| 2018 | $1,602 +2.3% | $180,000 |
| 2017 | $1,566 +0.9% | $180,000 |
| 2016 | $1,552 | $180,000 |
| 2015 | -- | $180,000 +21.2% |
| 2013 | $385 | $148,500 |
| 2011 | -- | $148,500 |
| 2010 | -- | -- |
Find assessor info on the county website
Monthly payment
Est. payment
Payment breakdown
Explore the cost of this home by adjusting the details. Changes won't be saved.Climate risks
Neighborhood: 42134
Nearby schools
GreatSchools rating
- 5/10Lincoln Elementary SchoolGrades: 4-5Distance: 0.8 mi
- 6/10Franklin-Simpson Middle SchoolGrades: 6-8Distance: 1.6 mi
- 7/10Franklin-Simpson High SchoolGrades: 9-12Distance: 1.6 mi
Schools provided by the listing agent
- Elementary: Franklin Simpson
- Middle: Franklin Simpson
- High: Franklin Simpson
Source: RASK. This data may not be complete. We recommend contacting the local school district to confirm school assignments for this home.
- $244,0002 bd2 ba1.6k sqft1002 N Main St, Franklin, KY 42134Off Market
- $309,5003 bd2 ba2.6k sqft932 N Main St, Franklin, KY 42134Off Market
- $20,000-- bd-- ba-- sqftBowling Green Rd, Franklin, KY 42134Off Market
- $134,9003 bd1 ba1k sqftBowling Green Rd, Franklin, KY 42134Off Market
- $220,000-- bd-- ba-- sqftBowling Green Rd, Franklin, KY 42134Off Market
- $125,000-- bd-- ba-- sqftBowling Green Rd, Franklin, KY 42134Off Market
- $162,6002 bd1 ba1.3k sqft928 N Main St, Franklin, KY 42134Off Market
- $456,2004 bd3 ba3.5k sqft1009 Bowling Green Rd, Franklin, KY 42134Off Market
A local agent can set up tours, give advice and negotiate with sellers.
Similar homes
- $415,0005 bd4 ba2.6k sqft307 Austin Dr, Franklin, KY 42134For Sale

 MLS ID #RA20264392, Nancy Herrick, Exit Realty Refined. RASK
 - $419,9993 bd2 ba2.9k sqft220 Patton Rd, Franklin, KY 42134For Sale
 MLS ID #RA20263735, Donita Kirby, RE/MAX Real Estate Executives. RASK
 - $319,0004 bd2 ba3k sqft400 E Madison St, Franklin, KY 42134For Sale
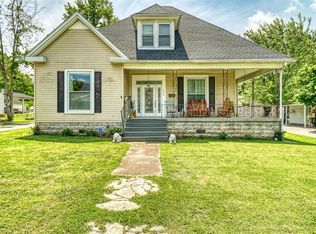 MLS ID #RA20264044, Kristy J Miller, Keller Williams First Choice R. RASK
 - $464,9004 bd3 ba2.8k sqft211 Cambridge Station Rd, Franklin, KY 42134For Sale
 MLS ID #RA20263639, Mike C Simpson, Landmark Partners - Real Estate Services. RASK
 - $425,0003 bd2 ba2.6k sqft426 Stephens Hill Rd, Franklin, KY 42134For SaleMLS ID #RA20262277, Debbie L Johnson, Keller Williams First Choice R. RASK
- $349,9003 bd2 ba1.9k sqft423 North St, Franklin, KY 42134For SaleMLS ID #RA20261467, Teresa F Perkins, CB/The Advantage Realtor Group. RASK
- $349,9003 bd2 ba2.1k sqft505 S College St, Franklin, KY 42134For SaleMLS ID #RA20262347, Debbie L Johnson, Keller Williams First Choice R. RASK
- $417,5003 bd3 ba2.4k sqft1002 Dogwood Dr, Franklin, KY 42134For SaleMLS ID #RA20262434, Wayne L London, CB/The Advantage Realtor Group. RASK
- $299,9994 bd2 ba3k sqft504 S Main St, Franklin, KY 42134For SaleMLS ID #RA20264279, Tony M Huynh, Keller Williams First Choice R. RASK
- $329,9003 bd3 ba1.9k sqft226 Stephens Hill Rd, Franklin, KY 42134For SaleMLS ID #RA20261805, Tony M Huynh, Keller Williams First Choice R. RASK
- $407,9003 bd3 ba1.9k sqft107 Oaktree Ln, Franklin, KY 42134For SaleMLS ID #RA20262279, Debbie L Johnson, Keller Williams First Choice R. RASK
- $329,9003 bd3 ba2k sqft600 Rolling Road Dr, Franklin, KY 42134For SaleMLS ID #RA20262963, Klay Kelley, Crye-Leike Executive Realty. RASK
- $494,9004 bd3 ba3.5k sqft339 W Cedar St, Franklin, KY 42134For SaleMLS ID #RA20262498, Landon Hampton, RE/MAX Real Estate Executives. RASK
- $499,9003 bd2 ba3.5k sqft5185 Nashville Rd, Franklin, KY 42134For SaleMLS ID #RA20261152, Kimberly Harbin, Wally Gilliam Realty & Auction. RASK
- $550,0003 bd3 ba3k sqft814 Champion Dr, Franklin, KY 42134For SaleMLS ID #RA20261641, Debbie L Johnson, Keller Williams First Choice R. RASK
- $530,0005 bd3 ba2.5k sqft230 Duers Mill Rd, Franklin, KY 42134For SaleMLS ID #RA20262015, Debbie L Johnson, Keller Williams First Choice R. RASK
- $354,9005 bd3 ba2.4k sqft660 Peachtree Ln, Bowling Green, KY 42103For SaleMLS ID #RA20264313, Tony M Huynh, Keller Williams First Choice R. RASK
- $389,9003 bd3 ba2.9k sqft514 Prices Mill Rd, Adairville, KY 42202For SaleMLS ID #RA20263368, Crystal Cavanah, Keller Williams First Choice R. RASK
- $534,9004 bd3 ba3.7k sqft2445 Peden Mill Rd, Franklin, KY 42134For SaleMLS ID #RA20251489, Asher Sullivan, Coldwell Banker Legacy Group. RASK
- $395,5004 bd3 ba2.9k sqft130 Hilldale Ave, Bowling Green, KY 42104For SaleMLS ID #RA20262978, Cassi M Harris, Coldwell Banker Legacy Group. RASK
