Welcome to 600 Rolling Road Dr in Franklin, Kentucky — a beautifully maintained brick home offering timeless curb appeal, spacious living, and a convenient in-town location. Nestled on a large, landscaped lot within the city limits, this charming property combines comfort and functionality with room to grow. Inside, you’ll find 3 generously sized bedrooms, 2 full bathrooms, and 1 half bath, along with a versatile bonus room perfect for a home office, game room, or guest space. The home features a warm blend of hardwood flooring, carpet, and tile throughout, creating both style and comfort in every room. The spacious kitchen is equipped with stainless steel appliances, ample cabinetry, and a layout designed for both everyday living and entertaining. Natural light fills the home, highlighting the inviting living spaces and thoughtful floor plan. Step outside and enjoy the large yard with mature landscaping and plenty of room for outdoor activities, gardening, or future additions. The patio area is ideal for grilling, entertaining guests, or relaxing evenings at home. With its attractive brick exterior, welcoming front porch, and prime Franklin location near schools, shopping, and dining, this property is ready to welcome you home.
For sale
$329,900
600 Rolling Road Dr, Franklin, KY 42134
3beds
2,019sqft
:
Get pre-qualified$2,100/mo
Single Family Residence
Built in 1995
0.53 Acres Lot
$321,700 Zestimate®
$163/sqft
$-- HOA
What's special
Welcoming front porchBeautifully maintained brick homeAttractive brick exteriorTimeless curb appealLarge landscaped lotSpacious living
- 75 days |
- 380 |
- 20 |
Likely to sell faster than
Zillow last checked:
Listing updated:
Listed by:
Klay Kelley 270-792-2874,
Crye-Leike Executive Realty
Source: RASK,MLS#: RA20262963
Facts & features
Interior
Bedrooms & bathrooms
- Bedrooms: 3
- Bathrooms: 3
- Full bathrooms: 2
- Partial bathrooms: 1
- Main level bathrooms: 3
- Main level bedrooms: 3
Rooms
- Room types: Attic, Bonus Room
Primary bedroom
- Level: Main
Bedroom 2
- Level: Main
Bedroom 3
- Level: Main
Primary bathroom
- Level: Main
Bathroom
- Features: Tub/Shower Combo, Walk-In Closet(s)
Kitchen
- Features: Granite Counters, Pantry
Heating
- Other, Natural Gas
Cooling
- Central Electric
Appliances
- Included: Dishwasher, Disposal, Microwave, Electric Range, Refrigerator, Gas Water Heater
- Laundry: Laundry Room
Features
- Ceiling Fan(s), Walls (Dry Wall), Eat-in Kitchen, Formal Dining Room
- Flooring: Carpet, Hardwood, Tile
- Doors: Storm Door(s)
- Windows: Replacement Windows, Partial Window Treatments
- Basement: None
- Attic: Storage
- Has fireplace: Yes
- Fireplace features: Gas
Interior area
- Total structure area: 2,019
- Total interior livable area: 2,019 sqft
Property
Parking
- Total spaces: 2
- Parking features: Attached
- Attached garage spaces: 2
Accessibility
- Accessibility features: Level Lot
Features
- Patio & porch: Covered Front Porch, Patio
- Exterior features: Aggregate Walks, Landscaping
- Fencing: None
Lot
- Size: 0.53 Acres
- Features: Subdivided
Details
- Parcel number: 1866027
Construction
Type & style
- Home type: SingleFamily
- Architectural style: Ranch,Traditional
- Property subtype: Single Family Residence
Materials
- Brick/Siding
- Foundation: Brick/Mortar
- Roof: Shingle
Condition
- Year built: 1995
Utilities & green energy
- Sewer: City
- Water: City
Community & HOA
Community
- Subdivision: Highlands
Location
- Region: Franklin
Financial & listing details
- Price per square foot: $163/sqft
- Tax assessed value: $276,000
- Annual tax amount: $2,422
- Price range: $329.9K - $329.9K
- Date on market: 5/21/2026
Estimated market value
$321,700
$306,000 - $338,000
$2,107/mo
Price history
| Date | Event | Price |
|---|---|---|
| 5/21/2026 | Listed for sale | $329,900+347.3%$163/sqft |
Source:  RASK #RA20262963 Report a problem RASK #RA20262963 Report a problem | ||
| 8/22/2012 | Sold | $73,750$37/sqft |
Source: Public Record Report a problem | ||
Public tax history
| Year | Property taxes | Tax assessment |
|---|---|---|
| 2025 | $2,422 -0.8% | $276,000 |
| 2024 | $2,443 +45.8% | $276,000 +53.3% |
| 2023 | $1,676 +6.4% | $180,000 |
| 2022 | $1,575 +0.8% | $180,000 |
| 2021 | $1,562 -1% | $180,000 |
| 2020 | $1,578 +13.9% | $180,000 +16.1% |
| 2019 | $1,385 +0.4% | $155,000 |
| 2018 | $1,379 +2.3% | $155,000 |
| 2017 | $1,348 +624.9% | $155,000 |
| 2016 | $186 | $155,000 +5.1% |
| 2015 | $186 | $147,500 |
| 2013 | -- | $147,500 -7.5% |
| 2011 | -- | $159,500 |
| 2010 | -- | -- |
Find assessor info on the county website
Monthly payment
Est. payment
Payment breakdown
Explore the cost of this home by adjusting the details. Changes won't be saved.Climate risks
Neighborhood: 42134
Nearby schools
GreatSchools rating
- 7/10Simpson Elementary SchoolGrades: 1-3Distance: 0.6 mi
- 6/10Franklin-Simpson Middle SchoolGrades: 6-8Distance: 0.9 mi
- 7/10Franklin-Simpson High SchoolGrades: 9-12Distance: 0.8 mi
Schools provided by the listing agent
- Elementary: Franklin
- Middle: Franklin Simpson
- High: Franklin Simpson
Source: RASK. This data may not be complete. We recommend contacting the local school district to confirm school assignments for this home.
- $283,0003 bd2 ba1.6k sqft602 Rolling Road Dr, Franklin, KY 42134Off Market
- $408,1003 bd2 ba2.4k sqft1007 Dogwood Dr, Franklin, KY 42134Off Market
- $298,5003 bd2 ba1.8k sqft601 Rolling Road Dr, Franklin, KY 42134Off Market
- $475,0005 bd3 ba2.7k sqft524 Rolling Road Dr, Franklin, KY 42134For Sale

- $283,0003 bd2 ba1.6k sqft604 Rolling Road Dr, Franklin, KY 42134Sold
- $301,3003 bd2 ba1.7k sqft1008 Dogwood Dr, Franklin, KY 42134Off Market
- $59,9000.33 Acres0 Avalon Ct, Franklin, KY 42134Lot/Land
- $415,0003 bd2 ba1.9k sqftLOT 229 Avalon Ct, Franklin, KY 42134New Construction
A local agent can set up tours, give advice and negotiate with sellers.
Similar homes
- $289,9004 bd2 ba1.5k sqft222 Claiborne Cir, Franklin, KY 42134For Sale

 MLS ID #RA20264550, Morgan Robertson, Coldwell Banker Legacy Group. RASK
 - $329,9003 bd3 ba1.9k sqft226 Stephens Hill Rd, Franklin, KY 42134For Sale
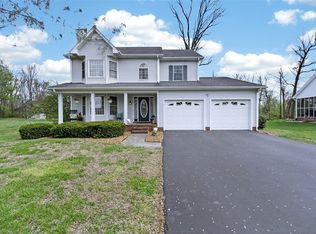 MLS ID #RA20261805, Tony M Huynh, Keller Williams First Choice R. RASK
 - $417,5003 bd3 ba2.4k sqft1002 Dogwood Dr, Franklin, KY 42134For Sale
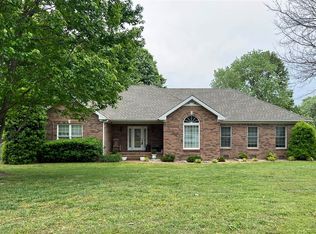 MLS ID #RA20262434, Wayne L London, CB/The Advantage Realtor Group. RASK
 - $359,9003 bd2 ba1.5k sqft300 E 1st Ave, Franklin, KY 42134For Sale
 MLS ID #RA20263859, Debbie L Johnson, Keller Williams First Choice R. RASK
 - $249,9003 bd2 ba1.2k sqft515 Willow Ln, Franklin, KY 42134For SaleMLS ID #RA20264591, Morgan Robertson, Coldwell Banker Legacy Group. RASK
- $254,9004 bd2 ba1.6k sqft502 Beech St, Franklin, KY 42134For SaleMLS ID #RA20261643, Stacy House, Crye-Leike Executive Realty. RASK
- $415,0005 bd4 ba2.6k sqft307 Austin Dr, Franklin, KY 42134For SaleMLS ID #RA20264392, Nancy Herrick, Exit Realty Refined. RASK
- $290,0003 bd2 ba1.7k sqft221 Winston Ln, Franklin, KY 42134For SaleMLS ID #RA20256526, Debbie L Johnson, Keller Williams First Choice R. RASK
- $279,9003 bd2 ba1.8k sqft507 Meadowlawn Dr, Franklin, KY 42134For SaleMLS ID #RA20262307, Cassi M Harris, Coldwell Banker Legacy Group. RASK
- $280,0004 bd2 ba1.6k sqft200 Victoria Way, Franklin, KY 42134For SaleMLS ID #RA20264483, Lee L Ervin, Keller Williams First Choice R. RASK
- $239,0003 bd2 ba1k sqft616 Mimosa Dr, Franklin, KY 42134For SaleMLS ID #RA20263554, Tony M Huynh, Keller Williams First Choice R. RASK
- $255,9003 bd2 ba1.4k sqft513 Bloomfield Dr, Franklin, KY 42134For SaleMLS ID #RA20263395, Stacy House, Crye-Leike Executive Realty. RASK
- $419,9993 bd2 ba2.9k sqft220 Patton Rd, Franklin, KY 42134For SaleMLS ID #RA20263735, Donita Kirby, RE/MAX Real Estate Executives. RASK
- $449,9004 bd3 ba2.8k sqft211 Cambridge Station Rd, Franklin, KY 42134For SaleMLS ID #RA20263639, Mike C Simpson, Landmark Partners - Real Estate Services. RASK
- $339,9003 bd2 ba1.7k sqft132 Kimberly St, Portland, TN 37148For Sale
 MLS ID #3252136, Tammy D. Simmons. RealTracs MLS as distributed by MLS GRID
 - $259,9703 bd2 ba1.3k sqft213 Saint George Way, Franklin, KY 42134For SaleMLS ID #RA20263577, Joan Pendley, RE/MAX Real Estate Executives. RASK
- $259,9003 bd2 ba1.4k sqft1003 Osbourn Ct, Franklin, KY 42134For SaleMLS ID #RA20264414, Joe H Wade, Crye-Leike Executive Realty. RASK
- $209,9003 bd1 ba1k sqft825 Oak St, Franklin, KY 42134For SaleMLS ID #RA20262944, Debbie L Johnson, Keller Williams First Choice R. RASK
- $279,9993 bd2 ba1.7k sqft255 Halsell St, Bowling Green, KY 42104For SaleMLS ID #HK2603209, Beth A Snyder, ETOWN REALTY INC. HKMLS
- $299,9003 bd2 ba1.5k sqft300 Goldenrod St Lot 10, Franklin, KY 42134For SaleMLS ID #RA20262092, Joy Smith, Trademark Realty LLC. RASK
