Located in the desirable Williamsburg community, this new construction home on Avalon Court offers approximately 1,900 square feet with 3 bedrooms, 2 full baths, and a front-facing 2-car garage. A welcoming foyer with coat closet leads into the spacious great room, designed for everyday living and entertaining. The kitchen features an oversized 8-foot island, eat-in dining area, and a pantry conveniently tucked just off the kitchen. The primary suite is privately situated at the rear of the home and includes separate vanities, a tile shower, private water closet, and a generous walk-in closet. On the opposite side of the home, you’ll find two additional bedrooms and a full bath, creating a functional split-bedroom layout. Additional features include a mudroom with drop zone, utility room with sink, covered rear porch, and a blend of hardwood, tile, and carpet flooring throughout. Located in the heart of Franklin, this beautiful new home combines comfort, style, and thoughtful design.
New construction
$415,000
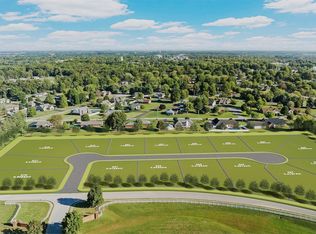
LOT 229 Avalon Ct, Franklin, KY 42134
3beds
1,900sqft
:
Get pre-qualified$2,641/mo
Single Family Residence
Built in 2026
0.41 Acres Lot
$413,100 Zestimate®
$218/sqft
$-- HOA
What's special
- 41 days |
- 34 |
- 1 |
Zillow last checked:
Listing updated:
Listed by:
Stacey R Fergerson 270-535-5235,
Coldwell Banker Legacy Group
Source: RASK,MLS#: RA20263528
Facts & features
Interior
Bedrooms & bathrooms
- Bedrooms: 3
- Bathrooms: 2
- Full bathrooms: 2
- Main level bathrooms: 2
- Main level bedrooms: 3
Rooms
- Room types: Attic, Office
Primary bedroom
- Level: Main
- Area: 223.54
- Dimensions: 14.5 x 15.42
Bedroom 2
- Level: Main
- Area: 134.75
- Dimensions: 11 x 12.25
Bedroom 3
- Level: Main
- Area: 138.42
- Dimensions: 11 x 12.58
Primary bathroom
- Level: Main
Bathroom
- Features: Double Vanity, Separate Shower, Walk-In Closet(s)
Dining room
- Level: Main
- Area: 116.67
- Dimensions: 10 x 11.67
Family room
- Level: Main
- Area: 304
- Dimensions: 16 x 19
Kitchen
- Features: Eat-in Kitchen, Bar, Pantry
- Level: Main
- Area: 182
- Dimensions: 14 x 13
Heating
- Heat Pump, Electric
Cooling
- Central Air
Appliances
- Included: Dishwasher, Electric Range, Electric Water Heater
- Laundry: Laundry Room
Features
- Ceiling Fan(s), Split Bedroom Floor Plan, Walk-In Closet(s), Walls (Dry Wall), Eat-in Kitchen
- Flooring: Carpet, Hardwood, Tile
- Windows: Metal Frame, Tilt, Vinyl Frame
- Basement: None,Crawl Space
- Attic: Storage
- Number of fireplaces: 1
- Fireplace features: 1, Electric
Interior area
- Total structure area: 1,900
- Total interior livable area: 1,900 sqft
Property
Parking
- Total spaces: 2
- Parking features: Attached, Front Entry, Garage Door Opener
- Attached garage spaces: 2
- Has uncovered spaces: Yes
Accessibility
- Accessibility features: None
Features
- Patio & porch: Covered Patio
- Exterior features: Concrete Walks, Landscaping, Outdoor Lighting
- Fencing: None
- Body of water: None
Lot
- Size: 0.41 Acres
- Features: Interior Lot, Subdivided
Details
- Parcel number: 0
Construction
Type & style
- Home type: SingleFamily
- Architectural style: Ranch
- Property subtype: Single Family Residence
Materials
- Brick, Fiber Cement
- Foundation: Block
- Roof: Dimensional,Shingle
Condition
- New construction: Yes
- Year built: 2026
Utilities & green energy
- Sewer: City
- Water: Public
- Utilities for property: Underground Electric
Community & HOA
Community
- Features: Sidewalks
- Security: Smoke Detector(s)
- Subdivision: Williamsburg Park
Location
- Region: Franklin
Financial & listing details
- Price per square foot: $218/sqft
- Price range: $415K - $415K
- Date on market: 6/15/2026
Estimated market value
$413,100
$392,000 - $434,000
$2,293/mo
Price history
| Date | Event | Price |
|---|---|---|
| 6/16/2026 | Listed for sale | $415,000$218/sqft |
Source:  RASK #RA20263528 Report a problem RASK #RA20263528 Report a problem | ||
Public tax history
Tax history is unavailable.
Monthly payment
Est. payment
Payment breakdown
Explore the cost of this home by adjusting the details. Changes won't be saved.Climate risks
Neighborhood: 42134
Nearby schools
GreatSchools rating
- 7/10Simpson Elementary SchoolGrades: 1-3Distance: 0.7 mi
- 6/10Franklin-Simpson Middle SchoolGrades: 6-8Distance: 0.9 mi
- 7/10Franklin-Simpson High SchoolGrades: 9-12Distance: 0.8 mi
Schools provided by the listing agent
- Elementary: Franklin
- Middle: Franklin Simpson
- High: Franklin Simpson
Source: RASK. This data may not be complete. We recommend contacting the local school district to confirm school assignments for this home.
- $59,9000.33 Acres0 Avalon Ct, Franklin, KY 42134Lot/Land
- $550,0004 bd4 ba2.6k sqftLOT 227 Avalon Ct, Franklin, KY 42134New Construction

- $495,0003 bd2 ba2.3k sqftLOT 228 Avalon Ct, Franklin, KY 42134New Construction

- $415,0003 bd2 ba1.9k sqft1212 Avalon Ct, Franklin, KY 42134For Sale

- $283,0003 bd2 ba1.6k sqft604 Rolling Road Dr, Franklin, KY 42134Sold
- $294,7003 bd2 ba1.6k sqft602 Rolling Road Dr, Franklin, KY 42134Off Market
- $331,6003 bd2 ba1.7k sqft700 Rolling Road Dr, Franklin, KY 42134Off Market
- $329,9003 bd3 ba2k sqft600 Rolling Road Dr, Franklin, KY 42134For Sale
A local agent can set up tours, give advice and negotiate with sellers.
Similar homes
- $415,0003 bd2 ba1.9k sqft1212 Avalon Ct, Franklin, KY 42134For Sale
 MLS ID #3301867, John Huggins. RealTracs MLS as distributed by MLS GRID
 - $--4 bd3 ba2.2k sqft1004 Kennedy Ln, Franklin, KY 42134Auction
 Auction.com 2
 - $420,0004 bd2 ba1.8k sqft1115 Haverhill Dr, Franklin, KY 42134New Construction

 MLS ID #RA20263473, Klay Kelley, Crye-Leike Executive Realty. RASK
 - $424,9004 bd2 ba1.9k sqft1120 Haverhill Dr, Franklin, KY 42134New Construction
 RASK
RASK - $409,9004 bd2 ba1.9k sqft1124 Haverhill Dr, Franklin, KY 42134New ConstructionRASK
- $399,9004 bd2 ba1.8k sqft1116 Haverhill Dr, Franklin, KY 42134New ConstructionRASK
- $495,0003 bd2 ba2.3k sqftLOT 228 Avalon Ct, Franklin, KY 42134New ConstructionMLS ID #RA20263601, Amanda J West, Crye-Leike Executive Realty. RASK
- from $399,9003 bd2 ba1.6k sqftThe Curlin Plan, Williamsburg Park, Franklin, KY 42134New ConstructionRushing Homes
- $459,9004 bd4 ba2.2k sqft1104 Haverhill Dr, Franklin, KY 42134New ConstructionRASK
- $459,9004 bd4 ba2.2k sqft1122 Haverhill Dr, Franklin, KY 42134New ConstructionRASK
- from $369,9004 bd2 ba1.7k sqftThe Gun Runner Plan, Williamsburg Park, Franklin, KY 42134New ConstructionRushing Homes
- $349,9004 bd2 ba1.6k sqftLOT 214 Highland Ct, Franklin, KY 42134New ConstructionMLS ID #RA20262252, Therese S Rushing, Trademark Realty LLC. RASK
- $409,9003 bd2 ba1.8k sqft1424 Roark Rd, Franklin, KY 42134New ConstructionMLS ID #RA20262419, Peggy H Marklin, Crye-Leike Executive Realty. RASK
- $419,0003 bd2 ba1.9k sqft1396 Roark Rd, Franklin, KY 42134New ConstructionMLS ID #RA20261509, Jeff A Britt, United Country, Heartland Realty & Auction, LLC. RASK
- $550,0004 bd4 ba2.6k sqftLOT 227 Avalon Ct, Franklin, KY 42134New ConstructionMLS ID #RA20263572, Amanda J West, Crye-Leike Executive Realty. RASK
- from $359,9002 bd2 ba1.6k sqftThe Beholder Plan, Williamsburg Park, Franklin, KY 42134New ConstructionRushing Homes
- $489,9003 bd3 ba2.1k sqft1121 Haverhill Dr, Franklin, KY 42134New ConstructionRushing Homes
- $509,9006 bd3 ba2.4k sqftLOT 47 Haverhill Dr, Franklin, KY 42134New ConstructionMLS ID #RA20262459, Therese S Rushing, Trademark Realty LLC. RASK
- $289,9003 bd2 ba1.6k sqft212 Coates Rd, Franklin, KY 42134For SaleMLS ID #RA20263954, Debbie L Johnson, Keller Williams First Choice R. RASK
- from $334,9004 bd2 ba1.6k sqftThe Lure Plan, Lexington Place, Franklin, KY 42134New ConstructionRushing Homes
