Located in the desirable Williamsburg community, this new construction home on Avalon Court offers approximately 1,900 square feet with 3bedrooms, 2 full baths, and a front-facing 2-car garage. A welcoming foyer with coat closet leads into the spacious great room, designed for everyday living and entertaining. The kitchen features an oversized 8-foot island, eat-in dining area, and a pantry conveniently tucked just off the kitchen. The primary suite is privately situated at the rear of the home and includes separate vanities, a tile shower, private water closet, and a generous walk-in closet. On the opposite side of the home, you’ll find two additional bedrooms and a full bath, creating a functional split-bedroom layout. Additional features include a mudroom with drop zone, utility room with sink, covered rear porch, and a blend of hardwood, tile, and carpet flooring throughout. Located in the heart of Franklin, this beautiful new home combines comfort, style, and thoughtful design.
Active
$415,000
1212 Avalon Ct, Franklin, KY 42134
3beds
1,900sqft
Single Family Residence, Residential
Built in 2026
41 Acres Lot
$-- Zestimate®
$218/sqft
$-- HOA
What's special
Generous walk-in closetPrivate water closetEat-in dining areaFunctional split-bedroom layoutCovered rear porchUtility room with sinkMudroom with drop zone
- 1 day |
- 190 |
- 3 |
Zillow last checked:
Listing updated:
Listed by:
John Huggins 270-791-4397,
Coldwell Banker Legacy Group
Source: RealTracs MLS as distributed by MLS GRID,MLS#: 3301867
Facts & features
Interior
Bedrooms & bathrooms
- Bedrooms: 3
- Bathrooms: 2
- Full bathrooms: 2
- Main level bedrooms: 3
Bedroom 1
- Area: 224 Square Feet
- Dimensions: 14x16
Bedroom 2
- Area: 132 Square Feet
- Dimensions: 11x12
Bedroom 3
- Area: 132 Square Feet
- Dimensions: 11x12
Dining room
- Features: Combination
- Level: Combination
- Area: 110 Square Feet
- Dimensions: 11x10
Kitchen
- Features: Eat-in Kitchen
- Level: Eat-in Kitchen
- Area: 182 Square Feet
- Dimensions: 14x13
Living room
- Features: Great Room
- Level: Great Room
- Area: 304 Square Feet
- Dimensions: 16x19
Heating
- Electric
Cooling
- Central Air
Appliances
- Included: Electric Oven, Electric Range, Dishwasher, Microwave, Refrigerator, Stainless Steel Appliance(s)
- Laundry: Electric Dryer Hookup
Features
- Ceiling Fan(s), Pantry, Walk-In Closet(s), High Speed Internet
- Flooring: Wood
- Basement: None
- Number of fireplaces: 1
- Fireplace features: Electric
Interior area
- Total structure area: 1,900
- Total interior livable area: 1,900 sqft
- Finished area above ground: 1,900
Property
Parking
- Total spaces: 2
- Parking features: Garage Door Opener, Garage Faces Front
- Attached garage spaces: 2
Features
- Levels: One
- Stories: 1
- Patio & porch: Patio, Covered, Porch
Lot
- Size: 41 Acres
- Dimensions: .41
- Features: Cul-De-Sac
- Topography: Cul-De-Sac
Details
- Special conditions: Standard
Construction
Type & style
- Home type: SingleFamily
- Architectural style: Craftsman
- Property subtype: Single Family Residence, Residential
Materials
- Fiber Cement
- Roof: Asphalt
Condition
- New construction: No
- Year built: 2026
Utilities & green energy
- Sewer: Public Sewer
- Water: Public
- Utilities for property: Electricity Available, Water Available
Community & HOA
Community
- Security: Smoke Detector(s)
- Subdivision: Williamsburg
HOA
- Has HOA: No
Location
- Region: Franklin
Financial & listing details
- Price per square foot: $218/sqft
- Annual tax amount: $4,150
- Date on market: 7/21/2026
- Date available: 10/15/2026
- Electric utility on property: Yes
Estimated market value
Not available
Estimated sales range
Not available
Not available
Price history
| Date | Event | Price |
|---|---|---|
| 7/21/2026 | Listed for sale | $415,000$218/sqft |
Source:  RealTracs MLS as distributed by MLS GRID #3301867 Report a problem RealTracs MLS as distributed by MLS GRID #3301867 Report a problem | ||
Public tax history
Tax history is unavailable.
Monthly payment
Est. payment
Payment breakdown
Explore the cost of this home by adjusting the details. Changes won't be saved.Climate risks
Neighborhood: 42134
Nearby schools
GreatSchools rating
- 7/10Simpson Elementary SchoolGrades: 1-3Distance: 0.7 mi
- 6/10Franklin-Simpson Middle SchoolGrades: 6-8Distance: 0.9 mi
- 7/10Franklin-Simpson High SchoolGrades: 9-12Distance: 0.8 mi
Schools provided by the listing agent
- Elementary: Franklin Elementary School
- Middle: Franklin-Simpson Middle School
- High: Franklin-Simpson High School
Source: RealTracs MLS as distributed by MLS GRID. This data may not be complete. We recommend contacting the local school district to confirm school assignments for this home.
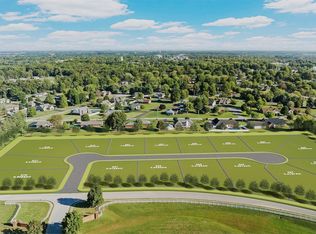
- $59,9000.33 Acres0 Avalon Ct, Franklin, KY 42134Lot/Land
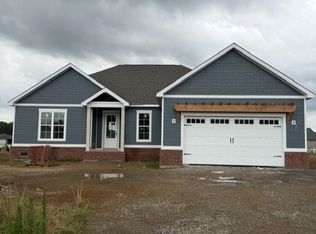
- $415,0003 bd2 ba1.9k sqftLOT 229 Avalon Ct, Franklin, KY 42134New Construction
- $550,0004 bd4 ba2.6k sqftLOT 227 Avalon Ct, Franklin, KY 42134New Construction

- $495,0003 bd2 ba2.3k sqftLOT 228 Avalon Ct, Franklin, KY 42134New Construction

- $331,6003 bd2 ba1.7k sqft700 Rolling Road Dr, Franklin, KY 42134Off Market
- $283,0003 bd2 ba1.6k sqft604 Rolling Road Dr, Franklin, KY 42134Sold
- $450,6003 bd2 ba3.6k sqft702 Rolling Road Dr, Franklin, KY 42134Off Market
- $49,500-- bd-- ba-- sqft1101 Bennington Pl, Franklin, KY 42134Sold
A local agent can set up tours, give advice and negotiate with sellers.
A local lender can help you make sure your offer is ready when you are.
