***SELLERS WILL PAY $10,000 TOWARD BUYER'S CLOSING COSTS WITH ACCEPTED OFFER!*** As soon as you pull into the driveway, the curb appeal of this home in undeniable. The epitome of open concept, the living, dining and kitchen areas are accentuated by recessed lighting, warm tones and rustic LVP floors. The split floor plan offers privacy and practicality. These characteristics continue into the master suite with shiplap ceiling in the bedroom, walk in shower and dual vanities in the bathroom and a roomy walk in closet. The screened in back porch will deliver countless hours of enjoyment and relaxation. If you enjoy DIY or just need more space to put your stuff, the 28x14 storage building is insulated and has heating and air. Oh, and the house has a 30 amp plug wired for a generator to run 110 items, just in case there's another ice storm. This well maintained home needs nothing except your touch to make it yours.
Active
$424,900
825 Parkside Blvd, Portland, TN 37148
3beds
1,800sqft
Single Family Residence, Residential
Built in 2024
0.27 Acres Lot
$-- Zestimate®
$236/sqft
$70/mo HOA
What's special
Screened in back porchWarm tonesCurb appealRoomy walk in closetRustic lvp floorsRecessed lightingWalk in shower
- 4 days
- 80
- 5
Zillow last checked:
Listing updated:
Listed by:
Eric Willis 615-829-4576,
Exit Realty Garden Gate Team 615-323-0707
Source: RealTracs MLS as distributed by MLS GRID,MLS#: 3628612
Facts & features
Interior
Bedrooms & bathrooms
- Bedrooms: 3
- Bathrooms: 2
- Full bathrooms: 2
- Main level bedrooms: 3
Bedroom 1
- Features: Suite
- Level: Suite
- Area: 208 Square Feet
- Dimensions: 13x16
Bedroom 2
- Area: 143 Square Feet
- Dimensions: 11x13
Bedroom 3
- Area: 143 Square Feet
- Dimensions: 11x13
Primary bathroom
- Features: Suite
- Level: Suite
Dining room
- Area: 121 Square Feet
- Dimensions: 11x11
Kitchen
- Area: 80 Square Feet
- Dimensions: 8x10
Living room
- Area: 224 Square Feet
- Dimensions: 14x16
Heating
- Central, Electric, Heat Pump
Cooling
- Ceiling Fan(s), Central Air, Electric
Appliances
- Included: Electric Oven, Electric Range, Dishwasher, Disposal, Microwave, Refrigerator
- Laundry: Electric Dryer Hookup, Washer Hookup
Features
- Built-in Features, Ceiling Fan(s), Entrance Foyer, Open Floorplan, Pantry, Walk-In Closet(s), High Speed Internet
- Flooring: Luxury Vinyl, Tile
- Basement: Crawl Space
Interior area
- Total structure area: 1,800
- Total interior livable area: 1,800 sqft
- Finished area above ground: 1,800
Property
Parking
- Total spaces: 6
- Parking features: Garage Faces Front, Concrete
- Attached garage spaces: 2
- Uncovered spaces: 4
Features
- Levels: One
- Stories: 1
- Fencing: Partial
Lot
- Size: 0.27 Acres
Details
- Additional structures: Storage
- Parcel number: 033GH00600000
- Special conditions: Standard
Construction
Type & style
- Home type: SingleFamily
- Architectural style: Contemporary
- Property subtype: Single Family Residence, Residential
Materials
- Hardboard Siding, Brick
Condition
- New construction: No
- Year built: 2024
Utilities & green energy
- Sewer: Public Sewer
- Water: Public
- Utilities for property: Electricity Available, Water Available
Community & HOA
Community
- Subdivision: Parkside Estates
HOA
- Has HOA: Yes
- HOA fee: $70 monthly
Location
- Region: Portland
Financial & listing details
- Price per square foot: $236/sqft
- Tax assessed value: $424,000
- Annual tax amount: $2,460
- Date on market: 10/30/2026
- Electric utility on property: Yes
Estimated market value
Not available
Estimated sales range
Not available
Not available
Price history
| Date | Event | Price |
|---|---|---|
| 10/30/2026 | Listed for sale | $424,900+6.3%$236/sqft |
Source:  RealTracs MLS as distributed by MLS GRID #3628612 Report a problem | ||
| 2/5/2025 | Sold | $399,900$222/sqft |
Source: Public Record Report a problem | ||
Public tax history
| Year | Property taxes | Tax assessment |
|---|---|---|
| 2025 | $2,460 | $106,000 |
Find assessor info on the county website
Monthly payment
Est. payment
Payment breakdown
Explore the cost of this home by adjusting the details. Changes won't be saved.Climate risks
Neighborhood: 37148
Nearby schools
Schools provided by the listing agent
- Elementary: Watt Hardison Elementary
- Middle: Portland West Middle School
- High: Portland High School
Source: RealTracs MLS as distributed by MLS GRID. This data may not be complete. We recommend contacting the local school district to confirm school assignments for this home.


Similar homes
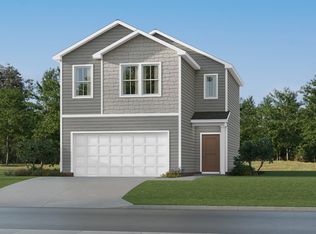
- $449,9903 bd2 ba1.3k sqft1195 Highway 52 E, Portland, TN 37148For Sale

 MLS ID #3628161, Emery Herrmann. RealTracs MLS as distributed by MLS GRID
- $383,0003 bd2 ba1.4k sqft112 Burley Way, Portland, TN 37148For Sale
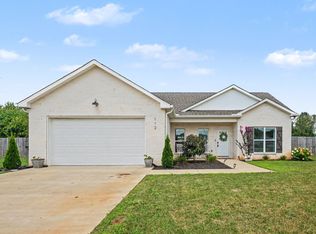 MLS ID #3312459, Andrew Moss. RealTracs MLS as distributed by MLS GRID
- $475,0003 bd2 ba1.6k sqft1300 Vickie Ln, Portland, TN 37148New Construction
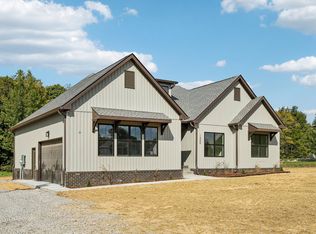 MLS ID #3610926, Jordan Smith. RealTracs MLS as distributed by MLS GRID
- $419,9004 bd3 ba2.1k sqft245 Bexley Way, White House, TN 37188For Sale
 MLS ID #3628273, Gary Ashton. RealTracs MLS as distributed by MLS GRID
- $565,9004 bd4 ba2.7k sqft3305 Dobbins Pike, Portland, TN 37148New ConstructionMLS ID #3621374, Erika Ochoa. RealTracs MLS as distributed by MLS GRID
- $479,9903 bd2 ba1.7k sqft5309 Synergy Pvt Way, Gallatin, TN 37066New ConstructionRealTracs MLS as distributed by MLS GRID
- $449,9903 bd3 ba2k sqft221 Rose Hannah Dr Lot 12, Gallatin, TN 37066New ConstructionRealTracs MLS as distributed by MLS GRID
- $460,0004 bd3 ba2.4k sqft426 Ryan Ave, Gallatin, TN 37066For SaleMLS ID #3623473, Chasity Boehm. RealTracs MLS as distributed by MLS GRID
- $445,0003 bd3 ba2.2k sqft301 Booker Dr, Gallatin, TN 37066For SaleMLS ID #3623830, Luke Maas. RealTracs MLS as distributed by MLS GRID
- $384,9004 bd3 ba2.3k sqft156 Hampshire Way, White House, TN 37188For SaleMLS ID #3630352, Lindsay Smith. RealTracs MLS as distributed by MLS GRID
- $479,9003 bd2 ba1.5k sqft1217 Chapel Cv, Gallatin, TN 37066For SaleMLS ID #3630068, Cathy LaCroix. RealTracs MLS as distributed by MLS GRID
- $399,9003 bd3 ba2.1k sqft9016 Hutson Dr, White House, TN 37188For SaleMLS ID #3603265, Adrianna Morehouse. RealTracs MLS as distributed by MLS GRID
- $429,9003 bd3 ba1.8k sqft718 Coburg St Lot 187, Gallatin, TN 37066New ConstructionMLS ID #3623575, Makenzye Hiller. RealTracs MLS as distributed by MLS GRID
- $324,9003 bd2 ba1.5k sqft230 Electra St, Gallatin, TN 37066For SaleMLS ID #3622265, Debbie Pruitt. RealTracs MLS as distributed by MLS GRID
- $429,9003 bd3 ba2.1k sqft714 Coburg St Lot 185, Gallatin, TN 37066New ConstructionMLS ID #3623579, Makenzye Hiller. RealTracs MLS as distributed by MLS GRID
- $395,0003 bd2 ba1.8k sqft1073 Linn Cove Ct, Gallatin, TN 37066For SaleMLS ID #3544259, Ann Soule Boyajian. RealTracs MLS as distributed by MLS GRID
- $423,9903 bd2 ba1.8k sqft1829 Charlie Pl, White House, TN 37188New ConstructionMLS ID #3612977, Noah Strader. RealTracs MLS as distributed by MLS GRID
