Enjoy all the benefits of new construction without the wait in this move-in-ready home. Built just 7 months ago, this stunning Calista Farms home sits on an oversized corner homesite and offers 3 bedrooms, 2.5 bathrooms, a private office, spacious loft, and thoughtful upgrades throughout. Step inside to an open-concept layout featuring a beautiful shiplap gas fireplace, spacious living area, and a chef-inspired kitchen with 42” white soft-close cabinetry, quartz countertops, upgraded tile backsplash, stainless appliances, gas range, oversized island with seating, and walk-in pantry.
Tucked away from the main living area, the office provides the perfect work-from-home space. Upstairs, enjoy an additional loft ideal for entertaining, movie nights, or a playroom. The oversized owner’s suite features dual quartz vanities, a walk-in shower, and an impressive walk-in closet nearly the size of an additional bedroom. Spacious secondary bedrooms offer comfort and flexibility.
Enjoy outdoor living from your patio and one of the community’s premier corner lots. Conveniently located minutes from I-65, Kroger, Publix, Walmart, parks, restaurants, shopping, and medical centers — all while being less than 30 minutes to Downtown Nashville, BNA, Nissan Stadium, Bridgestone Arena, the Grand Ole Opry, and more!
Buyer may also qualify for up to a lender credit through Austin McDaniel with Churchill Mortgage. Schedule your private showing today!
Buyer and buyer’s agent to verify all pertinent information deemed important.
Active
Price cut: $12.1K (8/5)
$399,900
9016 Hutson Dr, White House, TN 37188
3beds
2,155sqft
Single Family Residence, Residential
Built in 2025
0.27 Acres Lot
$-- Zestimate®
$186/sqft
$25/mo HOA
What's special
- 40 days |
- 372 |
- 22 |
Zillow last checked:
Listing updated:
Listed by:
Adrianna Morehouse 870-926-0771,
The Agency Nashville, LLC 615-678-9522
Source: RealTracs MLS as distributed by MLS GRID,MLS#: 3262931
Facts & features
Interior
Bedrooms & bathrooms
- Bedrooms: 3
- Bathrooms: 3
- Full bathrooms: 2
- 1/2 bathrooms: 1
Bedroom 1
- Features: Suite
- Level: Suite
- Area: 208 Square Feet
- Dimensions: 13x16
Bedroom 2
- Features: Extra Large Closet
- Level: Extra Large Closet
- Area: 182 Square Feet
- Dimensions: 13x14
Bedroom 3
- Features: Extra Large Closet
- Level: Extra Large Closet
- Area: 143 Square Feet
- Dimensions: 13x11
Primary bathroom
- Features: Double Vanity
- Level: Double Vanity
Dining room
- Features: Combination
- Level: Combination
- Area: 112 Square Feet
- Dimensions: 7x16
Kitchen
- Area: 208 Square Feet
- Dimensions: 13x16
Living room
- Area: 224 Square Feet
- Dimensions: 14x16
Other
- Features: Office
- Level: Office
- Area: 110 Square Feet
- Dimensions: 10x11
Other
- Features: Utility Room
- Level: Utility Room
- Area: 72 Square Feet
- Dimensions: 9x8
Recreation room
- Features: Second Floor
- Level: Second Floor
- Area: 273 Square Feet
- Dimensions: 13x21
Heating
- Central
Cooling
- Central Air
Appliances
- Included: Gas Oven, Gas Range, Dishwasher, Disposal, Microwave
- Laundry: Electric Dryer Hookup, Washer Hookup
Features
- Entrance Foyer, High Ceilings, Open Floorplan, Pantry, Walk-In Closet(s), High Speed Internet, Kitchen Island
- Flooring: Carpet, Tile, Vinyl
- Basement: None
- Number of fireplaces: 1
- Fireplace features: Family Room, Gas
Interior area
- Total structure area: 2,155
- Total interior livable area: 2,155 sqft
- Finished area above ground: 2,155
Property
Parking
- Total spaces: 4
- Parking features: Garage Faces Front, Driveway
- Attached garage spaces: 2
- Uncovered spaces: 2
Accessibility
- Accessibility features: Accessible Doors, Accessible Entrance, Accessible Hallway(s)
Features
- Levels: Two
- Stories: 2
- Patio & porch: Porch, Covered, Patio
Lot
- Size: 0.27 Acres
- Features: Corner Lot, Level
- Topography: Corner Lot,Level
Details
- Special conditions: Standard
Construction
Type & style
- Home type: SingleFamily
- Property subtype: Single Family Residence, Residential
Materials
- Hardboard Siding, Brick
- Roof: Shingle
Condition
- New construction: No
- Year built: 2025
Utilities & green energy
- Sewer: Public Sewer
- Water: Public
- Utilities for property: Water Available, Cable Connected, Underground Utilities
Community & HOA
Community
- Security: Smoke Detector(s)
- Subdivision: Calista Farms
HOA
- Has HOA: Yes
- Amenities included: Sidewalks, Underground Utilities, Trail(s)
- Services included: Maintenance Grounds
- HOA fee: $25 monthly
Location
- Region: White House
Financial & listing details
- Price per square foot: $186/sqft
- Annual tax amount: $2,700
- Date on market: 7/8/2026
Estimated market value
Not available
Estimated sales range
Not available
Not available
Price history
| Date | Event | Price |
|---|---|---|
| 8/5/2026 | Price change | $399,900-2.9%$186/sqft |
Source:  RealTracs MLS as distributed by MLS GRID #3262931 Report a problem RealTracs MLS as distributed by MLS GRID #3262931 Report a problem | ||
| 7/8/2026 | Listed for sale | $412,000+12.9%$191/sqft |
Source: RealTracs MLS as distributed by MLS GRID #3262931 Report a problem | ||
| 7/14/2025 | Listing removed | $364,900$169/sqft |
Source:  Davidson Homes, Inc. Report a problem Davidson Homes, Inc. Report a problem | ||
| 7/3/2025 | Listed for sale | $364,900$169/sqft |
Source: Davidson Homes, Inc. Report a problem | ||
Public tax history
Tax history is unavailable.
Monthly payment
Est. payment
Payment breakdown
Explore the cost of this home by adjusting the details. Changes won't be saved.Climate risks
Neighborhood: 37188
Nearby schools
GreatSchools rating
- NARobert F. Woodall Elementary SchoolGrades: PK-2Distance: 1.4 mi
- 7/10White House Heritage High SchoolGrades: 7-12Distance: 3.3 mi
- 6/10White House Heritage Elementary SchoolGrades: 3-6Distance: 1.4 mi
Schools provided by the listing agent
- Elementary: Robert F. Woodall Elementary
- Middle: White House Heritage High School
- High: White House Heritage High School
Source: RealTracs MLS as distributed by MLS GRID. This data may not be complete. We recommend contacting the local school district to confirm school assignments for this home.
- $779,2002 bd2 ba2.5k sqft3339 Calista Rd, White House, TN 37188Off Market
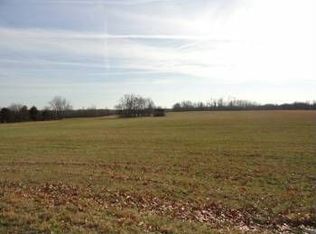
- $85,000-- bd-- ba-- sqft3339 Calista Rd, White House, TN 37188Off Market
- $85,000-- bd-- ba-- sqft3339 Calista Rd, White House, TN 37188Off Market
- $85,000-- bd-- ba-- sqft3339 Calista Rd, White House, TN 37188Off Market
- $451,196-- bd-- ba-- sqft3339 Calista Rd, White House, TN 37188Sold
- $429,165-- bd-- ba-- sqft3339 Calista Rd, White House, TN 37188Sold
- $341,770-- bd-- ba-- sqft3339 Calista Rd, White House, TN 37188Sold
- $434,975-- bd-- ba-- sqft3339 Calista Rd, White House, TN 37188Sold
A local agent can set up tours, give advice and negotiate with sellers.
A local lender can help you make sure your offer is ready when you are.
Similar homes
- $395,0004 bd3 ba2.2k sqft4029 S Downs Cir, White House, TN 37188For Sale

 MLS ID #3322349, Mena Abdelmalak. RealTracs MLS as distributed by MLS GRID
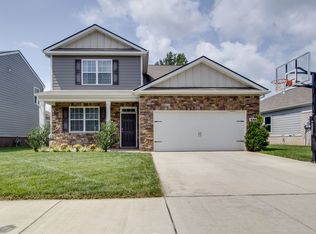
 - $427,5004 bd3 ba2.6k sqft5066 Owens Ln, White House, TN 37188For Sale
 MLS ID #3506567, Jason Kaczmarski. RealTracs MLS as distributed by MLS GRID
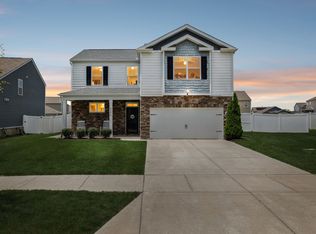
 - $415,9004 bd3 ba2.2k sqft4096 Crossing Way, White House, TN 37188For Sale
 MLS ID #3246494, Cathy Schuster. RealTracs MLS as distributed by MLS GRID
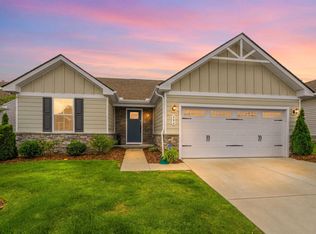
 - $334,9003 bd2 ba1.4k sqft396 Streamview Dr, White House, TN 37188For Sale
 MLS ID #3501260, Dave Abbott ABR®MRP®. RealTracs MLS as distributed by MLS GRID
 - $409,9005 bd3 ba2.6k sqft7145 Scotlyn Way, White House, TN 37188For SaleMLS ID #3317234, Jennifer (Jen) Mayo. RealTracs MLS as distributed by MLS GRID
- $389,0004 bd2 ba1.7k sqft7098 Sunny Parks Dr, White House, TN 37188For SaleMLS ID #3306111, Cathy Schuster. RealTracs MLS as distributed by MLS GRID
- $365,0003 bd3 ba1.5k sqft633 Cedar Brook Dr, White House, TN 37188For SaleMLS ID #3314873, Daniel Aijian. RealTracs MLS as distributed by MLS GRID
- $479,9003 bd2 ba2.1k sqft105 Grayson Ln, White House, TN 37188For SaleMLS ID #3239744, Connie Lynn Worley. RealTracs MLS as distributed by MLS GRID
- $337,9003 bd2 ba1.3k sqft616 Streamview Dr, White House, TN 37188For SaleMLS ID #3177656, Timothy (Tim) Warren. RealTracs MLS as distributed by MLS GRID
- $545,0004 bd4 ba2.6k sqft514 Stinson Ct, White House, TN 37188For SaleMLS ID #3319729, Frances Marcou, Broker. RealTracs MLS as distributed by MLS GRID
- $355,0003 bd2 ba1.5k sqft7383 Lang Ave, White House, TN 37188For SaleMLS ID #3191804, Pamela Lash. RealTracs MLS as distributed by MLS GRID
- $420,0004 bd2 ba1.9k sqft4359 Socata Ct, Cross Plains, TN 37049For SaleMLS ID #3186692, Cathy LaCroix. RealTracs MLS as distributed by MLS GRID
- $438,9005 bd3 ba2.5k sqft7301 Golden Way, White House, TN 37188For SaleMLS ID #3170792, Martha Bejarano. RealTracs MLS as distributed by MLS GRID
- $580,0004 bd3 ba2.6k sqft443 Meandering Way, White House, TN 37188For SaleMLS ID #3194019, Corey B O'Neal. RealTracs MLS as distributed by MLS GRID
- $399,0003 bd3 ba1.7k sqft315 Twig Pvt Ct, Hendersonville, TN 37075For SaleMLS ID #3501435, Jennifer Barrett. RealTracs MLS as distributed by MLS GRID
- $369,9003 bd2 ba1.6k sqft357 Fieldstone Ln, Springfield, TN 37172For SaleMLS ID #3306234, Angie Downs. RealTracs MLS as distributed by MLS GRID
- $415,0002 bd2 ba1.9k sqft461 Golden Meadow Ln, Hendersonville, TN 37075For SaleMLS ID #3336376, TAMMY NAUMAN. RealTracs MLS as distributed by MLS GRID
- $380,0003 bd3 ba1.5k sqft208 Freedom Dr, Portland, TN 37148For SaleMLS ID #3215611, Angela Holt. RealTracs MLS as distributed by MLS GRID
- $415,0003 bd3 ba1.8k sqft3549 Brick Church Pike, Nashville, TN 37207For SaleMLS ID #3311635, Molly Mitchell Copeland. RealTracs MLS as distributed by MLS GRID
- $579,9004 bd3 ba3k sqft2064 Neill Ln, Cross Plains, TN 37049For SaleMLS ID #3232539, Nicole Gardner. RealTracs MLS as distributed by MLS GRID
