Welcome to this stunning Goodall Homes "Bryan" floor plan in the sought-after Dorris Farm at Willow Springs community in White House. Move in Ready!
Charming two-story home features a bright, open-concept layout. 3 Bedrooms (all with walk-in closets) and 2.5 bathrooms! Main level offers a spacious great room that flows seamlessly into the modern kitchen with with a large island.
Very well maintained! Fenced in backyard, whole house water filtration, 2.5 ton upgraded HVAC installed April 2026.
Brand new amenity center, community pool, play area, and community fire pit area expected to be completed by the summer of 2027.
Active
Price cut: $5K (8/17)
$360,000
633 Cedar Brook Dr, White House, TN 37188
3beds
1,573sqft
Single Family Residence, Residential
Built in 2024
6,969 Square Feet Lot
$-- Zestimate®
$229/sqft
$50/mo HOA
What's special
Spacious great roomBright open-concept layoutFenced in backyardWhole house water filtration
- 20 days |
- 330 |
- 35 |
Zillow last checked:
Listing updated:
Listed by:
Daniel Aijian 615-567-3583,
Benchmark Realty, LLC 615-371-1544
Source: RealTracs MLS as distributed by MLS GRID,MLS#: 3314873
Facts & features
Interior
Bedrooms & bathrooms
- Bedrooms: 3
- Bathrooms: 3
- Full bathrooms: 2
- 1/2 bathrooms: 1
Bedroom 1
- Features: Walk-In Closet(s)
- Level: Walk-In Closet(s)
- Area: 169 Square Feet
- Dimensions: 13x13
Bedroom 2
- Features: Walk-In Closet(s)
- Level: Walk-In Closet(s)
- Area: 120 Square Feet
- Dimensions: 10x12
Bedroom 3
- Features: Walk-In Closet(s)
- Level: Walk-In Closet(s)
- Area: 144 Square Feet
- Dimensions: 12x12
Primary bathroom
- Features: Double Vanity
- Level: Double Vanity
Dining room
- Features: Combination
- Level: Combination
- Area: 104 Square Feet
- Dimensions: 13x8
Kitchen
- Features: Pantry
- Level: Pantry
- Area: 140 Square Feet
- Dimensions: 10x14
Living room
- Features: Combination
- Level: Combination
- Area: 143 Square Feet
- Dimensions: 13x11
Heating
- Central
Cooling
- Central Air
Appliances
- Included: Range, Dishwasher, Microwave, Refrigerator
- Laundry: Electric Dryer Hookup, Washer Hookup
Features
- Flooring: Carpet, Vinyl
- Basement: None
Interior area
- Total structure area: 1,573
- Total interior livable area: 1,573 sqft
- Finished area above ground: 1,573
Property
Parking
- Total spaces: 2
- Parking features: Garage Faces Front
- Attached garage spaces: 2
Features
- Levels: Two
- Stories: 2
- Has private pool: Yes
- Pool features: In Ground
- Fencing: Back Yard
Lot
- Size: 6,969 Square Feet
- Features: Level
- Topography: Level
Details
- Parcel number: 096B C 03000 000
- Special conditions: Standard
Construction
Type & style
- Home type: SingleFamily
- Property subtype: Single Family Residence, Residential
Materials
- Hardboard Siding, Brick, Ducts Professionally Air-Sealed
- Roof: Asphalt
Condition
- New construction: No
- Year built: 2024
Utilities & green energy
- Sewer: Public Sewer
- Water: Public
- Utilities for property: Water Available
Green energy
- Energy efficient items: Thermostat
- Water conservation: Low-Flow Fixtures
Community & HOA
Community
- Security: Carbon Monoxide Detector(s), Fire Alarm
- Subdivision: Dorris Farm At Willow Springs Ph1 Sec1
HOA
- Has HOA: Yes
- HOA fee: $50 monthly
- Second HOA fee: $400 one time
Location
- Region: White House
Financial & listing details
- Price per square foot: $229/sqft
- Tax assessed value: $361,100
- Annual tax amount: $2,092
- Date on market: 7/31/2026
Estimated market value
Not available
Estimated sales range
Not available
Not available
Price history
| Date | Event | Price |
|---|---|---|
| 8/17/2026 | Price change | $360,000-1.4%$229/sqft |
Source:  RealTracs MLS as distributed by MLS GRID #3314873 Report a problem RealTracs MLS as distributed by MLS GRID #3314873 Report a problem | ||
| 7/31/2026 | Listed for sale | $365,000+7.4%$232/sqft |
Source: RealTracs MLS as distributed by MLS GRID #3314873 Report a problem | ||
| 11/18/2024 | Sold | $339,989$216/sqft |
Source: Public Record Report a problem | ||
Public tax history
| Year | Property taxes | Tax assessment |
|---|---|---|
| 2025 | $2,092 +501.8% | $90,275 +501.8% |
| 2024 | $348 | $15,000 |
Find assessor info on the county website
Monthly payment
Est. payment
Payment breakdown
Explore the cost of this home by adjusting the details. Changes won't be saved.Climate risks
Neighborhood: 37188
Nearby schools
GreatSchools rating
- 7/10Harold B. Williams Elementary SchoolGrades: PK-2Distance: 0.7 mi
- 8/10White House Middle SchoolGrades: 5-8Distance: 2.4 mi
- 6/10White House High SchoolGrades: 9-12Distance: 0.5 mi
Schools provided by the listing agent
- Elementary: Harold B. Williams Elementary School
- Middle: White House Middle School
- High: White House High School
Source: RealTracs MLS as distributed by MLS GRID. This data may not be complete. We recommend contacting the local school district to confirm school assignments for this home.
- $335,029-- bd-- ba1.4k sqft637 Cedar Brook Dr, White House, TN 37188Sold
- $334,989-- bd-- ba1.4k sqft629 Cedar Brook Dr, White House, TN 37188Sold
- $374,489-- bd-- ba1.8k sqft625 Cedar Brook Dr, White House, TN 37188Sold
- $361,040-- bd-- ba1.9k sqft641 Cedar Brook Dr, White House, TN 37188Sold
- $351,029-- bd-- ba1.7k sqft621 Cedar Brook Dr, White House, TN 37188Sold
- $398,989-- bd-- ba2.4k sqft645 Cedar Brook Dr, White House, TN 37188Sold
- $347,029-- bd-- ba1.7k sqft632 Cedar Brook Dr, White House, TN 37188Sold
- $421,000-- bd-- ba2.5k sqft636 Cedar Brook Dr, White House, TN 37188Sold
A local agent can set up tours, give advice and negotiate with sellers.
A local lender can help you make sure your offer is ready when you are.
Similar homes
- $334,9003 bd2 ba1.4k sqft396 Streamview Dr, White House, TN 37188For Sale
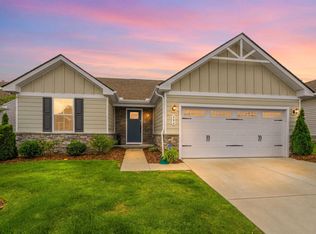
 MLS ID #3501260, Dave Abbott ABR®MRP®. RealTracs MLS as distributed by MLS GRID
 - $395,0004 bd3 ba2.2k sqft4029 S Downs Cir, White House, TN 37188For Sale
 MLS ID #3322349, Mena Abdelmalak. RealTracs MLS as distributed by MLS GRID
 - $359,0003 bd2 ba1.5k sqft378 Carothers Way, White House, TN 37188For Sale
 MLS ID #3230493, Lisa Marie Mason. RealTracs MLS as distributed by MLS GRID
 - $355,0003 bd2 ba1.5k sqft7383 Lang Ave, White House, TN 37188For Sale
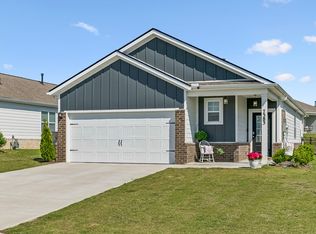 MLS ID #3191804, Pamela Lash. RealTracs MLS as distributed by MLS GRID
 - $389,0004 bd2 ba1.7k sqft7098 Sunny Parks Dr, White House, TN 37188For SaleMLS ID #3306111, Cathy Schuster. RealTracs MLS as distributed by MLS GRID
- $399,9003 bd3 ba2.1k sqft9016 Hutson Dr, White House, TN 37188For SaleMLS ID #3262931, Adrianna Morehouse. RealTracs MLS as distributed by MLS GRID
- $459,9003 bd2 ba1.9k sqft509 Stinson Ct, White House, TN 37188For SaleMLS ID #3255879, Jessica A. Sullivan. RealTracs MLS as distributed by MLS GRID
- $337,9003 bd2 ba1.3k sqft616 Streamview Dr, White House, TN 37188For SaleMLS ID #3177656, Timothy (Tim) Warren. RealTracs MLS as distributed by MLS GRID
- $329,0003 bd2 ba1.4k sqft7076 Lang Ave, White House, TN 37188For SaleMLS ID #3333908, Brian Freeman. RealTracs MLS as distributed by MLS GRID
- $369,2004 bd3 ba1.8k sqft8415 Highway 25 E, Cross Plains, TN 37049For SaleMLS ID #3263405, Emilie Dugan. RealTracs MLS as distributed by MLS GRID
- $369,9003 bd2 ba1.6k sqft357 Fieldstone Ln, Springfield, TN 37172For SaleMLS ID #3306234, Angie Downs. RealTracs MLS as distributed by MLS GRID
- $389,9004 bd3 ba1.8k sqft2030 Morgan Ct, Springfield, TN 37172For SaleMLS ID #3309407, Pam Pritchett. RealTracs MLS as distributed by MLS GRID
- $420,0004 bd2 ba1.9k sqft4359 Socata Ct, Cross Plains, TN 37049For SaleMLS ID #3186692, Cathy LaCroix. RealTracs MLS as distributed by MLS GRID
- $339,9003 bd2 ba1.5k sqft813 5th Ave E, Springfield, TN 37172For SaleMLS ID #3306119, Brent Atkinson. RealTracs MLS as distributed by MLS GRID
- $369,9994 bd3 ba1.8k sqft871 Blessings Way, Gallatin, TN 37066New ConstructionMLS ID #3510456, Shawanda Dodson-Crawford. RealTracs MLS as distributed by MLS GRID
- $389,0003 bd2 ba1.4k sqft112 Burley Way, Portland, TN 37148For SaleMLS ID #3312459, Andrew Moss. RealTracs MLS as distributed by MLS GRID
- $380,0003 bd3 ba1.5k sqft208 Freedom Dr, Portland, TN 37148For SaleMLS ID #3215611, Angela Holt. RealTracs MLS as distributed by MLS GRID
- from $351,9003 bd3 ba1.5k sqftEverly Plan, Anderson Park, Hendersonville, TN 37075New ConstructionParkside Builders
- $399,0003 bd3 ba1.7k sqft315 Twig Pvt Ct, Hendersonville, TN 37075For SaleMLS ID #3501435, Jennifer Barrett. RealTracs MLS as distributed by MLS GRID
- $354,9003 bd3 ba1.9k sqft233 Claremont Ct, Gallatin, TN 37066For SaleMLS ID #3139612, Jocelyn Elkins. RealTracs MLS as distributed by MLS GRID
