Welcome home to this beautifully maintained 3-bedroom, 2-bath home in the desirable White House community. Offering an inviting open-concept layout and thoughtful design throughout, this move-in ready property is perfect for both everyday living and entertaining.
Step inside through the welcoming foyer and into the spacious living, dining, and kitchen areas filled with natural light. Durable laminate flooring runs throughout the main living spaces, while the bedrooms feature comfortable carpeting. The kitchen is the heart of the home, featuring walk in pantry, Upgraded cabinetry with pull-out organizers, and a large center island, with additional prep space, storage, and seating for family and guests.
The private primary suite offers a relaxing retreat with an ensuite bath and spacious walk-in closet. Two additional bedrooms provide flexibility for guests, a home office, nursery, playroom, or growing families.
Enjoy outdoor living on the covered rear patio, perfect for morning coffee, grilling, watching the sunset, or relaxing after a long day. The backyard offers space for pets, gardening, outdoor games, or simply enjoying Tennessee's beautiful seasons. The Vivint smart security system provides added convenience and peace of mind.
Conveniently located near shopping, dining, parks, and everyday amenities, this home also offers quick access to I-65 for an easy commute to Nashville. Enjoy the charm of small-town living while remaining close to world-class entertainment, live music, professional sports, healthcare facilities, and major employers. Located within the Sumner County School District, this home offers the perfect balance of convenience and community.
Lovingly cared for and move-in ready, this home is ready for its next owner. Schedule your private showing today before this opportunity is gone!
Discounted rate options and no lender-fee future refinancing may be available for qualified buyers of this home.
Active
$359,000
378 Carothers Way, White House, TN 37188
3beds
1,533sqft
:
Get pre-qualified$2,277/mo
Single Family Residence, Residential
Built in 2024
5,227 Square Feet Lot
$-- Zestimate®
$234/sqft
$115/mo HOA
What's special
- 62 days |
- 171 |
- 6 |
Zillow last checked:
Listing updated:
Listed by:
Lisa Marie Mason 615-300-8113,
Orchard Brokerage, LLC 615-821-0995,
Brian Mason,
Orchard Brokerage, LLC
Source: RealTracs MLS as distributed by MLS GRID,MLS#: 3230493
Facts & features
Interior
Bedrooms & bathrooms
- Bedrooms: 3
- Bathrooms: 2
- Full bathrooms: 2
- Main level bedrooms: 3
Bedroom 1
- Features: Suite
- Level: Suite
- Area: 168 Square Feet
- Dimensions: 12x14
Bedroom 2
- Area: 121 Square Feet
- Dimensions: 11x11
Bedroom 3
- Area: 143 Square Feet
- Dimensions: 13x11
Primary bathroom
- Features: Double Vanity
- Level: Double Vanity
Dining room
- Features: Combination
- Level: Combination
- Area: 126 Square Feet
- Dimensions: 9x14
Kitchen
- Area: 140 Square Feet
- Dimensions: 10x14
Living room
- Area: 238 Square Feet
- Dimensions: 17x14
Heating
- Central
Cooling
- Central Air
Appliances
- Included: Electric Range, Dishwasher, Microwave
Features
- Entrance Foyer, Open Floorplan, Pantry, Walk-In Closet(s), Kitchen Island
- Flooring: Carpet, Laminate, Tile
- Basement: None
- Has fireplace: No
Interior area
- Total structure area: 1,533
- Total interior livable area: 1,533 sqft
- Finished area above ground: 1,533
Video & virtual tour
Property
Parking
- Total spaces: 4
- Parking features: Garage Faces Front
- Attached garage spaces: 2
- Uncovered spaces: 2
Features
- Levels: One
- Stories: 1
- Patio & porch: Patio, Covered
Lot
- Size: 5,227 Square Feet
- Dimensions: 51 x 100
Details
- Parcel number: 096I D 00200 000
- Special conditions: Standard
Construction
Type & style
- Home type: SingleFamily
- Architectural style: Traditional
- Property subtype: Single Family Residence, Residential
Materials
- Hardboard Siding, Stone
- Roof: Shingle
Condition
- New construction: No
- Year built: 2024
Utilities & green energy
- Sewer: Public Sewer
- Water: Public
- Utilities for property: Water Available, Underground Utilities
Community & HOA
Community
- Subdivision: Fields At Oakwood - Ph 5
HOA
- Has HOA: Yes
- Amenities included: Sidewalks, Underground Utilities, Trail(s)
- HOA fee: $115 monthly
Location
- Region: White House
Financial & listing details
- Price per square foot: $234/sqft
- Tax assessed value: $355,400
- Annual tax amount: $2,395
- Date on market: 6/4/2026
Estimated market value
Not available
Estimated sales range
Not available
Not available
Price history
| Date | Event | Price |
|---|---|---|
| 6/4/2026 | Listed for sale | $359,000$234/sqft |
Source:  RealTracs MLS as distributed by MLS GRID #3230493 Report a problem RealTracs MLS as distributed by MLS GRID #3230493 Report a problem | ||
Public tax history
| Year | Property taxes | Tax assessment |
|---|---|---|
| 2025 | $2,395 +71.6% | $88,850 +71.6% |
| 2024 | $1,396 | $51,775 |
Find assessor info on the county website
Monthly payment
Est. payment
Payment breakdown
Explore the cost of this home by adjusting the details. Changes won't be saved.Climate risks
Neighborhood: 37188
Nearby schools
GreatSchools rating
- NARobert F. Woodall Elementary SchoolGrades: PK-2Distance: 1.1 mi
- 7/10White House Heritage High SchoolGrades: 7-12Distance: 2.9 mi
- 6/10White House Heritage Elementary SchoolGrades: 3-6Distance: 1.4 mi
Schools provided by the listing agent
- Elementary: Robert F. Woodall Elementary
- Middle: White House Heritage High School
- High: White House Heritage High School
Source: RealTracs MLS as distributed by MLS GRID. This data may not be complete. We recommend contacting the local school district to confirm school assignments for this home.
- $336,0003 bd2 ba1.3k sqft328 Carothers Way, White House, TN 37188Sold
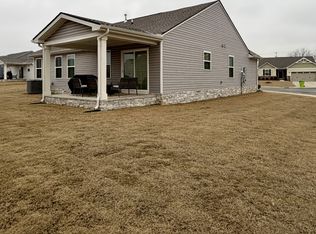
- $357,5803 bd2 ba1.6k sqft381 Carothers Way LOT 196, White House, TN 37188Sold
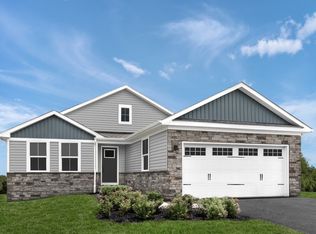
- $368,5003 bd2 ba1.5k sqft554 Biltmore Ct, White House, TN 37188Sold

- $708,000-- bd-- ba-- sqftCalista Rd, White house, TN 37188Off Market
- $355,5553 bd2 ba1.5k sqft428 Carothers Way LOT 89, White House, TN 37188Sold
- $345,0003 bd2 ba1.3k sqft284 Carothers Way, White House, TN 37188Sold
- $351,300-- bd2 ba1.3k sqft335 Carothers Way, White House, TN 37188Off Market
- $340,0003 bd2 ba1.5k sqft313 Carothers Way, White House, TN 37188Sold
A local agent can set up tours, give advice and negotiate with sellers.
A local lender can help you make sure your offer is ready when you are.
Similar homes
- $337,5003 bd2 ba1.2k sqft510 Calista Rd, White House, TN 37188For Sale

 MLS ID #3285905, Shannon LaCasse. RealTracs MLS as distributed by MLS GRID
 - $350,0003 bd3 ba1.4k sqft2000 Brokeshire Dr, White House, TN 37188For Sale
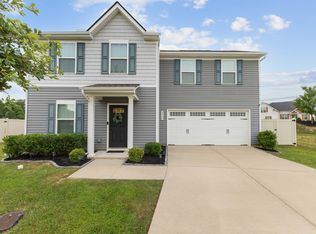 MLS ID #3271196, Ralph Pearson. RealTracs MLS as distributed by MLS GRID
 - $344,9003 bd3 ba1.6k sqft215 Emmett Dr, White House, TN 37188For Sale
 MLS ID #3305687, James Bruce. RealTracs MLS as distributed by MLS GRID
 - $377,5003 bd2 ba1.6k sqft469 Streamview Dr, White House, TN 37188For Sale
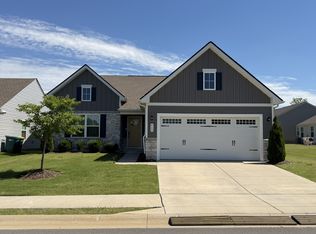 MLS ID #3260105, Cindy Payne. RealTracs MLS as distributed by MLS GRID
 - $365,0003 bd3 ba1.5k sqft633 Cedar Brook Dr, White House, TN 37188For SaleMLS ID #3314873, Daniel Aijian. RealTracs MLS as distributed by MLS GRID
- $337,9003 bd2 ba1.3k sqft616 Streamview Dr, White House, TN 37188For SaleMLS ID #3177656, Timothy (Tim) Warren. RealTracs MLS as distributed by MLS GRID
- $355,0003 bd2 ba1.5k sqft7383 Lang Ave, White House, TN 37188For SaleMLS ID #3191804, Pamela Lash. RealTracs MLS as distributed by MLS GRID
- $399,9003 bd3 ba2.1k sqft9016 Hutson Dr, White House, TN 37188For SaleMLS ID #3262931, Adrianna Morehouse. RealTracs MLS as distributed by MLS GRID
- $389,0004 bd2 ba1.7k sqft7098 Sunny Parks Dr, White House, TN 37188For SaleMLS ID #3306111, Cathy Schuster. RealTracs MLS as distributed by MLS GRID
- $415,9004 bd3 ba2.2k sqft4096 Crossing Way, White House, TN 37188For SaleMLS ID #3246494, Cathy Schuster. RealTracs MLS as distributed by MLS GRID
- $429,9004 bd3 ba2k sqft607 Ballard Dr, White House, TN 37188For SaleMLS ID #3312173, Alexa Russell. RealTracs MLS as distributed by MLS GRID
- $--4 bd3 ba1.7k sqft3038 Gideon Rd, Greenbrier, TN 37073AuctionMLS ID #3255773, J.K. Graves. RealTracs MLS as distributed by MLS GRID
- $369,9004 bd3 ba1.8k sqft8415 Highway 25 E, Cross Plains, TN 37049For SaleMLS ID #3263405, Emilie Dugan. RealTracs MLS as distributed by MLS GRID
- $469,9003 bd2 ba1.9k sqft509 Stinson Ct, White House, TN 37188For SaleMLS ID #3255879, Jessica A. Sullivan. RealTracs MLS as distributed by MLS GRID
- $369,9003 bd2 ba1.6k sqft357 Fieldstone Ln, Springfield, TN 37172For SaleMLS ID #3306234, Angie Downs. RealTracs MLS as distributed by MLS GRID
- $420,0004 bd2 ba1.9k sqft4359 Socata Ct, Cross Plains, TN 37049For SaleMLS ID #3186692, Cathy LaCroix. RealTracs MLS as distributed by MLS GRID
- $359,9003 bd2 ba1.5k sqft621 Womack Rd, Bethpage, TN 37022For SaleMLS ID #3260443, Steven Asadoorian. RealTracs MLS as distributed by MLS GRID
- $339,9003 bd2 ba1.5k sqft813 5th Ave E, Springfield, TN 37172For SaleMLS ID #3306119, Brent Atkinson. RealTracs MLS as distributed by MLS GRID
- $389,0003 bd2 ba1.4k sqft112 Burley Way, Portland, TN 37148For SaleMLS ID #3312459, Andrew Moss. RealTracs MLS as distributed by MLS GRID
- $375,0003 bd3 ba1.8k sqft174 Fieldstone Ln, Springfield, TN 37172For SaleMLS ID #3247275, Chris J.Fenton. RealTracs MLS as distributed by MLS GRID
