Stunning Newer Construction Home on Choice Cul-De-Sac lot that backs to Community Property. Welcome to your Dream Home!! This Better than Model Condition one level home combines modern luxury with every day comfort. The Open and Inviting Floor Plan is centered around the Bright Kitchen with Ugraded Cabinets trimmed with Crown Molding, Quartz Countertops and Stainless Steel Appliances including a Gas Range!!! The Spacious Living and Dining Areas flow effortlessly with plenty of natural light. The Bedrooms have Large Closets and the Master Suite features a Large Walk In Closet and bathroom with a Double Sink Vanity. Extra Upgrades include Custom Plantation Shutters on the Windows, Tankless Water Heater, Tiled Showers, and a Big Laundry Room with Upper and Lower Cabinets. Easy living with no steps, a 2 car garage, covered back patio and energy efficient appliances! It really looks brand new!!
Closed
$368,500
554 Biltmore Ct, White House, TN 37188
3beds
1,533sqft
Single Family Residence, Residential
Built in 2023
0.25 Acres Lot
$380,100 Zestimate®
$240/sqft
$2,201 Estimated rent
Home value
$380,100
$334,000 - $430,000
$2,201/mo
Zestimate® history
Owner options
List your home for rent
$2,201/mo
Rent Zestimate®
Find your next renter with Zillow Rental Manager. Plus, with online applications, you can quickly screen prospective tenants – for free.
$2,201/mo
Rent Zestimate®
Refinance and save
$2,300/mo
Est. payment
Refinancing to a lower rate could help reduce your monthly payments and save thousands over the life of the loan.
$2,300/mo
Est. payment
Explore your selling options
Work with a Zillow partner agent
Leverage their expertise and Zillow's premium Showcase listings to get your home seen by more buyers.
Get startedList with your own agent
Get your home in front of millions of buyers by listing it on Zillow.
Learn how to do itSell it yourself
Take full control of how buyers see your home on Zillow by listing For Sale by Owner (FSBO).
List your homeWhat's special
Stainless steel appliancesCovered back patioModern luxuryBig laundry roomBright kitchenLarge closetsChoice cul-de-sac lot
Zillow last checked:
Listing updated:
Listed by:
Matt Clausen 615-604-4101,
Clausen Group REALTORS
Bought with:
Mandy Mikolajewski, 362471
Keller Williams Realty Nashville/Franklin
Source: RealTracs MLS as distributed by MLS GRID,MLS#: 2885146
Facts & features
Interior
Bedrooms & bathrooms
- Bedrooms: 3
- Bathrooms: 2
- Full bathrooms: 2
- Main level bedrooms: 3
Bedroom 1
- Features: Suite
- Level: Suite
- Area: 180 Square Feet
- Dimensions: 15x12
Bedroom 2
- Features: Walk-In Closet(s)
- Level: Walk-In Closet(s)
- Area: 144 Square Feet
- Dimensions: 12x12
Bedroom 3
- Features: Extra Large Closet
- Level: Extra Large Closet
- Area: 132 Square Feet
- Dimensions: 12x11
Dining room
- Features: Combination
- Level: Combination
- Area: 165 Square Feet
- Dimensions: 15x11
Kitchen
- Features: Pantry
- Level: Pantry
- Area: 150 Square Feet
- Dimensions: 15x10
Living room
- Area: 270 Square Feet
- Dimensions: 18x15
Heating
- Central, Natural Gas
Cooling
- Ceiling Fan(s), Central Air, Electric
Appliances
- Included: Gas Range, Dishwasher, Disposal, Microwave, Refrigerator
- Laundry: Electric Dryer Hookup, Washer Hookup
Features
- Ceiling Fan(s), Walk-In Closet(s)
- Flooring: Carpet, Tile, Vinyl
- Has fireplace: No
Interior area
- Total structure area: 1,533
- Total interior livable area: 1,533 sqft
- Finished area above ground: 1,533
Property
Parking
- Total spaces: 2
- Parking features: Garage Door Opener, Garage Faces Front
- Attached garage spaces: 2
Features
- Levels: One
- Stories: 1
- Patio & porch: Patio, Covered
Lot
- Size: 0.25 Acres
- Dimensions: 38.40 x 166.76 x 140.51 x 110
- Features: Level
Details
- Parcel number: 096I C 18300 000
- Special conditions: Standard
Construction
Type & style
- Home type: SingleFamily
- Architectural style: Contemporary
- Property subtype: Single Family Residence, Residential
Materials
- Stone
- Roof: Shingle
Condition
- New construction: No
- Year built: 2023
Utilities & green energy
- Sewer: Public Sewer
- Water: Public
- Utilities for property: Electricity Available, Water Available
Green energy
- Energy efficient items: Windows, Water Heater
Community & HOA
Community
- Security: Smoke Detector(s)
- Subdivision: Fields At Oakwood Ph 3 & 4 1
HOA
- Has HOA: Yes
- Amenities included: Sidewalks, Trail(s)
- Services included: Maintenance Grounds
- HOA fee: $115 monthly
Location
- Region: White House
Financial & listing details
- Price per square foot: $240/sqft
- Tax assessed value: $355,200
- Annual tax amount: $2,394
- Date on market: 5/14/2025
- Electric utility on property: Yes
Price history
| Date | Event | Price |
|---|---|---|
| 6/24/2025 | Sold | $368,500$240/sqft |
Source:  RealTracs MLS as distributed by MLS GRID #2885146 Report a problem RealTracs MLS as distributed by MLS GRID #2885146 Report a problem | ||
| 5/27/2025 | Pending sale | $368,500$240/sqft |
Source: RealTracs MLS as distributed by MLS GRID #2885146 Report a problem | ||
| 5/14/2025 | Listed for sale | $368,500$240/sqft |
Source: RealTracs MLS as distributed by MLS GRID #2885146 Report a problem | ||
| 5/9/2025 | Listing removed | $2,200$1/sqft |
Source: Zillow Rentals Report a problem | ||
| 4/16/2025 | Listed for rent | $2,200$1/sqft |
Source: Zillow Rentals Report a problem | ||
Public tax history
| Year | Property taxes | Tax assessment |
|---|---|---|
| 2025 | $2,394 | $88,800 |
| 2024 | $2,394 +2.8% | $88,800 |
| 2023 | $2,329 | $88,800 |
Find assessor info on the county website
Neighborhood: 37188
Nearby homes
- $346,070-- bd2 ba1.5k sqft740 Dandridge Ct, White House, TN 37188Sold
- $311,180-- bd2 ba1.1k sqft736 Dandridge Ct, White House, TN 37188Sold
- $329,5653 bd2 ba1.3k sqft550 Biltmore Ct LOT 121, White House, TN 37188Sold

- $355,5553 bd2 ba1.5k sqft428 Carothers Way LOT 89, White House, TN 37188Sold
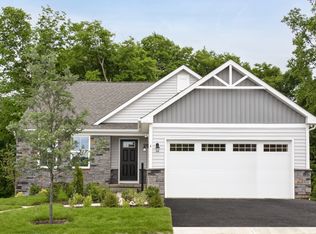
- $359,0003 bd2 ba1.5k sqft378 Carothers Way, White House, TN 37188For Sale
- $361,9003 bd2 ba1.5k sqft425 Streamview Dr LOT 115, White House, TN 37188Off Market
- $360,0003 bd2 ba1.7k sqft381 Streamview Dr, White House, TN 37188Sold
- $331,3003 bd2 ba1.3k sqft537 Biltmore Ct LOT 129, White House, TN 37188Off Market
Nearby schools
GreatSchools rating
- NARobert F. Woodall Elementary SchoolGrades: PK-2Distance: 1.1 mi
- 7/10White House Heritage High SchoolGrades: 7-12Distance: 2.9 mi
- 6/10White House Heritage Elementary SchoolGrades: 3-6Distance: 1.4 mi
Schools provided by the listing agent
- Elementary: Robert F. Woodall Elementary
- Middle: White House Heritage Elementary School
- High: White House Heritage High School
Source: RealTracs MLS as distributed by MLS GRID. This data may not be complete. We recommend contacting the local school district to confirm school assignments for this home.
Get a cash offer in 3 minutes
Find out how much your home could sell for in as little as 3 minutes with a no-obligation cash offer.
Estimated market value
$380,100
Get a cash offer in 3 minutes
Find out how much your home could sell for in as little as 3 minutes with a no-obligation cash offer.
Estimated market value
$380,100
- Tennessee
- Robertson County
- White House
- 37188
- 554 Biltmore Ct
Nearby cities
Nearby zip codes
Other White House Topics
