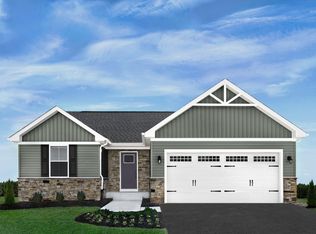
**Lawn Maintenance Included!** Welcome to this beautiful one-level single family home featuring the desirable Eden Cay floor plan. This 3 bedroom, 2 bath home offers an open concept layout with a spacious kitchen, large center island, quartz countertops, upgraded tile backsplash, and all stainless steel kitchen appliances. The oversized owner’s suite is a true retreat, complete with a walk in tile shower with bench seating, double vanities, and a generous walk in closet. Additional features include Craftsman style trim, a 2 car garage, and a large 10x14 back patio which is perfect for relaxing or entertaining. Enjoy easy, low-maintenance living in a home that combines comfort, style, and convenience!
Active
$377,500
469 Streamview Dr, White House, TN 37188
3beds
1,696sqft
Single Family Residence, Residential
Built in 2023
-- sqft lot
$-- Zestimate®
$223/sqft
$115/mo HOA
What's special
Large center islandCraftsman style trimOpen concept layoutSpacious kitchenUpgraded tile backsplashQuartz countertopsDouble vanities
- 66 days
- 170
- 6
Likely to sell faster than
Zillow last checked:
Listing updated:
Listed by:
Cindy Payne 270-535-4862,
EXIT Realty Refined 615-989-7733
Source: RealTracs MLS as distributed by MLS GRID,MLS#: 3260105
Facts & features
Interior
Bedrooms & bathrooms
- Bedrooms: 3
- Bathrooms: 2
- Full bathrooms: 2
- Main level bedrooms: 3
Bedroom 1
- Features: Suite
- Level: Suite
- Area: 195 Square Feet
- Dimensions: 15x13
Bedroom 2
- Features: Extra Large Closet
- Level: Extra Large Closet
- Area: 143 Square Feet
- Dimensions: 13x11
Bedroom 3
- Features: Extra Large Closet
- Level: Extra Large Closet
- Area: 154 Square Feet
- Dimensions: 14x11
Primary bathroom
- Features: Double Vanity
- Level: Double Vanity
Dining room
- Features: Combination
- Level: Combination
Kitchen
- Features: Eat-in Kitchen
- Level: Eat-in Kitchen
- Area: 432 Square Feet
- Dimensions: 24x18
Living room
- Area: 306 Square Feet
- Dimensions: 18x17
Other
- Features: Utility Room
- Level: Utility Room
- Area: 48 Square Feet
- Dimensions: 8x6
Heating
- Central, Natural Gas
Cooling
- Central Air, Electric
Appliances
- Included: Electric Oven, Electric Range, Dishwasher, Disposal, Microwave, Refrigerator, Stainless Steel Appliance(s)
- Laundry: Electric Dryer Hookup, Washer Hookup
Features
- Smart Thermostat, Walk-In Closet(s)
- Flooring: Carpet, Luxury Vinyl, Tile
- Basement: None
Interior area
- Total structure area: 1,696
- Total interior livable area: 1,696 sqft
- Finished area above ground: 1,696
Property
Parking
- Total spaces: 2
- Parking features: Garage Door Opener, Attached
- Attached garage spaces: 2
Accessibility
- Accessibility features: Accessible Doors, Accessible Entrance, Accessible Hallway(s)
Features
- Levels: One
- Stories: 1
- Patio & porch: Patio, Porch
Details
- Parcel number: 096IC16500000
- Special conditions: Standard
Construction
Type & style
- Home type: SingleFamily
- Architectural style: Tudor
- Property subtype: Single Family Residence, Residential
Materials
- Hardboard Siding, Stone
- Roof: Shingle
Condition
- New construction: No
- Year built: 2023
Utilities & green energy
- Sewer: Public Sewer
- Water: Public
- Utilities for property: Electricity Available, Natural Gas Available, Water Available, Underground Utilities
Community & HOA
Community
- Subdivision: Fields At Oakwood
HOA
- Has HOA: Yes
- Amenities included: Underground Utilities, Trail(s)
- Services included: Maintenance Grounds
- HOA fee: $115 monthly
Location
- Region: White House
Financial & listing details
- Price per square foot: $223/sqft
- Tax assessed value: $355,200
- Annual tax amount: $2,394
- Date on market: 7/3/2026
- Electric utility on property: Yes
Estimated market value
Not available
Estimated sales range
Not available
Not available
Price history
| Date | Event | Price |
|---|---|---|
| 7/3/2026 | Listed for sale | $377,500$223/sqft |
Source:  RealTracs MLS as distributed by MLS GRID #3260105 Report a problem RealTracs MLS as distributed by MLS GRID #3260105 Report a problem | ||
Public tax history
| Year | Property taxes | Tax assessment |
|---|---|---|
| 2025 | $2,394 | $88,800 |
| 2024 | $2,394 +2.8% | $88,800 |
| 2023 | $2,329 | $88,800 |
Find assessor info on the county website
Monthly payment
Est. payment
Payment breakdown
Explore the cost of this home by adjusting the details. Changes won't be saved.Climate risks
Neighborhood: 37188
Nearby schools
Schools provided by the listing agent
- Elementary: Robert F. Woodall Elementary
- Middle: White House Heritage Elementary School
- High: White House Heritage High School
Source: RealTracs MLS as distributed by MLS GRID. This data may not be complete. We recommend contacting the local school district to confirm school assignments for this home.


Similar homes
- $359,9004 bd3 ba1.9k sqft4211 S Downs Cir, White House, TN 37188For Sale

 MLS ID #3528270, Bernie Gallerani. RealTracs MLS as distributed by MLS GRID
 - $339,9983 bd2 ba1.3k sqft909 Wilkinson Ln, White House, TN 37188For Sale
 MLS ID #3320159, Kristen Brake. RealTracs MLS as distributed by MLS GRID
 - $359,0003 bd2 ba1.5k sqft378 Carothers Way, White House, TN 37188For Sale
 MLS ID #3230493, Lisa Marie Mason. RealTracs MLS as distributed by MLS GRID
 - $455,0003 bd3 ba2.2k sqft115 Spicer Ct, White House, TN 37188For Sale
 MLS ID #3258322, John C. Rochford. RealTracs MLS as distributed by MLS GRID
 - $444,9903 bd2 ba1.7k sqft241 Brook Ave, White House, TN 37188For SaleMLS ID #3283783, Kent Caudill. RealTracs MLS as distributed by MLS GRID
- $422,9004 bd3 ba2.3k sqft7085 Scotlyn Way, White House, TN 37188For SaleMLS ID #3184350, Cody West. RealTracs MLS as distributed by MLS GRID
- $359,9003 bd2 ba1.2k sqft3019 Friendship Rd, Cross Plains, TN 37049For SaleMLS ID #3510219, James Pevahouse, ACE. RealTracs MLS as distributed by MLS GRID
- $329,0003 bd2 ba1.4k sqft7076 Lang Ave, White House, TN 37188For SaleMLS ID #3333908, Brian Freeman. RealTracs MLS as distributed by MLS GRID
- $374,9003 bd2 ba2k sqft946 Clearview Rd, Cottontown, TN 37048For SaleMLS ID #3159935, Rick L. Suiter. RealTracs MLS as distributed by MLS GRID
- $509,9003 bd3 ba1.7k sqft3038 Gideon Rd, Greenbrier, TN 37073For SaleMLS ID #3542517, David E. Boardman. RealTracs MLS as distributed by MLS GRID
- $449,9003 bd2 ba1.6k sqft604 Silver Trce Lot 21, White House, TN 37188New ConstructionRealTracs MLS as distributed by MLS GRID
- $474,9003 bd2 ba1.8k sqft749 Brownlow Rd Lot 53, White House, TN 37188New ConstructionRealTracs MLS as distributed by MLS GRID
- $399,0004 bd4 ba1.8k sqft222 Hillview Way, Springfield, TN 37172For SaleMLS ID #3319744, Oscar Garcia. RealTracs MLS as distributed by MLS GRID
- $405,0003 bd2 ba1.9k sqft109 Carrie Mae Cir, Portland, TN 37148For SaleMLS ID #3319317, Jorien Rose Spurlock. RealTracs MLS as distributed by MLS GRID
- $439,9003 bd2 ba2.1k sqft1149 Jonathan Ln, Springfield, TN 37172For SaleMLS ID #3526754, Josie Alayne Parsons. RealTracs MLS as distributed by MLS GRID
- $386,0003 bd2 ba1.4k sqft112 Burley Way, Portland, TN 37148For SaleMLS ID #3312459, Andrew Moss. RealTracs MLS as distributed by MLS GRID
- $429,9003 bd3 ba1.8k sqft1017 Camden Trl, Greenbrier, TN 37073For SaleMLS ID #3520987, Steven Purser, MRP, ABR. RealTracs MLS as distributed by MLS GRID
- $389,9003 bd2 ba1.4k sqft1252 Vickie Ln, Portland, TN 37148New ConstructionMLS ID #3242974, Heather Ausbrooks. RealTracs MLS as distributed by MLS GRID
- $504,9003 bd2 ba2.4k sqft530 Thompson Ln, Portland, TN 37148For SaleMLS ID #3304709, GWEN DOWLAND. RealTracs MLS as distributed by MLS GRID
