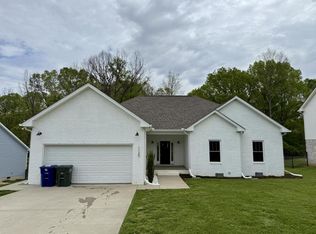
Beautifully maintained and truly move-in ready, this 2022-built home offers 2,140 square feet of thoughtfully designed living space with 3 bedrooms, 2 bathrooms, and a versatile bonus room above the garage—ideal for a home office, media room, playroom, or guest retreat.
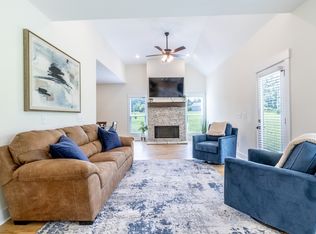
The open-concept layout creates a seamless flow between the living room, dining area, and kitchen, making everyday living and entertaining effortless. The kitchen is appointed with granite countertops, stainless steel appliances, and abundant workspace, while all three bedrooms are conveniently situated on the main level for comfortable one-story living. Both bathrooms feature granite countertops and tile flooring, and upgraded luxury vinyl plank flooring adds warmth and durability throughout the main living areas.
Step outside to one of the standout features of this property: an exceptionally large, flat, fully fenced backyard—among the best in the neighborhood. The wrought-iron fence provides a polished boundary while preserving an open feel, and the expansive yard offers ample room for outdoor play, pets, gardening, gatherings, or future backyard plans. A stamped concrete patio and fresh professional landscaping create an inviting setting for relaxing or entertaining. The oversized driveway provides generous parking for multiple vehicles, as well as boats, campers, or other recreational equipment.
Active
$439,900
1149 Jonathan Ln, Springfield, TN 37172
3beds
2,140sqft
Single Family Residence, Residential
Built in 2022
0.42 Acres Lot
$-- Zestimate®
$206/sqft
$20/mo HOA
What's special
Fresh professional landscapingStainless steel appliancesOpen-concept layout
- 30 days
- 213
- 5
Zillow last checked:
Listing updated:
Listed by:
Josie Alayne Parsons 615-461-0710,
Local 615, LLC 615-461-0710,
Ashley Cline Cook 615-461-0710,
Local 615, LLC
Source: RealTracs MLS as distributed by MLS GRID,MLS#: 3526754
Facts & features
Interior
Bedrooms & bathrooms
- Bedrooms: 3
- Bathrooms: 2
- Full bathrooms: 2
- Main level bedrooms: 3
Heating
- Electric
Cooling
- Central Air
Appliances
- Included: Electric Oven, Electric Range
Features
- Flooring: Carpet, Laminate, Tile
- Basement: None
Interior area
- Total structure area: 2,140
- Total interior livable area: 2,140 sqft
- Finished area above ground: 2,140
Property
Parking
- Total spaces: 4
- Parking features: Garage Faces Front, Concrete
- Attached garage spaces: 2
- Uncovered spaces: 2
Features
- Levels: One
- Stories: 2
Lot
- Size: 0.42 Acres
- Dimensions: 130.26 x 219.49 x 83.15 x 160.16
Details
- Parcel number: 102E C 01800 000
- Special conditions: Standard
Construction
Type & style
- Home type: SingleFamily
- Property subtype: Single Family Residence, Residential
Materials
- Vinyl Siding
Condition
- New construction: No
- Year built: 2022
Utilities & green energy
- Sewer: Public Sewer
- Water: Public
- Utilities for property: Electricity Available, Water Available
Community & HOA
Community
- Subdivision: Eden Pointe Ph 2
HOA
- Has HOA: Yes
- Services included: Maintenance Grounds
- HOA fee: $20 monthly
Location
- Region: Springfield
Financial & listing details
- Price per square foot: $206/sqft
- Tax assessed value: $423,000
- Annual tax amount: $2,745
- Date on market: 8/26/2026
- Electric utility on property: Yes
Estimated market value
Not available
Estimated sales range
Not available
Not available
Price history
| Date | Event | Price |
|---|---|---|
| 8/26/2026 | Listed for sale | $439,900-2.2%$206/sqft |
Source:  RealTracs MLS as distributed by MLS GRID #3526754 Report a problem RealTracs MLS as distributed by MLS GRID #3526754 Report a problem | ||
| 8/24/2026 | Listing removed | $449,900$210/sqft |
Source: RealTracs MLS as distributed by MLS GRID #3279174 Report a problem | ||
| 8/4/2026 | Price change | $449,900-2.2%$210/sqft |
Source: RealTracs MLS as distributed by MLS GRID #3279174 Report a problem | ||
| 7/14/2026 | Listed for sale | $459,900$215/sqft |
Source: RealTracs MLS as distributed by MLS GRID #3279174 Report a problem | ||
Public tax history
| Year | Property taxes | Tax assessment |
|---|---|---|
| 2025 | $2,745 +3.6% | $105,750 |
| 2024 | $2,649 | $105,750 |
| 2023 | $2,649 +730% | $105,750 +1108.6% |
| 2022 | $319 | $8,750 |
Find assessor info on the county website
Monthly payment
Est. payment
Payment breakdown
Explore the cost of this home by adjusting the details. Changes won't be saved.Climate risks
Neighborhood: 37172
Nearby schools
Schools provided by the listing agent
- Elementary: Robertson County Phoenix Academy
- Middle: Robertson County Phoenix Academy
- High: Springfield High School
Source: RealTracs MLS as distributed by MLS GRID. This data may not be complete. We recommend contacting the local school district to confirm school assignments for this home.
Similar homes
- $379,9004 bd3 ba1.8k sqft2030 Morgan Ct, Springfield, TN 37172For Sale

 MLS ID #3309407, Pam Pritchett. RealTracs MLS as distributed by MLS GRID
 - $365,0003 bd2 ba1.6k sqft1143 Javier Dr, Springfield, TN 37172For Sale
 MLS ID #3599097, Bonita Vickrey. RealTracs MLS as distributed by MLS GRID
 - $539,9003 bd2 ba2k sqft2094 Beverly Ct, Springfield, TN 37172For Sale
 MLS ID #3232523, Chasity Boehm. RealTracs MLS as distributed by MLS GRID
 - $489,9002 bd3 ba2.2k sqft4267 Mount Zion Rd, Springfield, TN 37172For Sale
 MLS ID #3511043, Syndi Shin Norton. RealTracs MLS as distributed by MLS GRID
 - $369,9003 bd2 ba1.6k sqft357 Fieldstone Ln, Springfield, TN 37172For SaleMLS ID #3306234, Angie Downs. RealTracs MLS as distributed by MLS GRID
- $550,0003 bd3 ba2.9k sqft100 Macintosh Dr, Springfield, TN 37172For SaleMLS ID #3233725, Andy Knifley. RealTracs MLS as distributed by MLS GRID
- $439,9003 bd3 ba1.9k sqft1193 Preston Way, Goodlettsville, TN 37072For SaleMLS ID #3321979, Daniel Williams. RealTracs MLS as distributed by MLS GRID
- $574,9003 bd3 ba2.1k sqft6425 Highway 25 E, Springfield, TN 37172For SaleMLS ID #3314440, Jackie D Adams. RealTracs MLS as distributed by MLS GRID
- $299,9993 bd2 ba1.4k sqft201 16th Ave E, Springfield, TN 37172For SaleMLS ID #3529745, Wendy Elmer. RealTracs MLS as distributed by MLS GRID
- $419,9003 bd3 ba1.9k sqft203 Cheyenne Dr, White House, TN 37188For SaleMLS ID #3260491, Matthew Parker. RealTracs MLS as distributed by MLS GRID
- $424,9003 bd3 ba1.8k sqft1017 Camden Trl, Greenbrier, TN 37073For SaleMLS ID #3520987, Steven Purser, MRP, ABR. RealTracs MLS as distributed by MLS GRID
- $449,9993 bd2 ba2k sqft1010 Tulip Dr, Ashland City, TN 37015For SaleMLS ID #3225038, Rachel Bellamy. RealTracs MLS as distributed by MLS GRID
- $525,0003 bd3 ba2.1k sqft1044 Northridge Dr, Greenbrier, TN 37073For SaleMLS ID #3501144, Angela Looney. RealTracs MLS as distributed by MLS GRID
- $569,9003 bd2 ba2.1k sqft2341 Tom Austin Hwy, Greenbrier, TN 37073For SaleMLS ID #3501190, Melissa Powell. RealTracs MLS as distributed by MLS GRID
- $444,9003 bd2 ba2k sqft104 Brookview Cir, Goodlettsville, TN 37072For SaleMLS ID #3239764, Jami Crecelius. RealTracs MLS as distributed by MLS GRID
- $427,0005 bd3 ba2.5k sqft7267 Sunny Parks Dr, White House, TN 37188For SaleMLS ID #3541219, Donald Rush. RealTracs MLS as distributed by MLS GRID
- $499,0004 bd3 ba2.2k sqft3015 Graystand Dr, Greenbrier, TN 37073For SaleMLS ID #3527775, Ryan Casabella. RealTracs MLS as distributed by MLS GRID
- $429,9903 bd2 ba1.7k sqft241 Brook Ave, White House, TN 37188For SaleMLS ID #3283783, Kent Caudill. RealTracs MLS as distributed by MLS GRID
- $410,0004 bd3 ba1.7k sqft214 Oakdale Dr, White House, TN 37188For SaleMLS ID #3526451, William (Bill) C. Britt. RealTracs MLS as distributed by MLS GRID
- $395,0004 bd3 ba2.4k sqft5330 Owens Ln, White House, TN 37188For SaleMLS ID #3225998, Andrew Koontz. RealTracs MLS as distributed by MLS GRID
