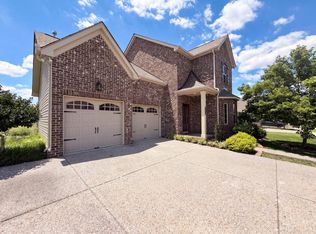
Updated home, walking distance to White House High School and the White House Greenway Trail. This 3 bedroom 2.5 bath greets you with a wrap around porch on a private culdasac, with neighbors on one side and a nature filled woods on the other. Inside you'll find a great room with vaulted ceilings, fireplace and great natural lighting. The kitchen has been updated with new cabinets and appliances. The master bedroom is on the first floor with walk in closet and private bathroom featuring a garden tub and separate shower room. Upstairs you'll find 2 bedrooms with ample closet space, and a full bathroom. Through the kitchen you'll find a 2nd set of stairs to a bonus room featuring wood built ins and a built in desk. The home has been upgraded to be efficient and healthy with a whole home water filtration system, brand new tankless water heater, new appliances, lighting, whole home in duct air filtration system, gutter guards, lined crawl space and hardwired garage heater. Pre approved Buyers only for viewings. BUYER AND/OR BUYERS AGENT TO VERIFY ALL INFO - INFO NOT VERIFIED BY LISTING AGENT. LIMITED SERVICE LISTING - CONTACT SELLER DIRECTLY FOR ALL SHOWINGS/INQUIRIES. SELLER TO BE MAIN POINT OF CONTACT.
Active
Price cut: $14.5K (7/23)
$485,000
115 Spicer Ct, White House, TN 37188
3beds
2,281sqft
:
Get pre-qualified$2,920/mo
Single Family Residence, Residential
Built in 1996
0.58 Acres Lot
$-- Zestimate®
$213/sqft
$-- HOA
What's special
Gutter guardsWalk in closetGreat natural lightingNew appliances
- 23 days |
- 758 |
- 38 |
Likely to sell faster than
Zillow last checked:
Listing updated:
Listed by:
John C. Rochford 615-330-2876,
Community Realty Services, Inc. 615-330-2876
Source: RealTracs MLS as distributed by MLS GRID,MLS#: 3258322
Facts & features
Interior
Bedrooms & bathrooms
- Bedrooms: 3
- Bathrooms: 3
- Full bathrooms: 2
- 1/2 bathrooms: 1
- Main level bedrooms: 1
Bedroom 1
- Features: Full Bath
- Level: Full Bath
Bedroom 2
- Features: Extra Large Closet
- Level: Extra Large Closet
Bedroom 3
- Features: Extra Large Closet
- Level: Extra Large Closet
Kitchen
- Features: Eat-in Kitchen
- Level: Eat-in Kitchen
Living room
- Features: Great Room
- Level: Great Room
Other
- Features: Utility Room
- Level: Utility Room
Recreation room
- Features: Other
- Level: Other
Heating
- Central, Electric, Natural Gas
Cooling
- Ceiling Fan(s), Central Air, Electric, Gas
Appliances
- Included: Electric Oven, Electric Range, Dishwasher, Disposal, Dryer, Freezer, Microwave, Refrigerator, Washer, Smart Appliance(s), Water Purifier
- Laundry: Electric Dryer Hookup, Washer Hookup
Features
- Air Filter, Bookcases, Built-in Features, Ceiling Fan(s), Extra Closets, Walk-In Closet(s)
- Flooring: Carpet, Wood, Laminate, Tile
- Basement: Crawl Space,None
- Number of fireplaces: 1
- Fireplace features: Insert, Gas, Living Room
Interior area
- Total structure area: 2,281
- Total interior livable area: 2,281 sqft
- Finished area above ground: 2,281
Property
Parking
- Total spaces: 2
- Parking features: Garage Faces Rear, Driveway
- Attached garage spaces: 2
- Has uncovered spaces: Yes
Features
- Levels: One
- Stories: 2
- Patio & porch: Porch, Covered, Deck
- Fencing: Back Yard
Lot
- Size: 0.58 Acres
- Dimensions: 109.85 x 224.55 IRR
- Features: Cul-De-Sac, Private
- Topography: Cul-De-Sac,Private
Details
- Additional structures: Storage
- Parcel number: 077N A 00900 000
- Special conditions: Standard
- Other equipment: Air Purifier
Construction
Type & style
- Home type: SingleFamily
- Architectural style: Traditional
- Property subtype: Single Family Residence, Residential
Materials
- Brick, Vinyl Siding
- Roof: Shingle
Condition
- New construction: No
- Year built: 1996
Utilities & green energy
- Sewer: Public Sewer
- Water: Public
- Utilities for property: Electricity Available, Natural Gas Available, Water Available
Green energy
- Energy efficient items: Water Heater, Thermostat
Community & HOA
Community
- Security: Fire Alarm
- Subdivision: Middle Plains Est
HOA
- Has HOA: No
Location
- Region: White House
Financial & listing details
- Price per square foot: $213/sqft
- Tax assessed value: $408,600
- Annual tax amount: $2,367
- Date on market: 7/2/2026
- Electric utility on property: Yes
Estimated market value
Not available
Estimated sales range
Not available
Not available
Price history
| Date | Event | Price |
|---|---|---|
| 7/23/2026 | Price change | $485,000-2.9%$213/sqft |
Source:  RealTracs MLS as distributed by MLS GRID #3258322 Report a problem RealTracs MLS as distributed by MLS GRID #3258322 Report a problem | ||
| 7/2/2026 | Listed for sale | $499,539+33.2%$219/sqft |
Source: RealTracs MLS as distributed by MLS GRID #3258322 Report a problem | ||
| 11/1/2021 | Sold | $375,000+4.5%$164/sqft |
Source: RealTracs MLS as distributed by MLS GRID #2293130 Report a problem | ||
| 9/24/2021 | Pending sale | $359,000$157/sqft |
Source: RealTracs MLS as distributed by MLS GRID #2293130 Report a problem | ||
| 9/22/2021 | Listed for sale | $359,000+28.2%$157/sqft |
Source: RealTracs MLS as distributed by MLS GRID #2293130 Report a problem | ||
| 5/24/2019 | Sold | $280,000-3.4%$123/sqft |
Source: RealTracs MLS as distributed by MLS GRID #2000333 Report a problem | ||
| 2/13/2019 | Price change | $289,900-3.3%$127/sqft |
Source: Coldwell Banker Lakeside, Realtors #2000333 Report a problem | ||
| 1/5/2019 | Listed for sale | $299,900+0.5%$131/sqft |
Source: Coldwell Banker Lakeside Inc. #2000333 Report a problem | ||
| 11/22/2018 | Listing removed | $298,500$131/sqft |
Source: Coldwell Banker Lakeside, Realtors #1961290 Report a problem | ||
| 8/16/2018 | Price change | $298,500-0.5%$131/sqft |
Source: Coldwell Banker Lakeside, Realtors #1961290 Report a problem | ||
| 7/18/2018 | Price change | $299,900-6.3%$131/sqft |
Source: Coldwell Banker Lakeside, Realtors #1935294 Report a problem | ||
| 6/13/2018 | Price change | $319,900-3%$140/sqft |
Source: Coldwell Banker Lakeside, Realtors #1935294 Report a problem | ||
| 5/31/2018 | Listed for sale | $329,900+46.6%$145/sqft |
Source: Coldwell Banker Lakeside Inc. #1935294 Report a problem | ||
| 12/9/2016 | Sold | $225,000-4.3%$99/sqft |
Source: Public Record Report a problem | ||
| 10/24/2016 | Listed for sale | $235,000+26%$103/sqft |
Source: Exit Real Estate Solutions #1775240 Report a problem | ||
| 6/7/2010 | Sold | $186,500-2.4%$82/sqft |
Source: Public Record Report a problem | ||
| 1/23/2010 | Listing removed | $191,000$84/sqft |
Source: Reliant Realty, LLC #1137599 Report a problem | ||
| 10/23/2009 | Listed for sale | $191,000-2.6%$84/sqft |
Source: Reliant Realty, LLC #1137599 Report a problem | ||
| 8/24/2009 | Listing removed | $196,000$86/sqft |
Source: Reliant Realty, LLC #1097411 Report a problem | ||
| 8/14/2009 | Price change | $196,000-1.5%$86/sqft |
Source: Reliant Realty, LLC #1097411 Report a problem | ||
| 8/2/2009 | Listed for sale | $199,000+7.6%$87/sqft |
Source: Reliant Realty, LLC #1097411 Report a problem | ||
| 3/29/2005 | Sold | $185,000+16.4%$81/sqft |
Source: Public Record Report a problem | ||
| 7/23/1999 | Sold | $159,000+6%$70/sqft |
Source: Public Record Report a problem | ||
| 8/20/1996 | Sold | $150,000$66/sqft |
Source: Public Record Report a problem | ||
Public tax history
| Year | Property taxes | Tax assessment |
|---|---|---|
| 2025 | $2,367 | $102,150 |
| 2024 | $2,367 +7.8% | $102,150 +67% |
| 2023 | $2,195 +1.1% | $61,175 -75% |
| 2022 | $2,171 +56.9% | $244,700 |
| 2021 | $1,384 | $244,700 |
| 2020 | $1,384 -31.4% | $244,700 |
| 2019 | $2,018 +265.5% | $244,700 +36.5% |
| 2018 | $552 | $179,300 |
| 2017 | -- | -- |
| 2016 | -- | -- |
| 2015 | -- | -- |
| 2014 | -- | -- |
| 2011 | $1,438 | $47,931 |
| 2010 | $1,438 | $47,931 |
| 2009 | $1,438 | $47,931 |
| 2008 | -- | $47,931 +3.6% |
| 2007 | $1,527 -3.2% | $46,263 |
| 2006 | $1,578 -8.2% | $46,263 +5.8% |
| 2005 | $1,719 | $43,731 |
| 2004 | $1,719 | $43,731 |
| 2002 | $1,719 | $43,731 +6.5% |
| 2001 | -- | $41,061 -75% |
| 2000 | -- | $164,242 |
Find assessor info on the county website
Monthly payment
Est. payment
Payment breakdown
Explore the cost of this home by adjusting the details. Changes won't be saved.Climate risks
Neighborhood: 37188
Nearby schools
GreatSchools rating
- 7/10Harold B. Williams Elementary SchoolGrades: PK-2Distance: 0.4 mi
- 8/10White House Middle SchoolGrades: 5-8Distance: 3 mi
- 6/10White House High SchoolGrades: 9-12Distance: 0.4 mi
Schools provided by the listing agent
- Elementary: Harold B. Williams Elementary School
- Middle: White House Middle School
- High: White House High School
Source: RealTracs MLS as distributed by MLS GRID. This data may not be complete. We recommend contacting the local school district to confirm school assignments for this home.
- $503,7004 bd3 ba2.5k sqft113 Spicer Ct, White House, TN 37188Off Market
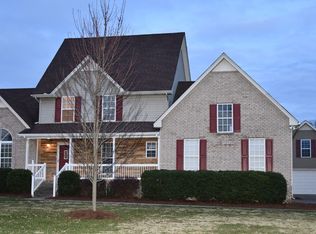
- $418,9003 bd2 ba2.1k sqft132 Strassle Dr, White House, TN 37188Off Market
- $415,200-- bd3 ba1.8k sqft111 Spicer Ct, White House, TN 37188Off Market
- $455,7003 bd3 ba2k sqft128 Strassle Dr, White House, TN 37188Off Market
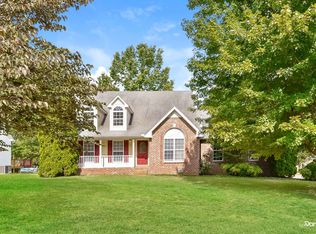
- $459,6003 bd3 ba2.1k sqft114 Spicer Ct, White House, TN 37188Off Market
- $418,200-- bd3 ba1.9k sqft124 Strassle Dr, White House, TN 37188Off Market
- $414,7003 bd2 ba2.2k sqft112 Spicer Ct, White House, TN 37188Off Market
- $417,800-- bd3 ba1.9k sqft109 Spicer Ct, White House, TN 37188Off Market
A local agent can set up tours, give advice and negotiate with sellers.
A local lender can help you make sure your offer is ready when you are.
Similar homes
- $529,9004 bd2 ba2.9k sqft145 S Palmers Chapel Rd, White House, TN 37188For Sale

 MLS ID #3285904, Kathy M. Decker. RealTracs MLS as distributed by MLS GRID
 - $489,9005 bd3 ba2.7k sqft229 Brook Ave, White House, TN 37188For Sale
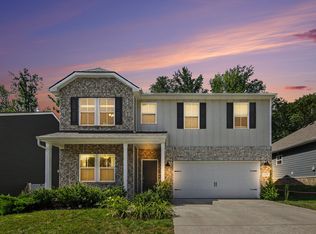 MLS ID #3263486, Bob Hoff. RealTracs MLS as distributed by MLS GRID
 - $439,9993 bd2 ba2.2k sqft309 Skyline Dr, White House, TN 37188For Sale
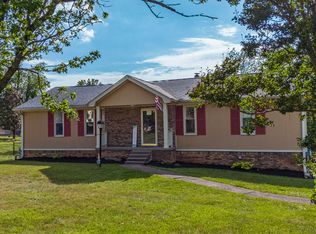 MLS ID #3230436, Lee Stinson. RealTracs MLS as distributed by MLS GRID
 - $450,0004 bd3 ba2.5k sqft210 Bexley Way, White House, TN 37188For Sale
 MLS ID #3251620, Jacquelyn Scott. RealTracs MLS as distributed by MLS GRID
 - $387,9003 bd2 ba1.4k sqft406 Hobbs Dr, White House, TN 37188For SaleMLS ID #3288079, Phyllis Webb. RealTracs MLS as distributed by MLS GRID
- $509,9003 bd2 ba2.4k sqft530 Thompson Ln, Portland, TN 37148For SaleMLS ID #3304709, GWEN DOWLAND. RealTracs MLS as distributed by MLS GRID
- $566,0003 bd3 ba2.7k sqft356 Lee Rd, Cottontown, TN 37048For SaleMLS ID #3224277, Roger Pond. RealTracs MLS as distributed by MLS GRID
- $340,0003 bd2 ba1.4k sqft1014 Wilkinson Ln, White House, TN 37188For SaleMLS ID #3304183, Stewart Halcomb. RealTracs MLS as distributed by MLS GRID
- $--4 bd3 ba1.7k sqft3038 Gideon Rd, Greenbrier, TN 37073AuctionMLS ID #3255773, J.K. Graves. RealTracs MLS as distributed by MLS GRID
- $459,9994 bd3 ba1.7k sqft5041 Slaters Creek Access Rd, Goodlettsville, TN 37072For SaleMLS ID #3242152, George W Weeks. RealTracs MLS as distributed by MLS GRID
- $329,9003 bd2 ba1.2k sqft3056 Dartmoor Pl, White House, TN 37188For SaleMLS ID #3281034, Jenny Fann. RealTracs MLS as distributed by MLS GRID
- $565,0003 bd3 ba2.4k sqft7301 W Cook Rd, Springfield, TN 37172For SaleMLS ID #3242862, Jason Cox. RealTracs MLS as distributed by MLS GRID
- $479,0003 bd2 ba1.9k sqft1004 Kiser Ave, Hendersonville, TN 37075For SaleMLS ID #3183544, Lisa Swint. RealTracs MLS as distributed by MLS GRID
- $377,5003 bd2 ba1.6k sqft469 Streamview Dr, White House, TN 37188For SaleMLS ID #3260105, Cindy Payne. RealTracs MLS as distributed by MLS GRID
- $470,0003 bd2 ba2.1k sqft2017 Hollow Field Ln, Greenbrier, TN 37073For SaleMLS ID #3135855, Phil Bogard. RealTracs MLS as distributed by MLS GRID
- $524,9004 bd3 ba2.2k sqft4267 Mount Zion Rd, Springfield, TN 37172For SaleMLS ID #3245405, Syndi Shin Norton. RealTracs MLS as distributed by MLS GRID
- $499,0003 bd2 ba1.9k sqft119 Susan Dr, Hendersonville, TN 37075For SaleMLS ID #3184532, Emma Svedin. RealTracs MLS as distributed by MLS GRID
- $439,9003 bd3 ba2k sqft1319 Coates Ln, Gallatin, TN 37066For SaleMLS ID #3306081, Nikki Langham. RealTracs MLS as distributed by MLS GRID
- $485,0003 bd3 ba2.2k sqft121 Grandview Cir, Old Hickory, TN 37138For SaleMLS ID #3216547, Paula Harmon. RealTracs MLS as distributed by MLS GRID
- $549,9003 bd3 ba2.6k sqft103 Masters Way, Hendersonville, TN 37075For SaleMLS ID #3184722, Jason Lee. RealTracs MLS as distributed by MLS GRID
