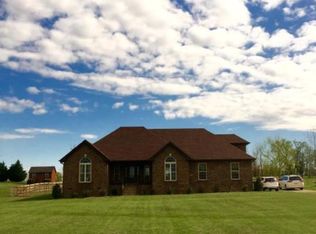
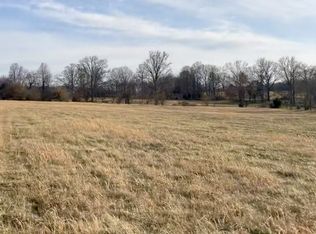
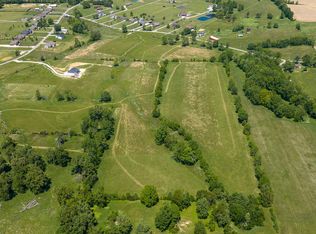
Seller has an accepted offer with a 48 hr right of first refusal contingency.Such a fabulous bucolic setting with a view! Enjoy the beautiful Tennessee Countryside. Approximately an acre level lot with all brick home in Cottontown/Portland area. Large fenced rear yard which has an insulated doggie house. Fruit trees, grape vines, blue berries. Security cameras, Ring doorbell, CEMC fiber optic. Easy access to I-65. Separate bedroom system offering a private owner's suite. Custom built barn door made with reclaimed wood covers entry to a great state-of-art bath. Nice kitchen with eat-up bar, lovely appliances and tile backsplash. Formal dining room boasts wainscotted walls. Soaring ceilings, handsome corner stone fireplace and gracious foyer. Refinished hardwood and tile flooring. Owners relocating out of state. Any offers submitted to listing agent after 3:30pm on Fridays, any on weekends, or any on holidays, will be presented the following business day.
Under contract - showing
Price cut: $5K (8/26)
$504,900
530 Thompson Ln, Portland, TN 37148
3beds
2,444sqft
Single Family Residence, Residential
Built in 2014
0.96 Acres Lot
$-- Zestimate®
$207/sqft
$-- HOA
What's special
All brick homeRing doorbellLarge fenced rear yardHandsome corner stone fireplaceState-of-art bathTile backsplashSoaring ceilings
- 83 days
- 377
- 28
Likely to sell faster than
Zillow last checked:
Listing updated:
Listed by:
GWEN DOWLAND 615-973-3914,
RE/MAX Choice Properties 615-452-7264
Source: RealTracs MLS as distributed by MLS GRID,MLS#: 3304709
Facts & features
Interior
Bedrooms & bathrooms
- Bedrooms: 3
- Bathrooms: 2
- Full bathrooms: 2
- Main level bedrooms: 3
Bedroom 1
- Features: Suite
- Level: Suite
- Area: 224 Square Feet
- Dimensions: 16x14
Bedroom 2
- Area: 143 Square Feet
- Dimensions: 13x11
Bedroom 3
- Area: 182 Square Feet
- Dimensions: 14x13
Dining room
- Features: Formal
- Level: Formal
- Area: 143 Square Feet
- Dimensions: 13x11
Kitchen
- Features: Pantry
- Level: Pantry
- Area: 264 Square Feet
- Dimensions: 22x12
Living room
- Area: 352 Square Feet
- Dimensions: 22x16
Recreation room
- Features: Other
- Level: Other
- Area: 380 Square Feet
- Dimensions: 20x19
Heating
- Central, Heat Pump
Cooling
- Central Air, Electric
Appliances
- Included: Electric Oven, Electric Range, Dishwasher, Disposal, Microwave
- Laundry: Washer Hookup
Features
- Ceiling Fan(s), Entrance Foyer, Pantry, Walk-In Closet(s)
- Flooring: Carpet, Wood, Tile
- Basement: Crawl Space,None
- Number of fireplaces: 1
- Fireplace features: Living Room
Interior area
- Total structure area: 2,444
- Total interior livable area: 2,444 sqft
- Finished area above ground: 2,444
Property
Parking
- Total spaces: 6
- Parking features: Garage Door Opener, Garage Faces Side, Gravel
- Garage spaces: 2
- Uncovered spaces: 4
Features
- Levels: Two
- Stories: 2
- Patio & porch: Porch, Covered
- Fencing: Back Yard
- Has view: Yes
- View description: Valley
Lot
- Size: 0.96 Acres
- Dimensions: 125.82 x 350.71 IRR
- Features: Level
- Topography: Level
Details
- Parcel number: 073B A 00100 000
- Special conditions: Standard
Construction
Type & style
- Home type: SingleFamily
- Architectural style: Traditional
- Property subtype: Single Family Residence, Residential
Materials
- Brick
- Roof: Shingle
Condition
- New construction: No
- Year built: 2014
Utilities & green energy
- Sewer: Septic Tank
- Water: Public
- Utilities for property: Electricity Available, Water Available
Green energy
- Energy efficient items: Windows
Community & HOA
Community
- Security: Security System, Smart Camera(s)/Recording
- Subdivision: Hallview Sub
HOA
- Has HOA: No
Location
- Region: Portland
Financial & listing details
- Price per square foot: $207/sqft
- Tax assessed value: $493,900
- Annual tax amount: $1,755
- Date on market: 7/23/2026
- Electric utility on property: Yes
Estimated market value
Not available
Estimated sales range
Not available
Not available
Price history
| Date | Event | Price |
|---|---|---|
| 10/2/2026 | Contingent | $504,900$207/sqft |
Source:  RealTracs MLS as distributed by MLS GRID #3304709 Report a problem RealTracs MLS as distributed by MLS GRID #3304709 Report a problem | ||
| 8/26/2026 | Price change | $504,900-1%$207/sqft |
Source: RealTracs MLS as distributed by MLS GRID #3304709 Report a problem | ||
| 7/23/2026 | Listed for sale | $509,900$209/sqft |
Source: RealTracs MLS as distributed by MLS GRID #3304709 Report a problem | ||
| 7/11/2026 | Listing removed | $509,900$209/sqft |
Source: RealTracs MLS as distributed by MLS GRID #3137538 Report a problem | ||
| 6/18/2026 | Price change | $509,900-1.2%$209/sqft |
Source: RealTracs MLS as distributed by MLS GRID #3137538 Report a problem | ||
| 5/9/2026 | Listed for sale | $515,900$211/sqft |
Source: RealTracs MLS as distributed by MLS GRID #3137538 Report a problem | ||
| 5/9/2026 | Pending sale | $515,900$211/sqft |
Source: RealTracs MLS as distributed by MLS GRID #3137538 Report a problem | ||
| 4/3/2026 | Price change | $515,900-6.2%$211/sqft |
Source: RealTracs MLS as distributed by MLS GRID #3137538 Report a problem | ||
| 3/2/2026 | Listed for sale | $549,900+1.9%$225/sqft |
Source: RealTracs MLS as distributed by MLS GRID #3137538 Report a problem | ||
| 12/16/2025 | Listing removed | $539,900$221/sqft |
Source: RealTracs MLS as distributed by MLS GRID #3042744 Report a problem | ||
| 11/8/2025 | Listed for sale | $539,900-1.8%$221/sqft |
Source: RealTracs MLS as distributed by MLS GRID #3042744 Report a problem | ||
| 11/8/2025 | Listing removed | $550,000$225/sqft |
Source: RealTracs MLS as distributed by MLS GRID #2986997 Report a problem | ||
| 10/22/2025 | Price change | $550,000-1.8%$225/sqft |
Source: RealTracs MLS as distributed by MLS GRID #2986997 Report a problem | ||
| 9/25/2025 | Price change | $559,9000%$229/sqft |
Source: RealTracs MLS as distributed by MLS GRID #2986997 Report a problem | ||
| 9/2/2025 | Listed for sale | $560,000-3.4%$229/sqft |
Source: RealTracs MLS as distributed by MLS GRID #2986997 Report a problem | ||
| 8/31/2025 | Listing removed | $580,000$237/sqft |
Source: RealTracs MLS as distributed by MLS GRID #2821963 Report a problem | ||
| 7/17/2025 | Price change | $580,000-3.3%$237/sqft |
Source: RealTracs MLS as distributed by MLS GRID #2821963 Report a problem | ||
| 5/29/2025 | Price change | $599,900-2.4%$245/sqft |
Source: RealTracs MLS as distributed by MLS GRID #2821963 Report a problem | ||
| 4/24/2025 | Listed for sale | $614,900+119.7%$252/sqft |
Source: RealTracs MLS as distributed by MLS GRID #2821963 Report a problem | ||
| 3/24/2021 | Listing removed | -- |
Source: Owner Report a problem | ||
| 8/1/2016 | Sold | $279,900-3.4%$115/sqft |
Source: Public Record Report a problem | ||
| 6/5/2016 | Price change | $289,900-2%$119/sqft |
Source: Owner Report a problem | ||
| 5/24/2016 | Listed for sale | $295,900+14.2%$121/sqft |
Source: Owner Report a problem | ||
| 12/1/2014 | Sold | $259,000+1047%$106/sqft |
Source: Public Record Report a problem | ||
| 3/27/2014 | Sold | $22,580$9/sqft |
Source: Public Record Report a problem | ||
Public tax history
| Year | Property taxes | Tax assessment |
|---|---|---|
| 2025 | $1,755 | $123,475 |
| 2024 | $1,755 -0.7% | $123,475 +57.4% |
| 2023 | $1,767 -0.5% | $78,450 -75% |
| 2022 | $1,775 +0% | $313,800 |
| 2021 | $1,775 | $313,800 |
| 2020 | $1,775 | $313,800 |
| 2019 | $1,775 +7.5% | $313,800 +18.8% |
| 2018 | $1,651 | $264,100 |
| 2017 | -- | -- |
| 2016 | -- | -- |
| 2015 | -- | -- |
| 2014 | -- | -- |
| 2011 | $160 +32.2% | $6,000 |
| 2010 | $121 | $6,000 |
| 2009 | $121 | $6,000 |
| 2008 | -- | $6,000 +21.7% |
| 2007 | $112 | $4,930 |
| 2006 | $112 +2.1% | $4,930 +16% |
| 2005 | $110 | $4,250 |
| 2004 | $110 | $4,250 |
| 2002 | $110 | $4,250 |
Find assessor info on the county website
Monthly payment
Est. payment
Payment breakdown
Explore the cost of this home by adjusting the details. Changes won't be saved.Climate risks
Neighborhood: 37148
Nearby schools
Schools provided by the listing agent
- Elementary: Oakmont Elementary
- Middle: White House Middle School
- High: White House High School
Source: RealTracs MLS as distributed by MLS GRID. This data may not be complete. We recommend contacting the local school district to confirm school assignments for this home.
Similar homes
- $599,9903 bd2 ba2.1k sqft532 Halltown Rd, Portland, TN 37148For Sale

 MLS ID #3311457, Candace Perkins. RealTracs MLS as distributed by MLS GRID
 - $--3 bd4 ba3.5k sqft1742 Old Gallatin Rd, Portland, TN 37148Auction
 MLS ID #3620641, J.K. Graves. RealTracs MLS as distributed by MLS GRID
 - $485,0003 bd3 ba2.7k sqft131 Mitchell Rd, Portland, TN 37148For Sale
 MLS ID #3232967, Jacquelyn Scott. RealTracs MLS as distributed by MLS GRID
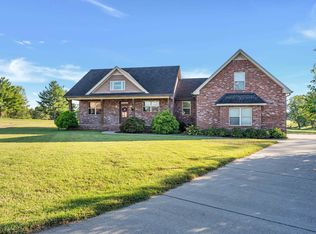
 - $549,9003 bd2 ba2k sqft120 Golfers Cir, Portland, TN 37148For Sale
 MLS ID #3597920, MaryGail Anderson. RealTracs MLS as distributed by MLS GRID
 - $497,0003 bd3 ba2.3k sqft407 Ranch Rd, Portland, TN 37148For SaleMLS ID #3597175, Karen Albright. RealTracs MLS as distributed by MLS GRID
- $485,0003 bd2 ba2k sqft1002 Washington Dr, Cottontown, TN 37048For SaleMLS ID #3610146, Lindsay Smith. RealTracs MLS as distributed by MLS GRID
- $549,9003 bd2 ba2.7k sqft1007 Briarwood Dr, Cottontown, TN 37048For SaleMLS ID #3618585, Cody West. RealTracs MLS as distributed by MLS GRID
- $489,9503 bd3 ba2.2k sqft115 Spicer Ct, White House, TN 37188For SaleMLS ID #3258322, John C. Rochford. RealTracs MLS as distributed by MLS GRID
- $459,0003 bd2 ba1.6k sqft221 Northup Rd, Portland, TN 37148For SaleMLS ID #3135059, Rebecca Sandu. RealTracs MLS as distributed by MLS GRID
- $600,0003 bd3 ba2.7k sqft117 Bloomsbury Dr, Portland, TN 37148For SaleMLS ID #3531851, Jeff Cherry Jr.. RealTracs MLS as distributed by MLS GRID
- $399,9003 bd2 ba1.9k sqft109 Carrie Mae Cir, Portland, TN 37148For SaleMLS ID #3319317, Jorien Rose Spurlock. RealTracs MLS as distributed by MLS GRID
- $489,9003 bd2 ba2k sqft112 Firestede Ct, White House, TN 37188For SaleMLS ID #3610022, Lindsay Smith. RealTracs MLS as distributed by MLS GRID
- $649,9003 bd3 ba2.5k sqft590A Lindsey Hollow Rd, Gallatin, TN 37066For SaleMLS ID #3620428, Tiffany Penfield. RealTracs MLS as distributed by MLS GRID
- $599,0004 bd3 ba3.3k sqft102 Haynes Rd, Portland, TN 37148For SaleMLS ID #3336017, Michelle Gilliam. RealTracs MLS as distributed by MLS GRID
- $530,0004 bd2 ba2.3k sqft198 Tammy Dr, Gallatin, TN 37066For SaleMLS ID #3171089, Jeff Cherry Jr.. RealTracs MLS as distributed by MLS GRID
- $489,9004 bd2 ba2.9k sqft145 S Palmers Chapel Rd, White House, TN 37188For SaleMLS ID #3285904, Kathy M. Decker. RealTracs MLS as distributed by MLS GRID
- $645,0003 bd2 ba2.4k sqft103 Bloomsbury Dr, Portland, TN 37148For SaleMLS ID #3285841, Chelsey Freeman. RealTracs MLS as distributed by MLS GRID
- $574,9003 bd2 ba2.3k sqft3653 Pleasant Grove Rd, White House, TN 37188For SaleMLS ID #3610213, Lisa Sweatt. RealTracs MLS as distributed by MLS GRID
- $514,9003 bd3 ba2.4k sqft103 Masters Way, Hendersonville, TN 37075For SaleMLS ID #3602756, Jeffrey Donald Liles. RealTracs MLS as distributed by MLS GRID
- $500,0003 bd2 ba2.6k sqft2155 Savage Creek Dr, Springfield, TN 37172For SaleMLS ID #3545832, Karen Albright. RealTracs MLS as distributed by MLS GRID
